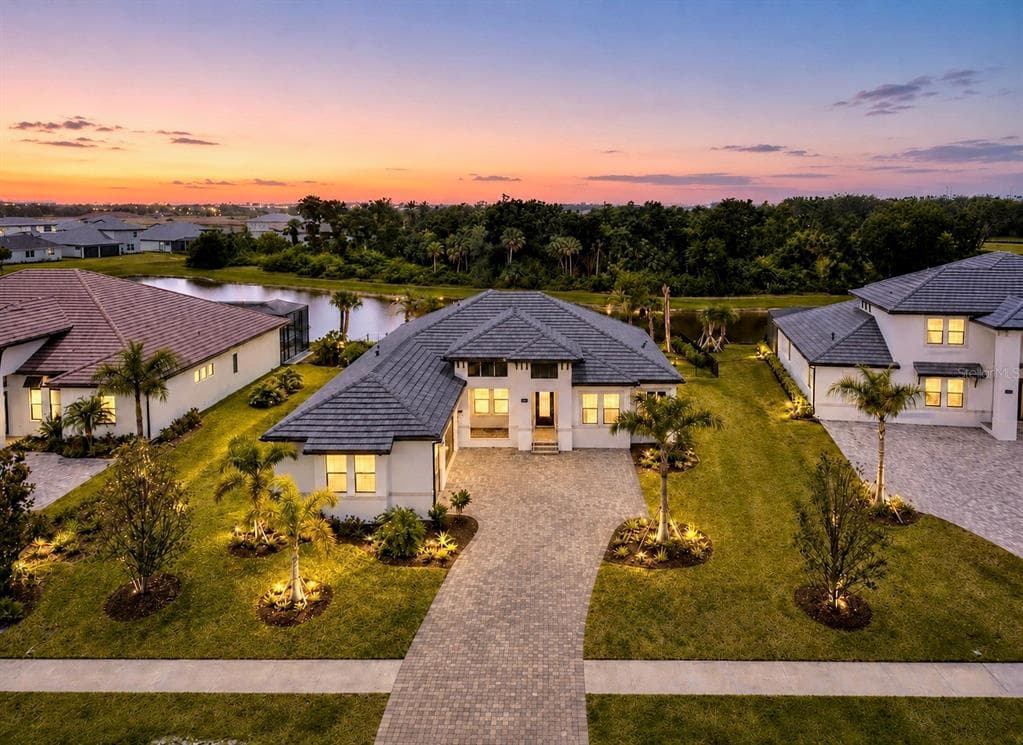
$1,175,000
3 syp. · 3 łaz. · 2,947 sq ft
1154 KINGS WAY DRIVE, NOKOMIS, FL 34275
NOKOMIS, FL 34275 · BAY POINT CORR OF
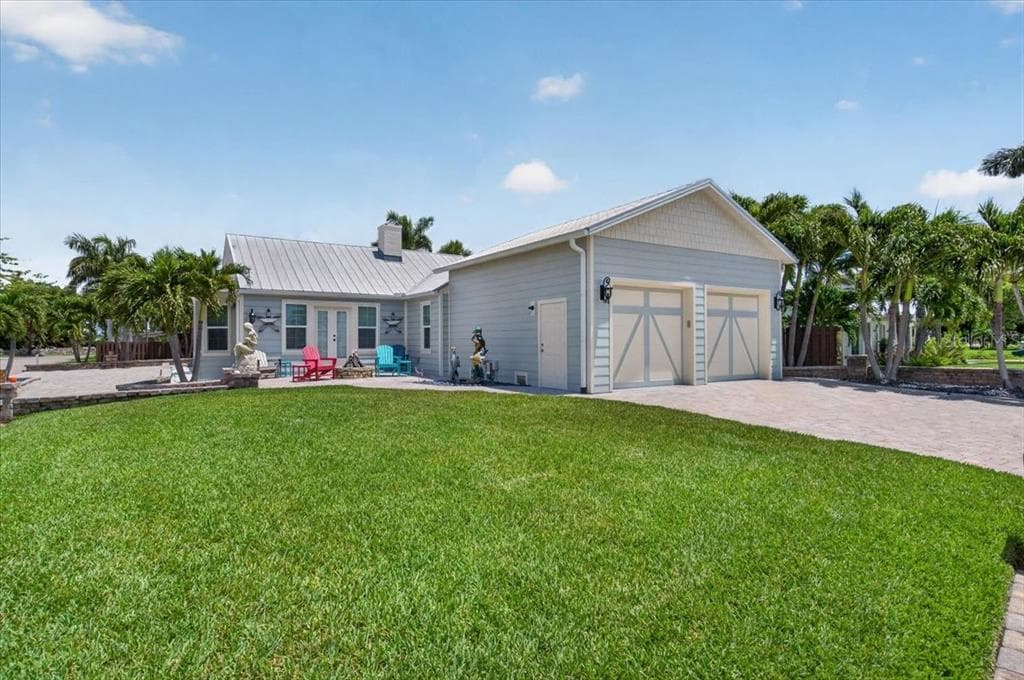
Welcome to a one of a kind coastal retreat tucked along a quiet, tree lined street in the heart of Nokomis, where the pace slows down and the Gulf sits only minutes away. Being sold with the furnishings negotiable, you could move right in and start living the dream! Rare and versatile, this fully refinished property pairs a spacious main home with a fully separate attached suite, complete with its own address, for true multigenerational living. Wrapped in soft sage siding with crisp white trim, gambrel rooflines and dormer windows, the two story home carries all the charm of a classic Florida cottage while living far larger than first meets the eye. Inside, wood look luxury vinyl plank flows underfoot beneath recessed lighting in a bright, open concept plan. The remodeled kitchen is a true showstopper, pairing white shaker cabinetry and brushed gold hardware with dramatic Da Vinci Green quartzite counters from Brazil, a full height matching backsplash, stainless appliances and a peninsula with casual seating. It opens to a sunlit dining area framed by a sleek wood slat stair rail and a spacious living room with French doors to the screened porch, plus a cozy media room and a stylish butler's pantry with wine storage. Upstairs, four bedrooms are anchored by a serene primary suite with skylit dormer ceilings, its operable skylights fitted with electric Velux shades, and a spa inspired bath dressed in iridescent tile with a frameless glass shower and dual marble topped vanities. The oversized walk-in closet is a showpiece all its own, wrapped in custom built-ins that conceal a secret door opening to a private staircase down to its own entrance. A convenient upstairs laundry keeps daily routines close to the bedrooms, and the additional bedrooms are bright and full of character, served by beautifully updated baths with designer tile and finishes. What truly sets this property apart is the attached accessory dwelling, complete with its own separate address, private entrance and private driveway. Turnkey and full of coastal cottage charm, it offers two bedrooms and two full baths, one an ensuite, plus a renovated kitchen with white cabinetry and patterned tile, a bright living room, a secondary laundry and a private outdoor shower. Whether it hosts extended family, long term guests or rental income, it delivers genuine independence beneath the same roofline. Outside, the fully fenced grounds are a private tropical escape shaded by mature oaks and swaying palms, with room for a trampoline and basketball, a two story shed with a golf cart door, and an open air carport, all served by a long driveway. Kayaks tuck away easily, and the community offers two kayak launches to Lyons Bay just moments away. Peace of mind comes built in, with transferable warranties on the roof, the accessory dwelling foundation pillars, the windows and the siding. Close to Nokomis Beach, the Legacy Trail, waterfront dining and downtown Venice, with Sarasota and I-75 an easy drive, this is Gulf Coast living with room for everyone. Come experience all it has to offer. **THIS PROPERTY QUALIFIES FOR A 1% LENDER INCENTIVE IF USING PREFERRED LENDER. INQUIRE FOR MORE DETAILS.**
Opis oryginalny z MLS (w języku angielskim).
Przypisanie do szkół pochodzi z danych oferty — należy je zweryfikować we własnym zakresie.
405 BAY POINT AVENUE, NOKOMIS, FL 34275 · Więcej ofert: Nokomis
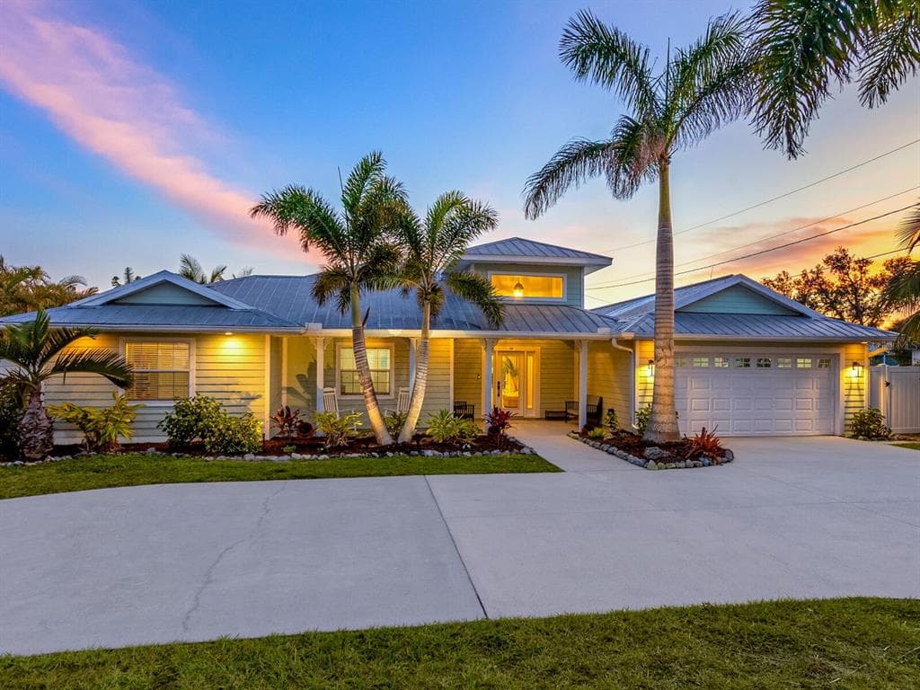
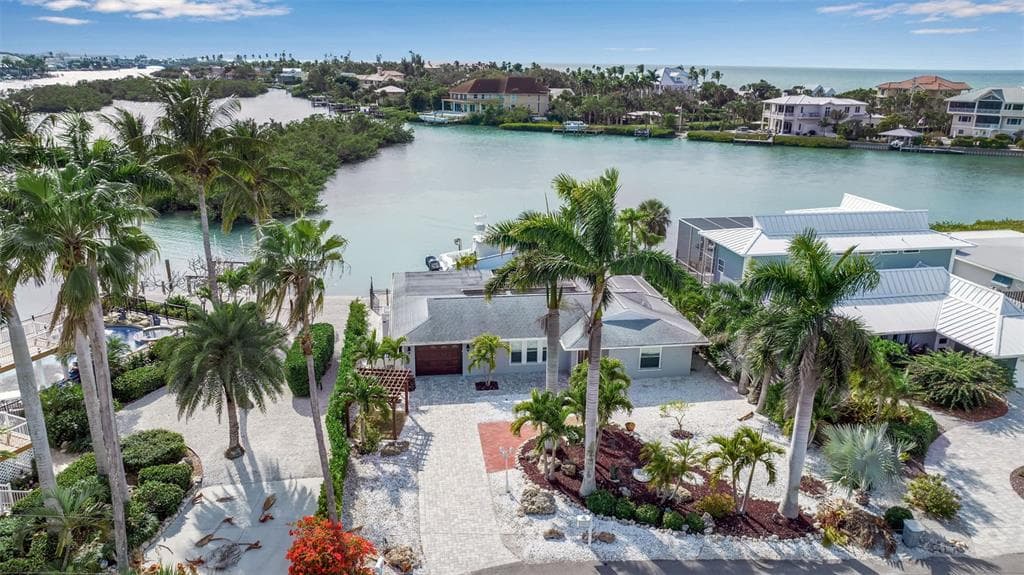
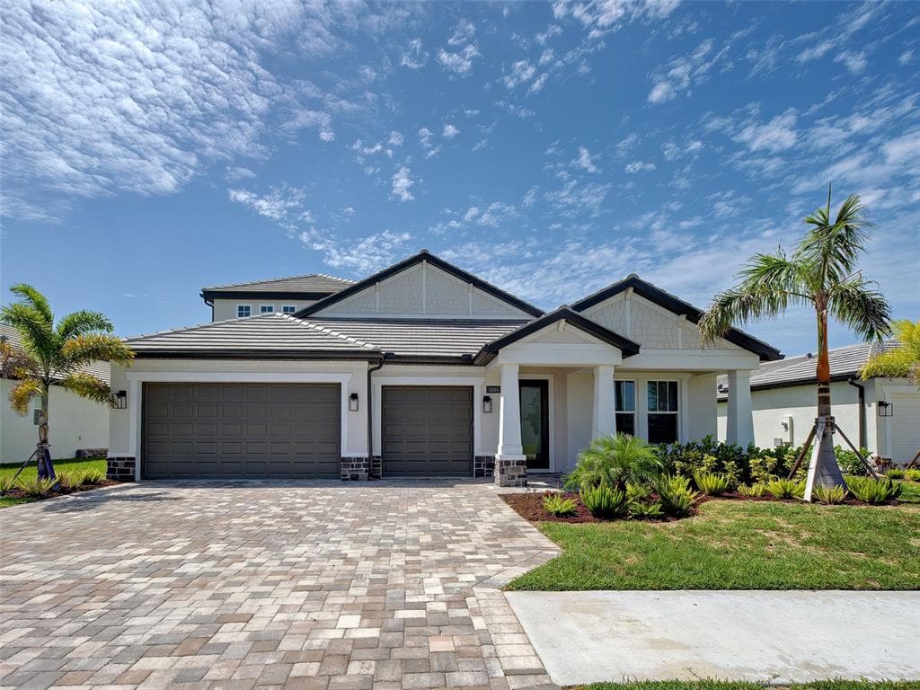
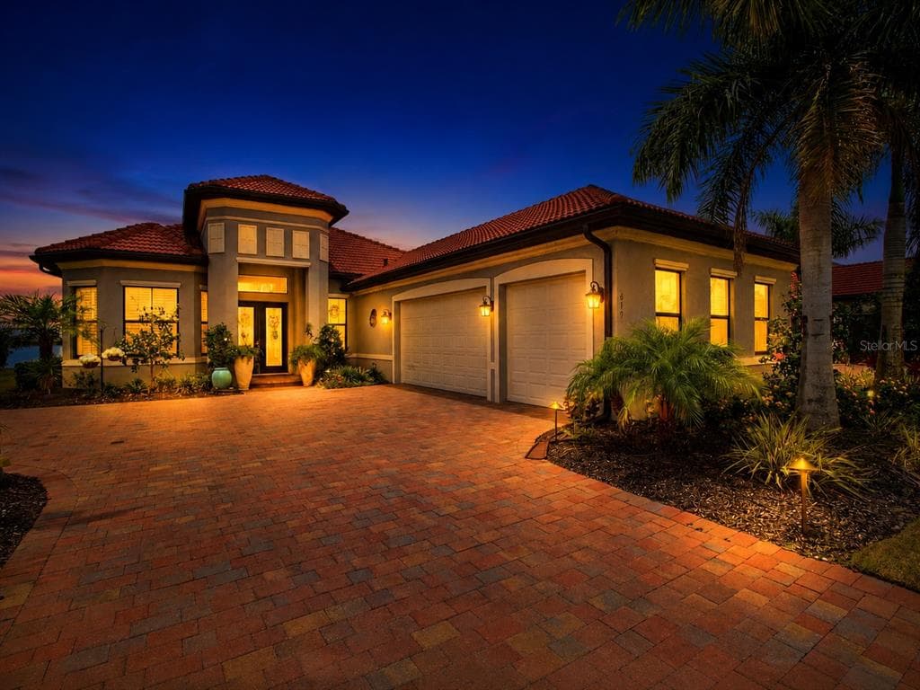
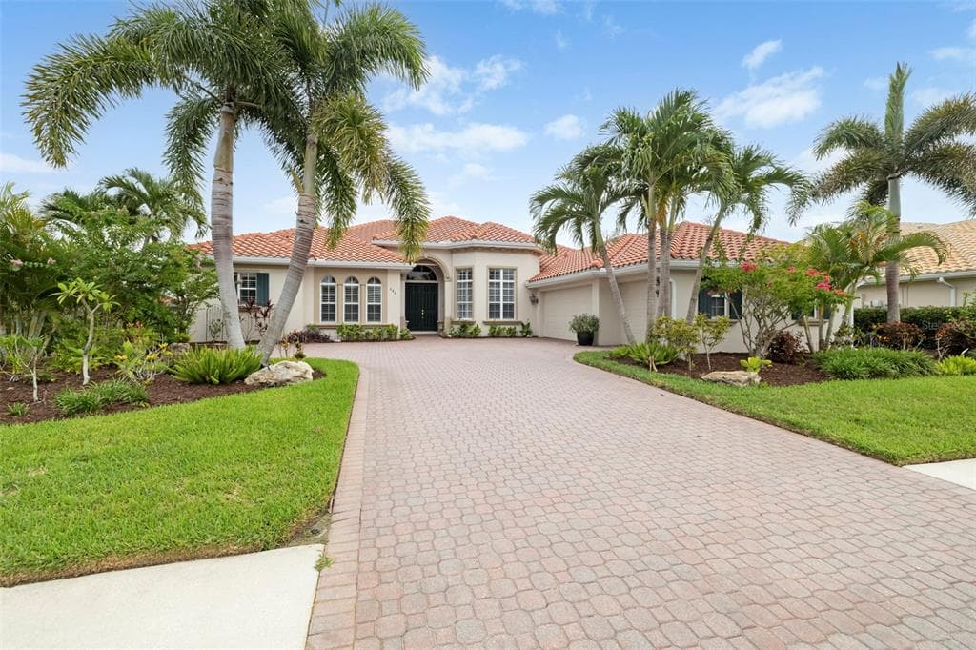
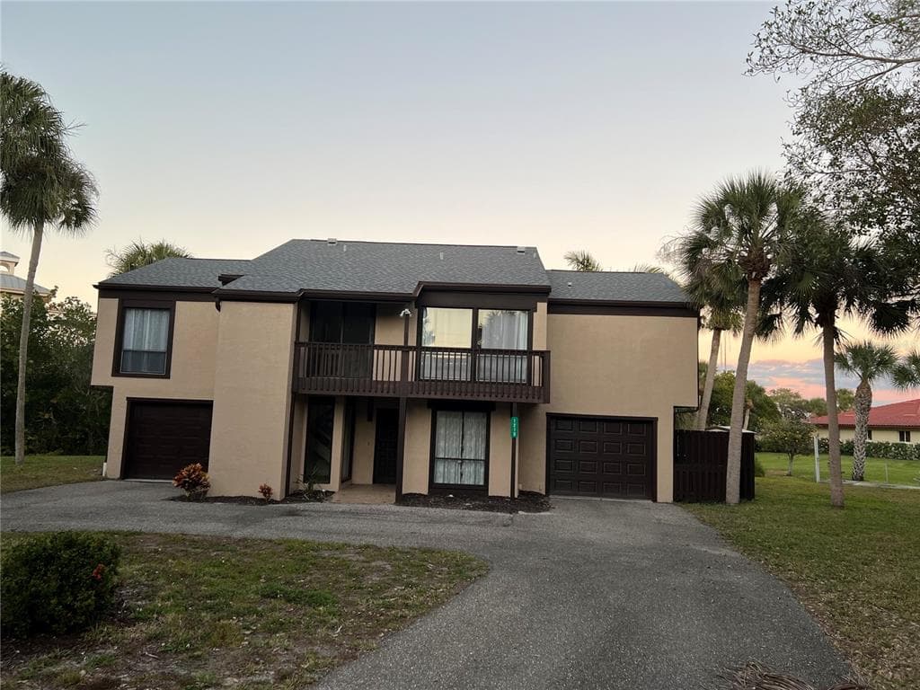
405 BAY POINT AVENUE to dom jednorodzinny na sprzedaż — NOKOMIS, FL 34275. Oferta na sprzedaż została wystawiona 27 maja 2026 przez KW COASTAL LIVING III, a aktualna cena ofertowa to $1,590,000. Nieruchomość należy do okręgu szkolnego Sarasota Public Schools. Szkoły w okolicy: Laurel Nokomis Elementary, Venice Area Middle i Venice Senior High. 405 BAY POINT AVENUE to dom jednorodzinny z 6 sypialniami, 6 łazienkami, 3,716 sq ft powierzchni (rok budowy: 1925).