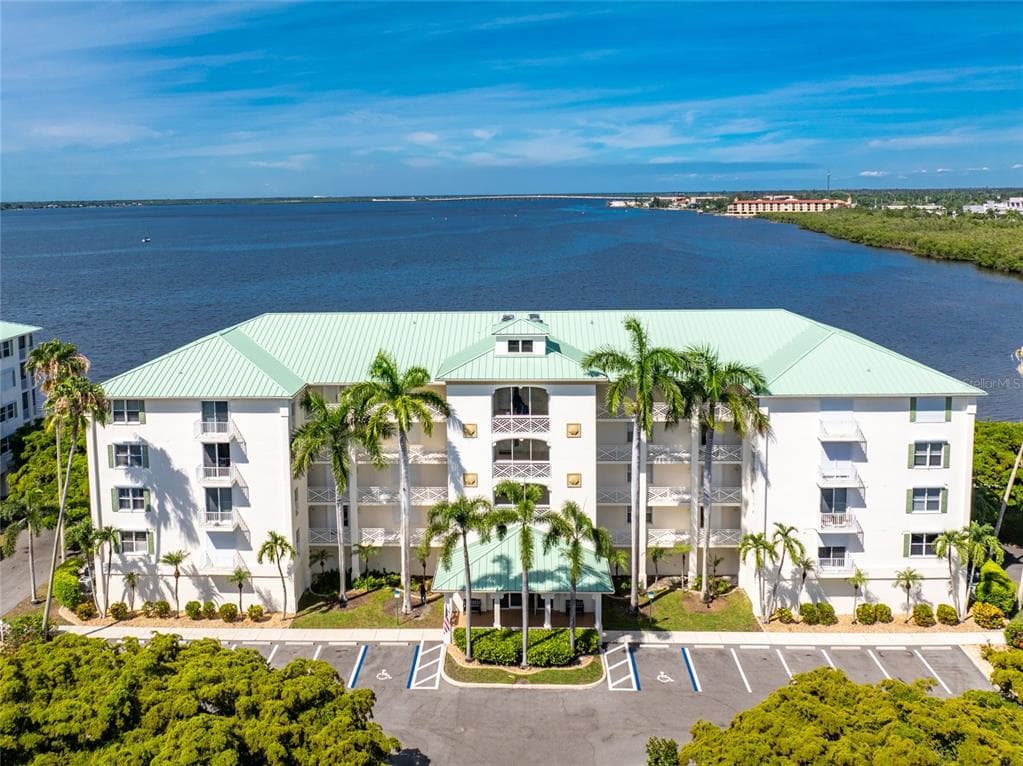
$509,900
3 syp. · 2 łaz. · 2,018 sq ft
200 HARBOR WALK DRIVE # 233, PUNTA GORDA, FL 33950
PUNTA GORDA, FL 33950 · VIVANTE
LUXURY HARBORFRONT CONDO WITH PANORAMIC VIEWS – FURNISHED & MOVE-IN READY! Experience top-floor waterfront living in Vivante at Punta Gorda Isles, where sweeping, full-harbor views take center stage. This 3 bed/3 bath condo offers over 2,300 square feet and arrives fully furnished—perfect for a seamless transition to your next chapter on the water. A private elevator entry delivers you directly into the unit, creating an exclusive and impressive arrival. Inside, the open floor plan balances comfort and sophistication with soaring cathedral ceilings, crown molding, tile flooring in the main living areas and plush carpet in the bedrooms. A charming foyer with reading nook sets the tone, while the expansive living and dining areas provide flexibility for both formal gatherings and casual entertaining. Walls of sliding glass doors and large picture windows frame the ever-changing harbor backdrop from nearly every room. Step onto the screened lanai and take in some of the most captivating views in Charlotte Harbor. From morning coffee to evening cocktails, this elevated vantage point lets you enjoy passing sailboats, wildlife, and vibrant sunsets in complete comfort. The gourmet kitchen is designed for both style and function, featuring stainless steel appliances with a custom hood, granite countertops, wood cabinetry, a closet pantry, breakfast bar, and a center island with power outlets—ideal for hosting and everyday living. The split-bedroom layout ensures privacy for owners and guests alike. The primary suite captures breathtaking harbor views and offers direct lanai access, dual walk-in closets, and a spacious en-suite bath with split vanities, garden tub, walk-in shower, and private water closet. Two generous guest bedrooms each include walk-in closets, with one providing its own en-suite bath for added convenience. Additional highlights include a full-sized laundry room with utility sink, a row of extra storage closets near the kitchen, a private storage unit in the garage, and one oversized, deeded under-building parking space. Vivante’s gated, resort-style setting elevates everyday living with a 12,000 sq ft clubhouse, fitness center, sauna, billiards room, two heated pools and spa, six Har-Tru tennis courts with active tennis community, on-site spa services, social events, and lush tropical landscaping. Enjoy Punta Gorda’s vibrant art & music scene, world-class boating, fishing, miles of walking/biking paths, golf courses, waterfront parks, historic downtown, and waterfront dining and shopping. Furnished, impeccably maintained, and ready for immediate enjoyment—this is harbor front living at its finest. Schedule an appointment today.
Opis oryginalny z MLS (w języku angielskim).
Przypisanie do szkół pochodzi z danych oferty — należy je zweryfikować we własnym zakresie.
85 VIVANTE BOULEVARD # 8542, PUNTA GORDA, FL 33950 · Więcej ofert: Punta Gorda
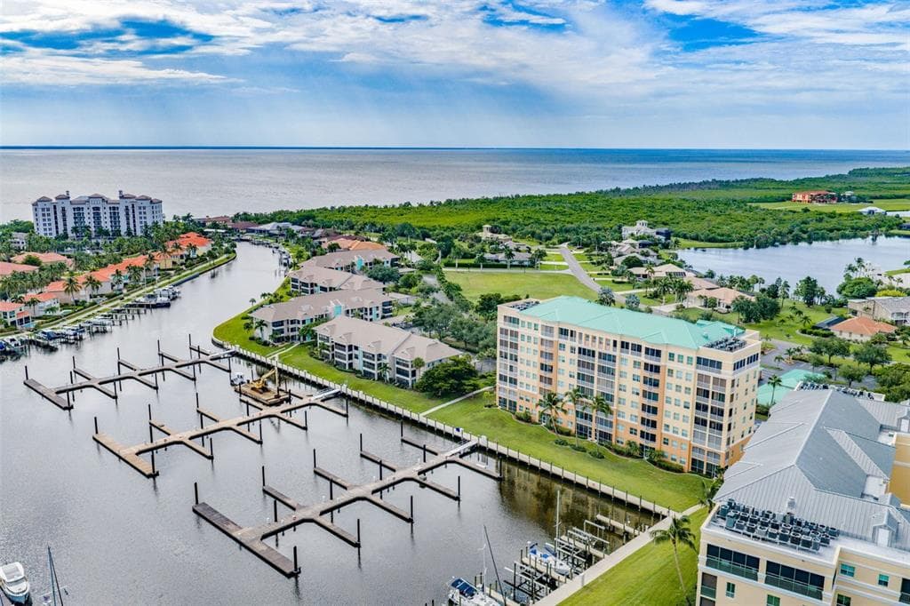
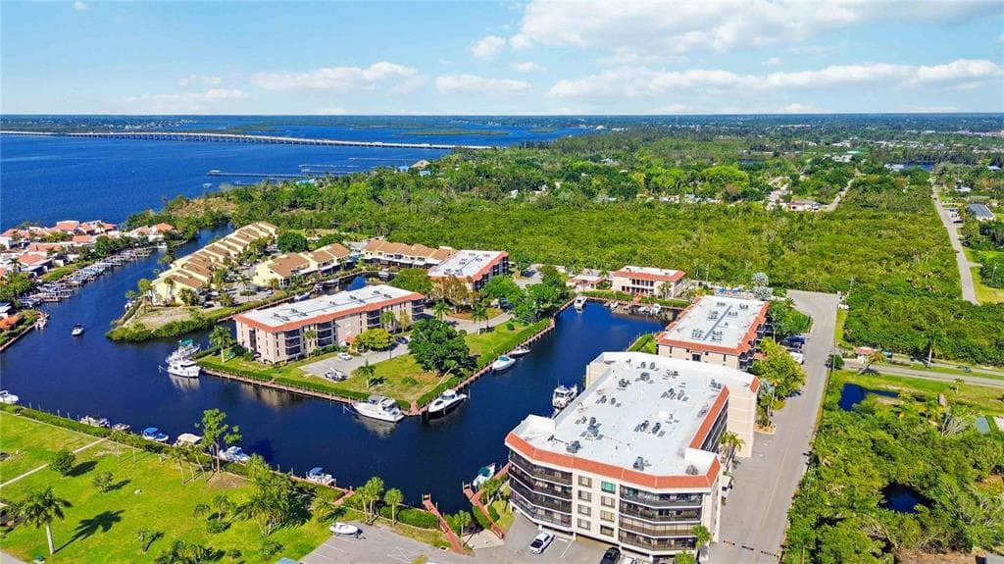
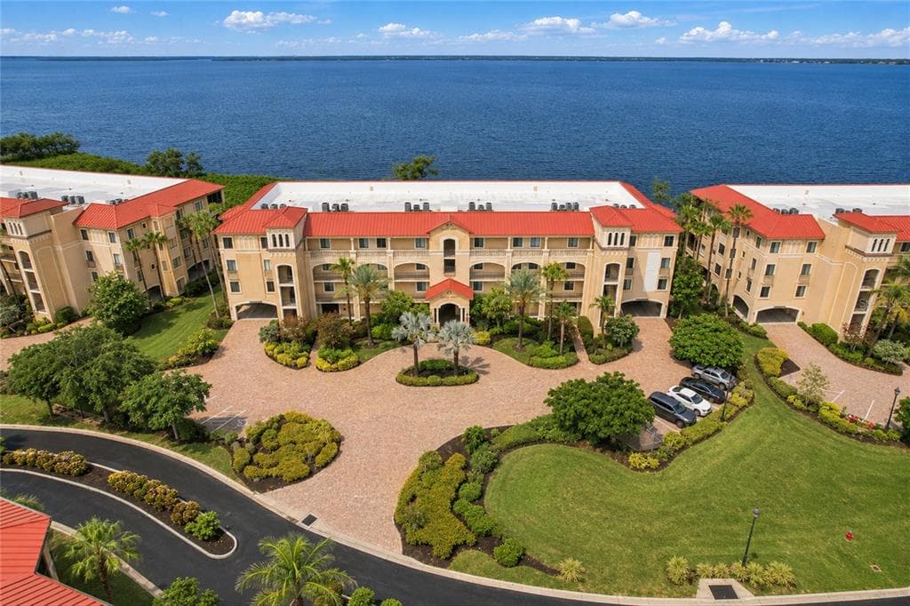
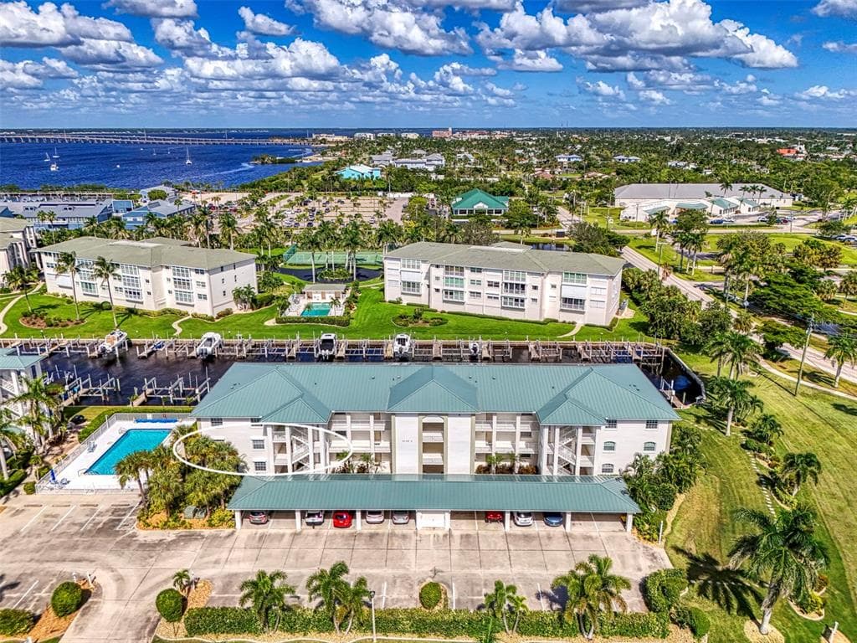
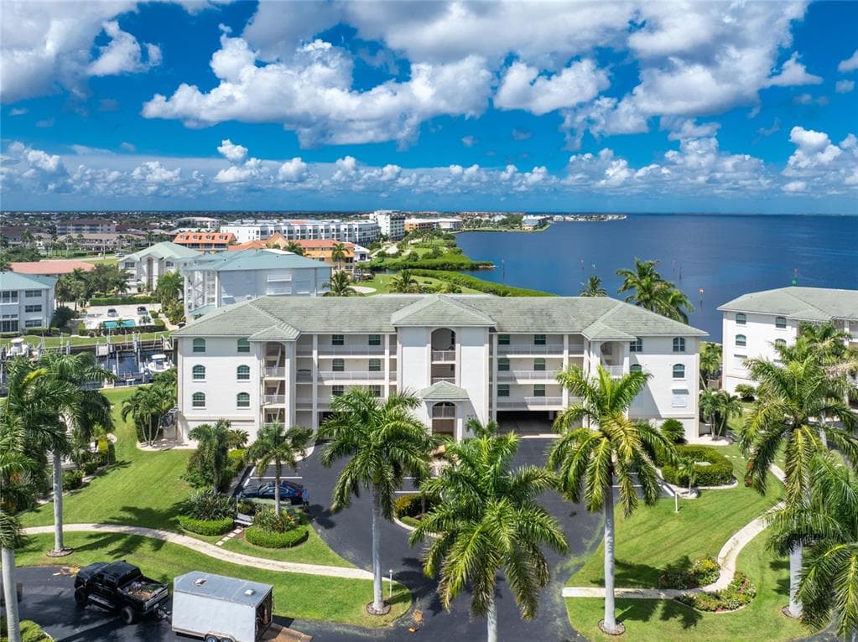
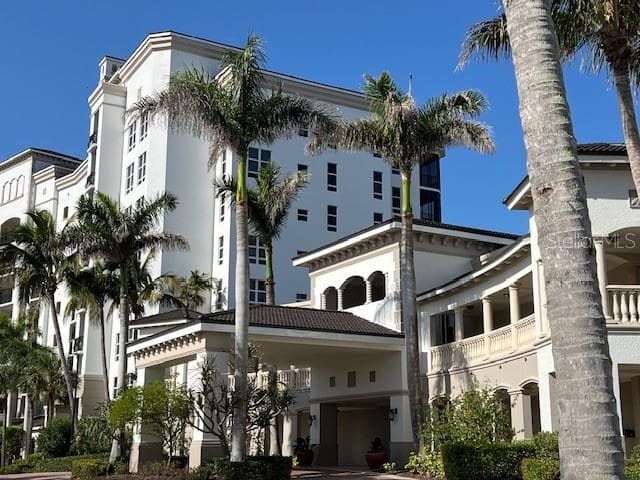
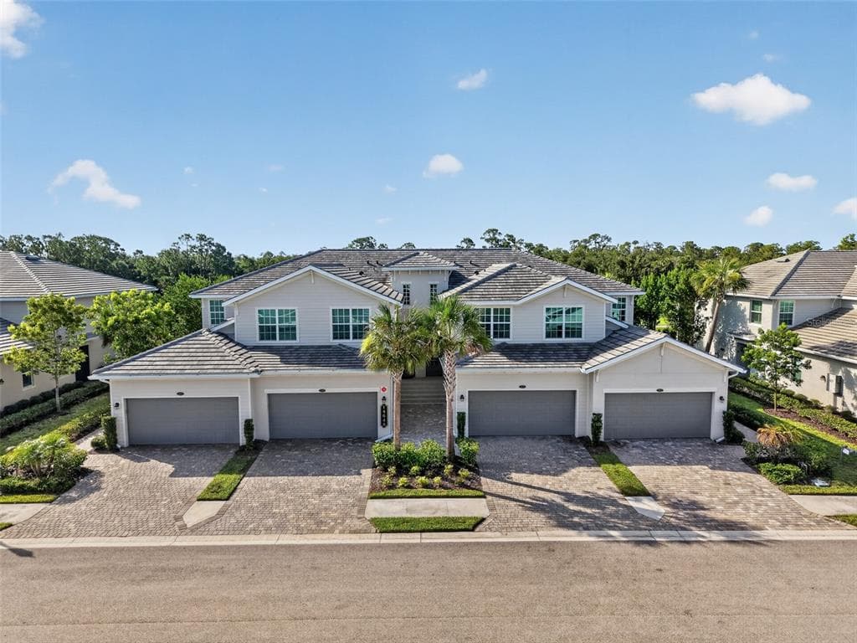
85 VIVANTE BOULEVARD # 8542 to apartament na sprzedaż — PUNTA GORDA, FL 33950. Oferta na sprzedaż została wystawiona 22 lutego 2026 przez RE/MAX HARBOR REALTY, a aktualna cena ofertowa to $699,000. Nieruchomość należy do okręgu szkolnego Charlotte Public Schools. Szkoły w okolicy: Sallie Jones Elementary, Punta Gorda Middle i Charlotte High. 85 VIVANTE BOULEVARD # 8542 to apartament z 3 sypialniami, 3 łazienkami, 2,348 sq ft powierzchni (rok budowy: 2008).