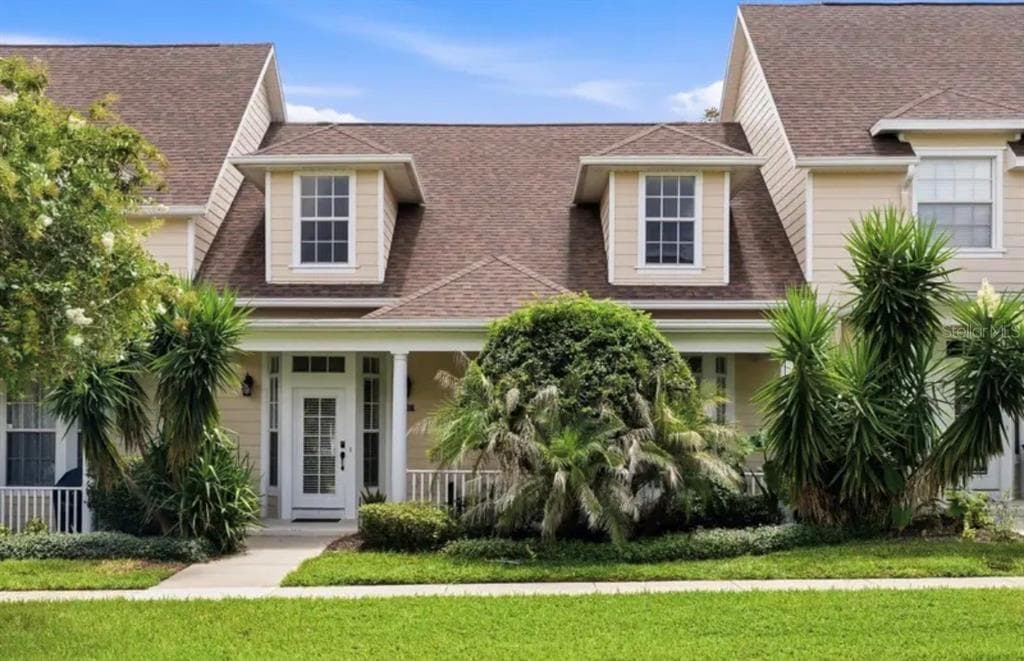
$423,000
3 syp. · 3 łaz. · 2,421 sq ft
316 NAUTICA MILE DRIVE, CLERMONT, FL 34711
CLERMONT, FL 34714 · LAKEHAVEN ESTATES
Under Construction. Discover Lakehaven Estates featuring stunning new homes and timeless lakeside style. Experience warm lake breezes and an immersive resident experience. Enjoy resort style amenities and a location on Orlando's western horizon close to area attractions and the burgeoning Wellness Way corridor. The spacious Trailwood townhome is a perfect blend of luxury and practicality, featuring 4 bedrooms, 3 bathrooms, a 2-car rear-load garage, and a private courtyard—ideal for both relaxation and entertaining. The open-concept first floor is a true highlight, with an expansive gathering room seamlessly flowing into the beautifully appointed kitchen. This chef-inspired space features white cabinetry, stunning quartz countertops, and a decorative tile backsplash. Stainless-steel Whirlpool appliances, a stainless steel single-bowl sink, and an upgraded faucet enhance both the functionality and style of the kitchen. Step outside through the gathering room to your private courtyard, an inviting outdoor space perfect for enjoying the fresh air in a tranquil setting. Also located on the first floor is a convenient bedroom and full bathroom, ensuring comfort and privacy for guests. For ultimate relaxation, the owner's suite is located on the second floor, offering ample natural light, a spacious walk-in closet, and a spa-inspired en suite bathroom. The owner’s bathroom is a serene escape, featuring quartz-topped dual vanity sinks, a frameless glass door shower, a linen closet, and a private enclosed toilet. The second floor also includes two additional bedrooms, a full bathroom, and a laundry room, offering thoughtful separation for privacy and convenience. Wood-look luxury vinyl plank flooring spans the first floor living areas and first floor bedroom, providing both style and durability, while plush, stain-resistant carpet covers the upstairs bedroom floors and tile in the laundry room and bathrooms adds a sleek, modern touch. Experience the luxury and convenience of the popular Trailwood interior-unit townhome. Don’t miss your chance to make this stunning home yours!
Opis oryginalny z MLS (w języku angielskim).
Przypisanie do szkół pochodzi z danych oferty — należy je zweryfikować we własnym zakresie.
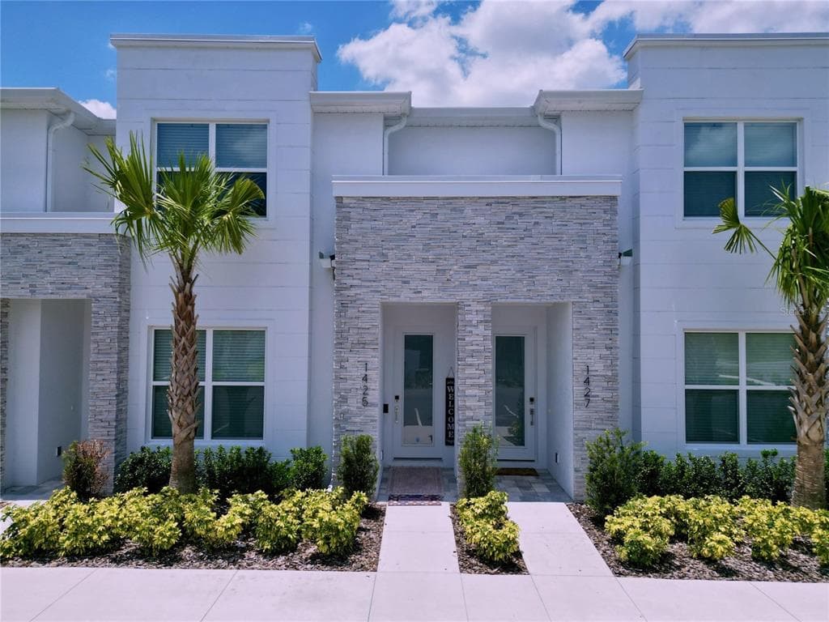
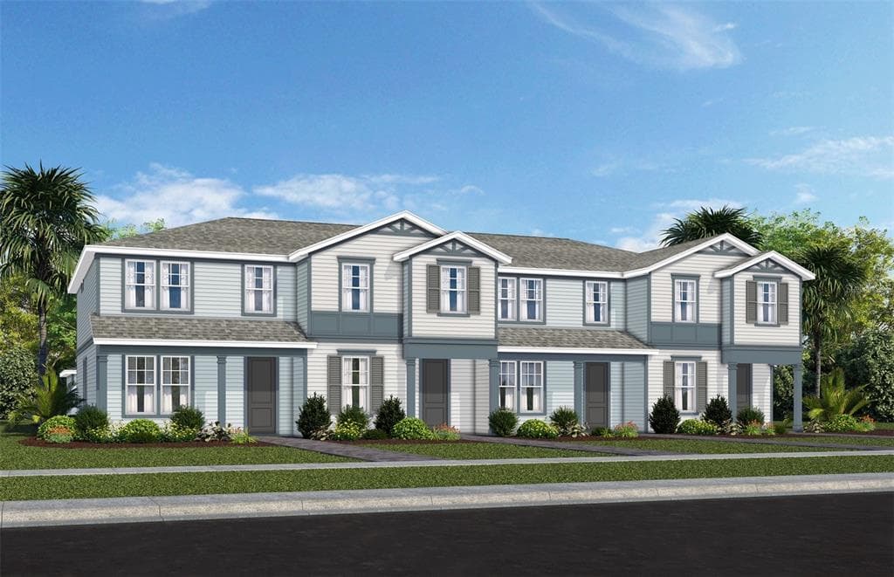
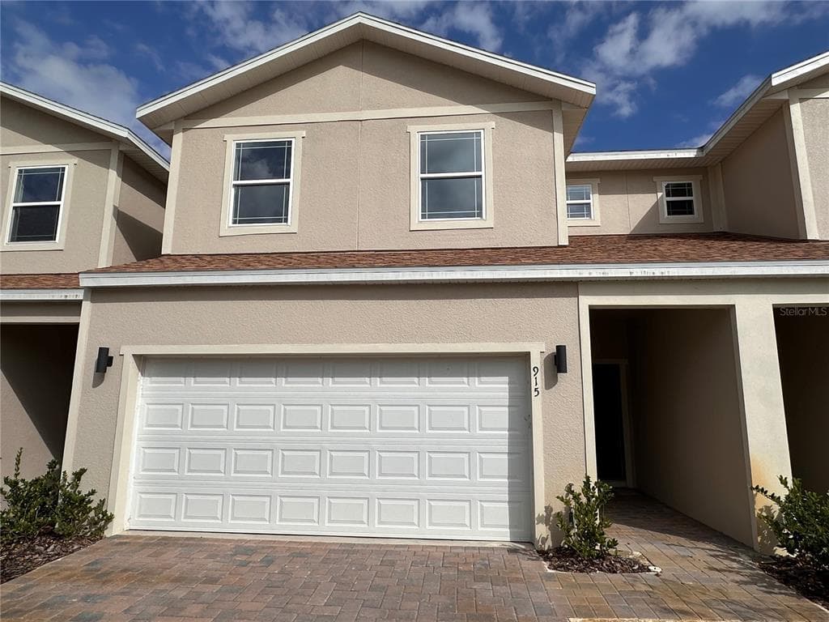
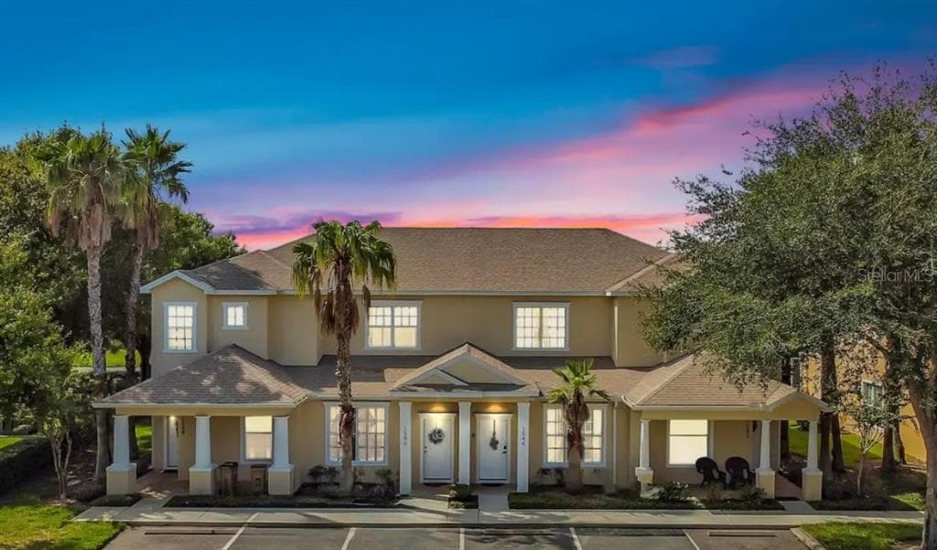
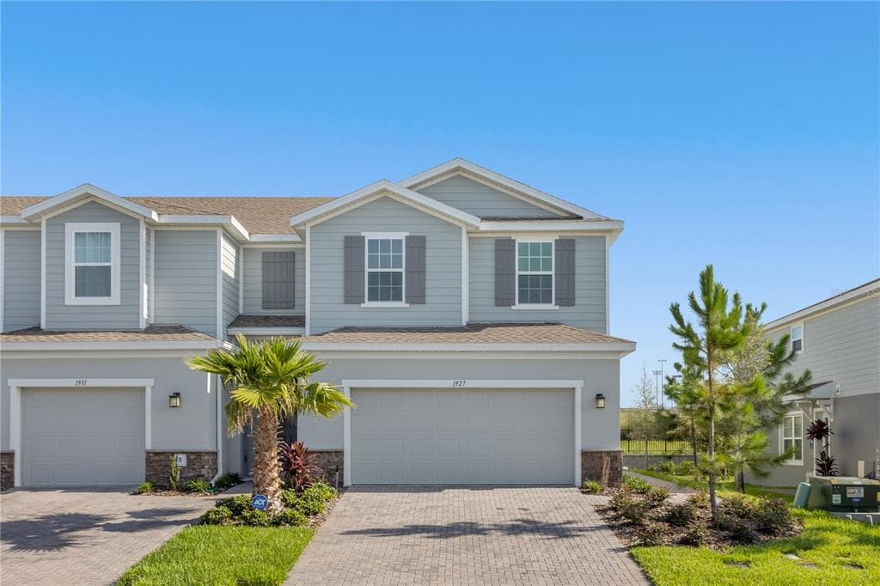
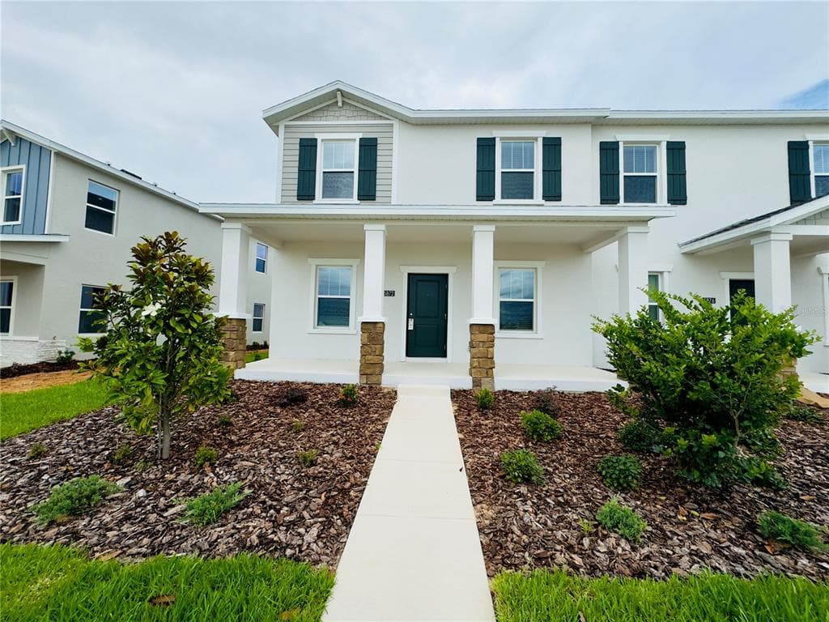
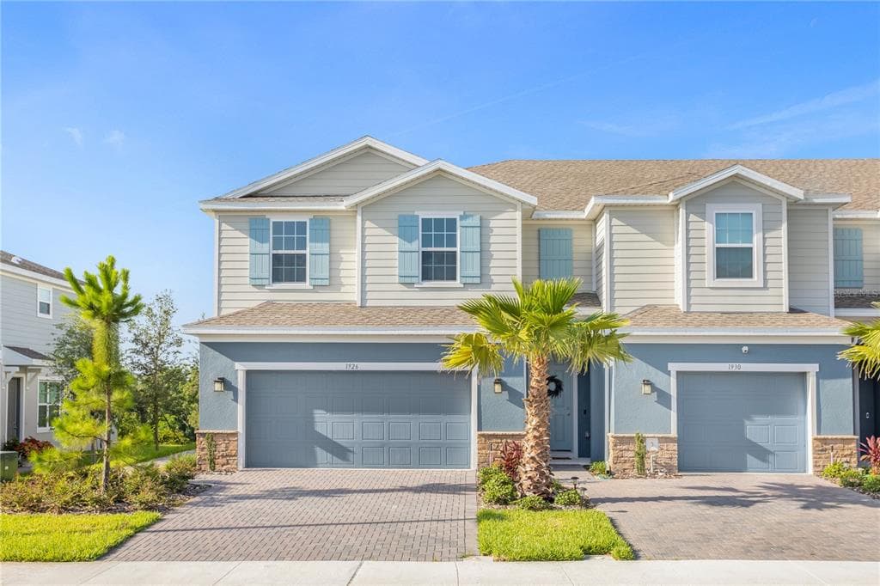
Ta nieruchomość to dom szeregowy na sprzedaż — CLERMONT, FL 34714. Oferta na sprzedaż została wystawiona 15 czerwca 2026 przez PULTE REALTY OF NORTH FLORIDA LLC, a aktualna cena ofertowa to $439,140. Nieruchomość należy do okręgu szkolnego Lake Public Schools. Szkoły w okolicy: Sawgrass bay Elementary, Windy Hill Middle i East Ridge High. Ta nieruchomość to dom szeregowy z 4 sypialniami, 3 łazienkami, 1,847 sq ft powierzchni (rok budowy: 2026).