$739,000Nowość
3 syp. · 2 łaz. · 2,328 sq ft
299 TURQUOISE LANE, OSPREY, FL 34229
OSPREY, FL 34229 · PARK TRACE ESTATES
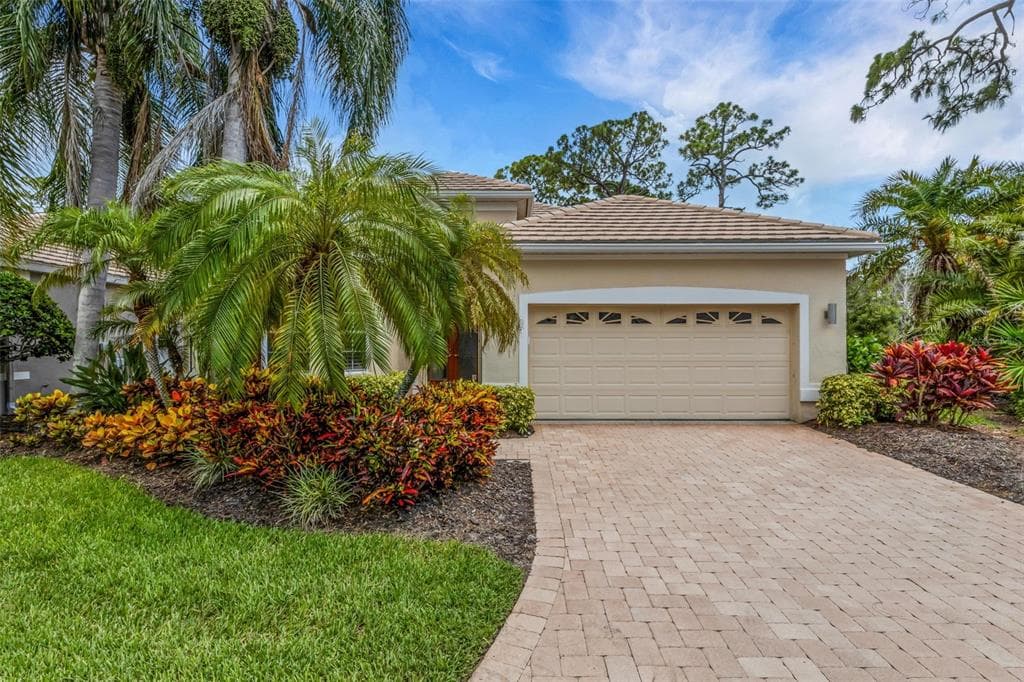
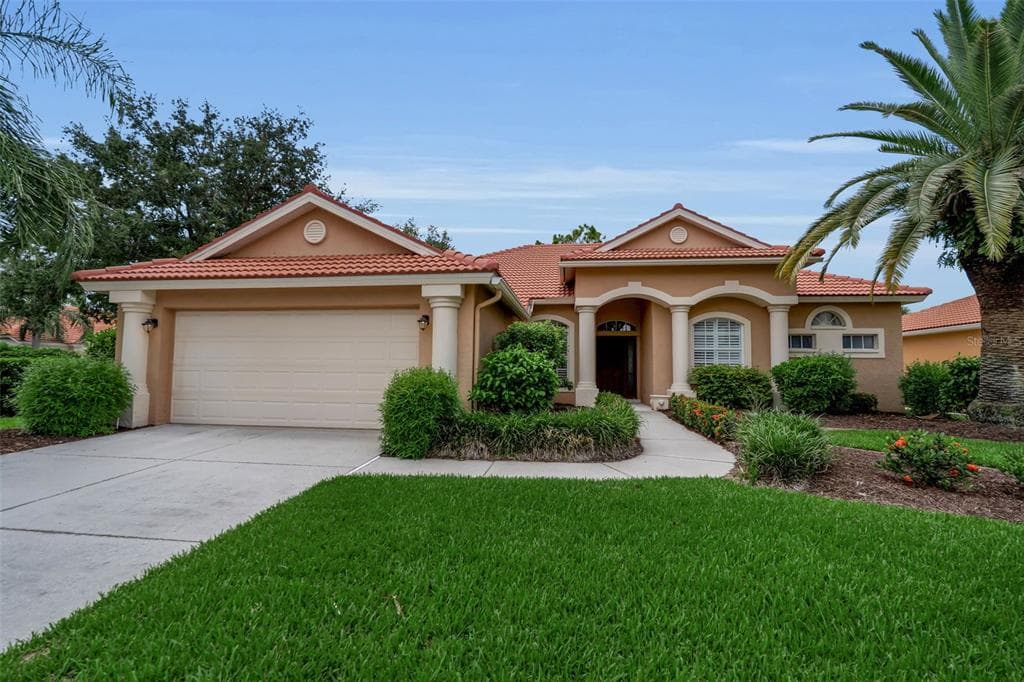
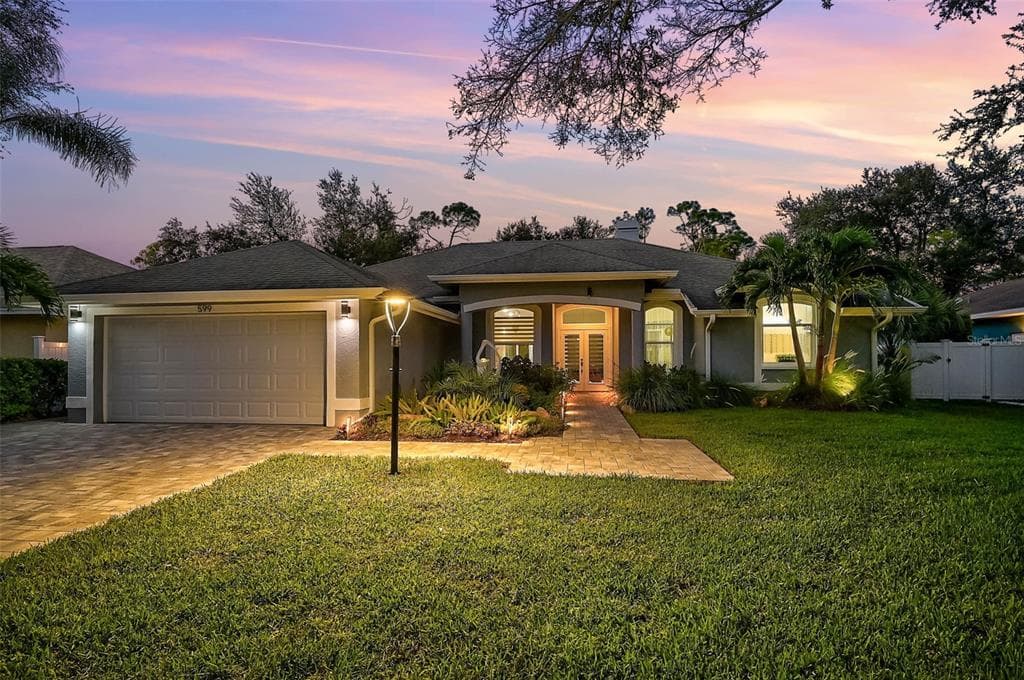
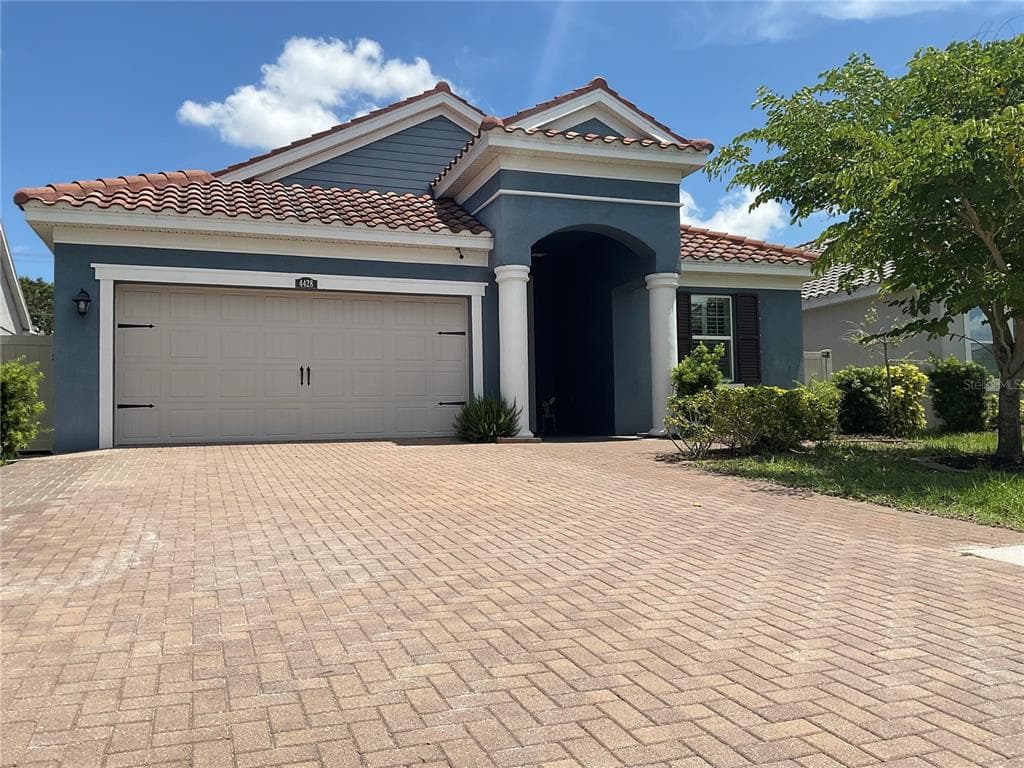
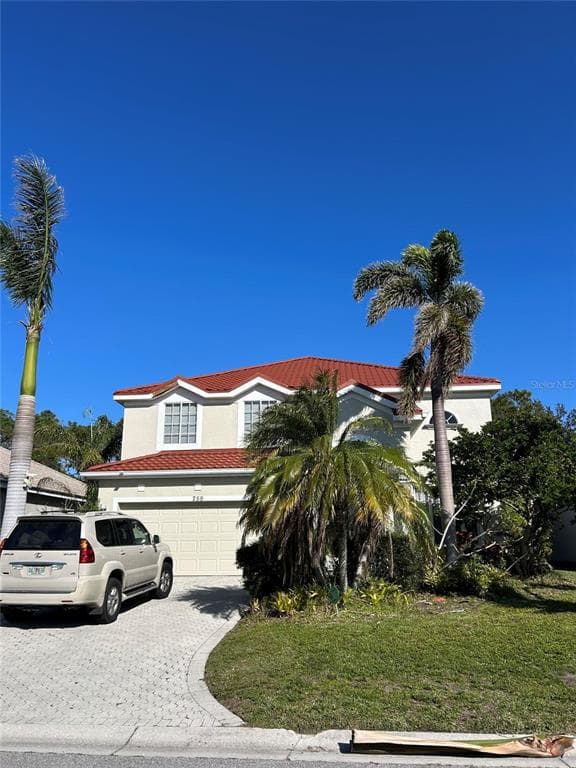
MODERN COASTAL MASTERPIECE | OVER $200,000 IN LUXURY UPGRADES | NEW ROOF | HEATED SALTWATER POOL | PINE VIEW SCHOOL DISTRICT Welcome to one of Park Trace Estates’ finest fully renovated homes, where sophisticated design, exceptional craftsmanship, and the Florida lifestyle come together in perfect harmony. This spectacular 4-bedroom, 3-bath residence has been extensively remodeled with over $200,000 in premium upgrades, creating a truly move-in-ready luxury retreat. From the moment you arrive, you’ll be captivated by the home’s outstanding curb appeal, featuring professionally designed tropical landscaping, an elegant paver walkway, and a welcoming entrance that immediately sets the tone for what’s inside. Step through the front door into a breathtaking open-concept floor plan showcasing soaring ceilings with custom decorative beams, an impressive floor-to-ceiling designer stone fireplace, abundant natural light, and exquisite designer finishes throughout. Every detail has been carefully selected to create a warm, elegant, and timeless coastal living experience. The heart of the home is the stunning chef’s kitchen, completely redesigned with premium finishes, featuring Bosch stainless steel appliances, oversized quartz countertops, custom cabinetry, and an expansive island perfect for entertaining family and friends. The spacious split-bedroom floor plan offers privacy and comfort, while three beautifully remodeled designer bathrooms provide a spa-like experience with luxury finishes and exceptional attention to detail.Expansive sliding glass doors seamlessly blend indoor and outdoor living, opening to your own private resort-style courtyard featuring a heated saltwater pool and spa, creating the perfect setting for entertaining or simply enjoying Florida’s year-round sunshine. Extensive Premium Improvements Include: ? NEW $60,000 Tile Roof ? NEW High-Efficiency HVAC System (2024) ? Completely Remodeled Designer Kitchen ? Premium Bosch Stainless Steel Appliances ? Oversized Quartz Countertops & Custom Cabinetry ? NEW Luxury Vinyl Flooring Throughout ? Three Fully Remodeled Designer Bathrooms ? Custom Floor-to-Ceiling Stone Fireplace ? Decorative Custom Ceiling Beams ? Freshly Painted Interior Throughout ? Freshly Painted Exterior ? Professionally Designed Custom Accent Walls with Premium Designer Finishes ? NEWER Saltwater Pool System ? NEW Pool Heater ? Aqua Whole-House Water Filtration System ? Water Softener ? NEW Water Heater ? NEW Vinyl Privacy Fence v Custom-designed green wall at the patio and at the entrance. ? Professionally Designed Tropical Landscaping (Approx. $20,000) ? Over $200,000 Invested in Quality Renovations & Improvements Located in the highly desirable Park Trace Estates, this exceptional property is just minutes from world-famous Siesta Key Beach, Nokomis Beach, the award-winning Pine View School, Legacy Trail, shopping, healthcare, and the natural beauty of Oscar Scherer State Park, offering kayaking, hiking, biking, and endless outdoor recreation. Situated in Flood Zone X with low HOA fees of approximately $55/month, this meticulously upgraded residence offers peace of mind, luxury, and an unbeatable location. This is more than a home—it’s a lifestyle. Every room reflects quality, craftsmanship, and thoughtful design. With over $200,000 invested in premium upgrades, this exceptional property is truly one of the finest opportunities currently available in Park Trace Estates.
Opis oryginalny z MLS (w języku angielskim).
Przypisanie do szkół pochodzi z danych oferty — należy je zweryfikować we własnym zakresie.
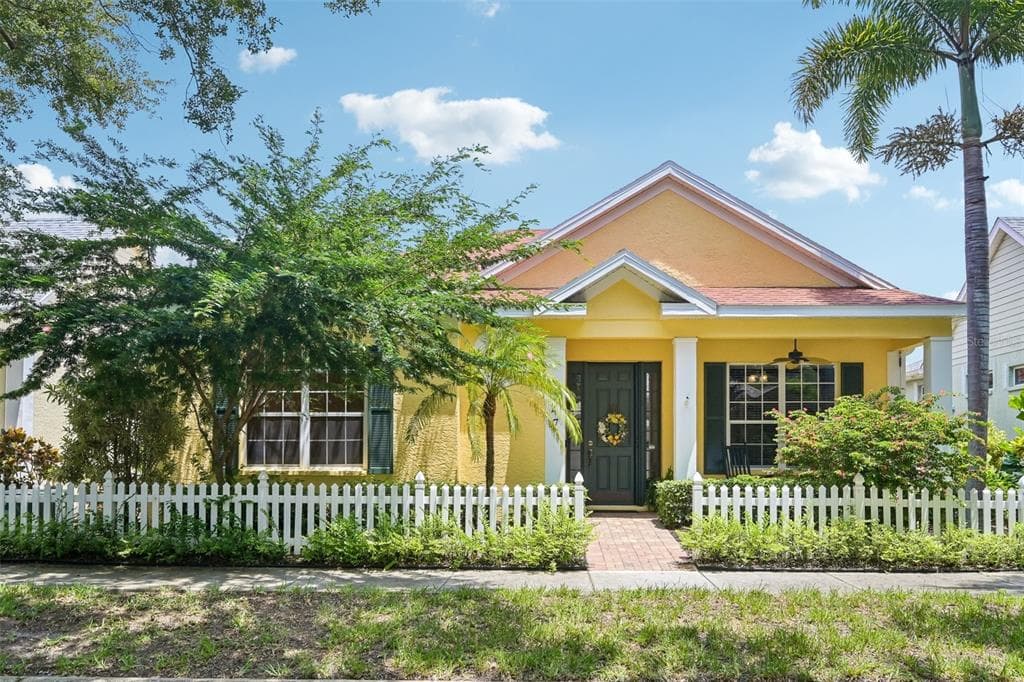
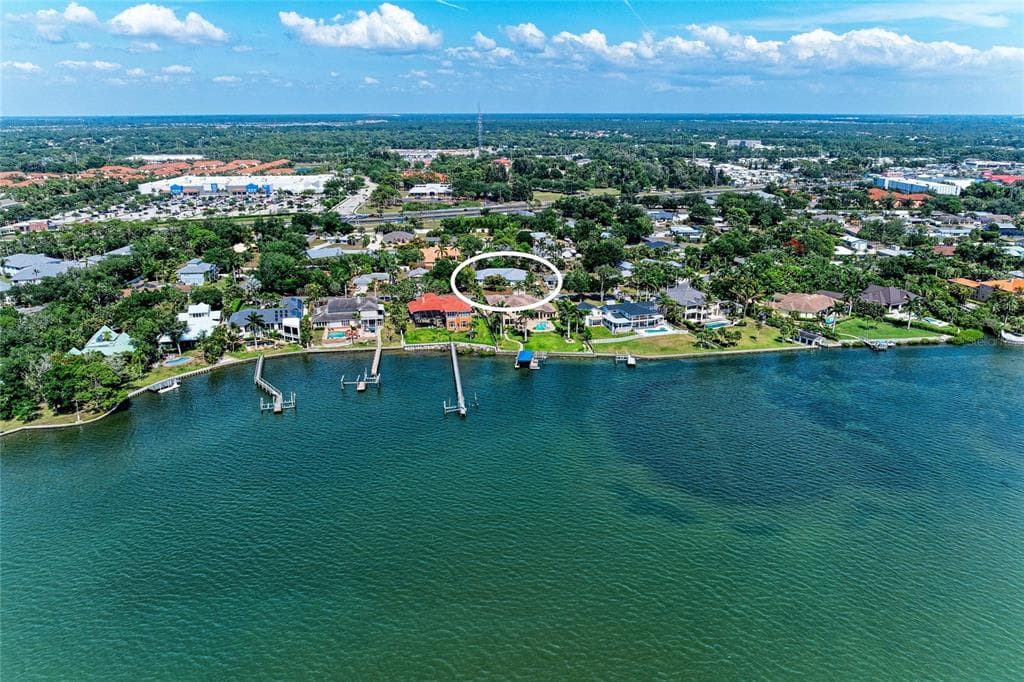
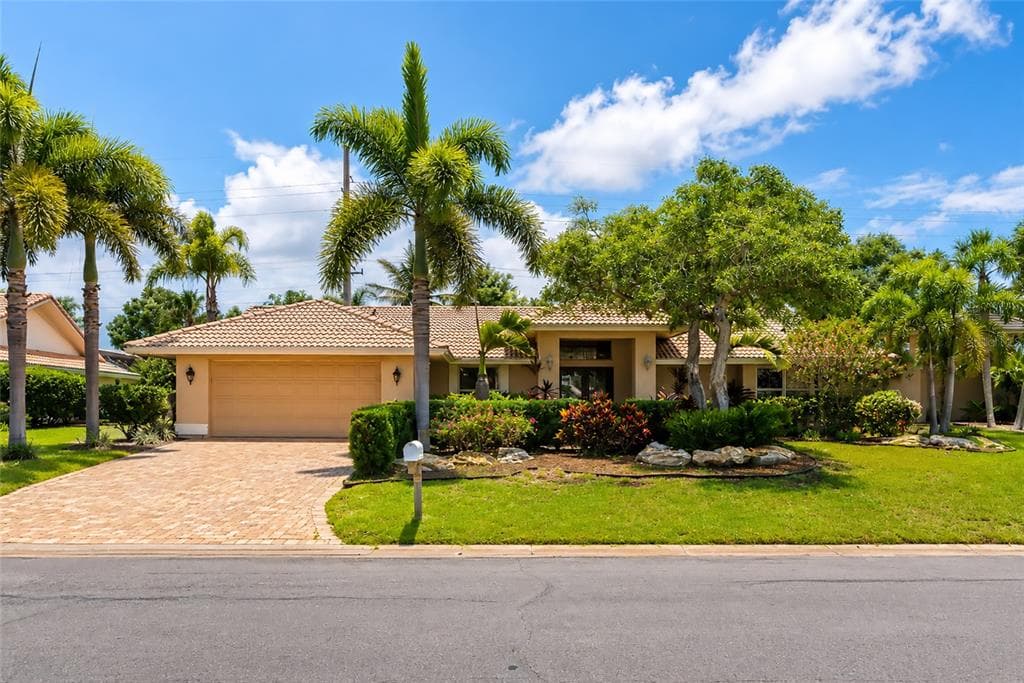
Ta nieruchomość to dom jednorodzinny na sprzedaż — OSPREY, FL 34229. Oferta na sprzedaż została wystawiona 5 lipca 2026 przez DALTON WADE INC, a aktualna cena ofertowa to $799,000. Nieruchomość należy do okręgu szkolnego Sarasota Public Schools. Szkoły w okolicy: Pine View School, Laurel Nokomis Middle i Venice Senior High. Ta nieruchomość to dom jednorodzinny z 4 sypialniami, 3 łazienkami, 2,607 sq ft powierzchni (rok budowy: 2001).