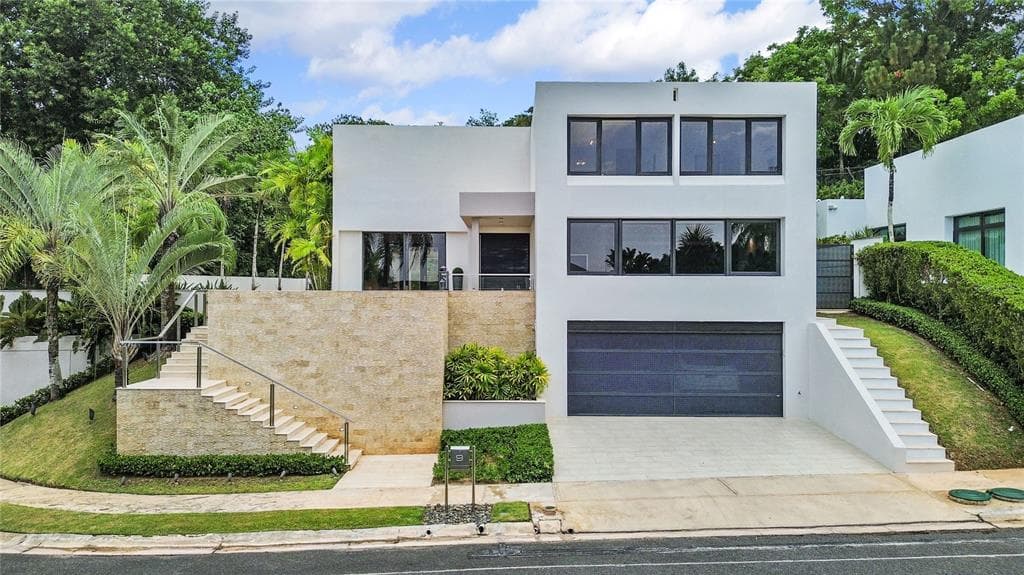
$4,200,000
5 syp. · 6 łaz. · 0 sq ft
#9 Palma Real ESTANCIAS DE TORRIMAR, GUAYNABO, PR 00966
GUAYNABO, PR 00966 · VILLA CAPARRA
Welcome to one of Villa Caparra's most special homes, ideally located on prestigious A Street, the neighborhood's most desirable address. Set on an extraordinary 2,600-square-meter homesite surrounded by mature trees and lush tropical landscaping, this elegant Spanish Colonial estate offers a level of privacy and serenity that makes it easy to forget you're in the heart of Guaynabo. Originally built in 1960, the home underwent a thoughtful renovation and expansion in 2000 by a renowned Puerto Rican architect who beautifully preserved its original Spanish character while transforming it into a home designed for today's lifestyle. The result is a residence that feels timeless, welcoming, and effortlessly elegant. Offering approximately 10,180 square feet of total construction, including 6,359 square feet of interior living space, the estate is comprised of a 4,659-square-foot main residence and a 1,700-square-foot detached guest house and office. From the moment you walk through the front door, you're welcomed by soaring ceilings, beautiful red marble floors, graceful archways, and abundant natural light. The formal living and dining rooms open seamlessly onto expansive covered terraces, creating the kind of indoor-outdoor lifestyle Puerto Rico is known for. Whether you're hosting a celebration or simply enjoying a quiet afternoon surrounded by nature, every space feels warm, inviting, and connected to the outdoors. Upstairs, the main residence offers four spacious bedrooms and three full bathrooms, including a generous primary suite with oversized his-and-hers walk-in closets. At the heart of the home is a chef's kitchen with a large center island that naturally becomes the gathering place, complemented by a temperature-controlled wine cellar just steps away. The main residence also includes two interior powder rooms, a spacious laundry room, and an elevator serving both levels. The outdoor living spaces are equally inviting, featuring expansive terraces, an outdoor kitchen, two powder rooms, and a full bathroom serving the pool area. Just beyond the pool is a detached two-story guest house featuring a private office with its own full bathroom and storage on the first level, while the upper level offers an independent one-bedroom apartment with a private entrance and full bathroom—ideal for guests, extended family, or live-in staff. The home is equipped with a 40kW full-power generator, a 10,000-gallon underground water cistern, and a solar water heater, offering comfort and peace of mind year-round. Homes like this rarely come to market. Rich in character, surrounded by nature, and thoughtfully designed for entertaining, this is a property that offers a lifestyle unlike anything else in Guaynabo.
Opis oryginalny z MLS (w języku angielskim).
A Street VILLA CAPARRA # A-13, GUAYNABO, PR 00966
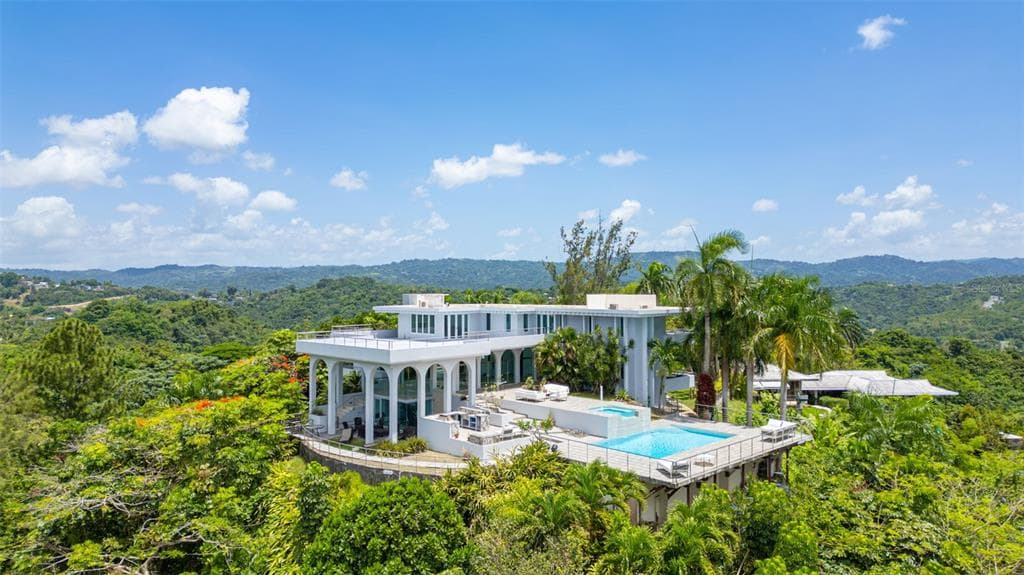
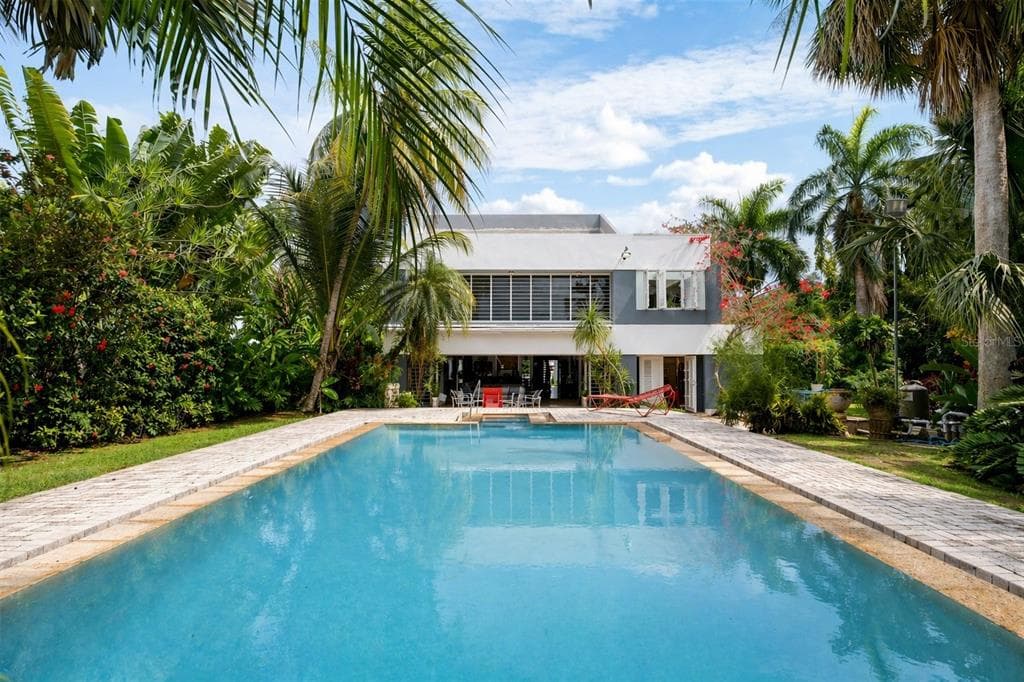
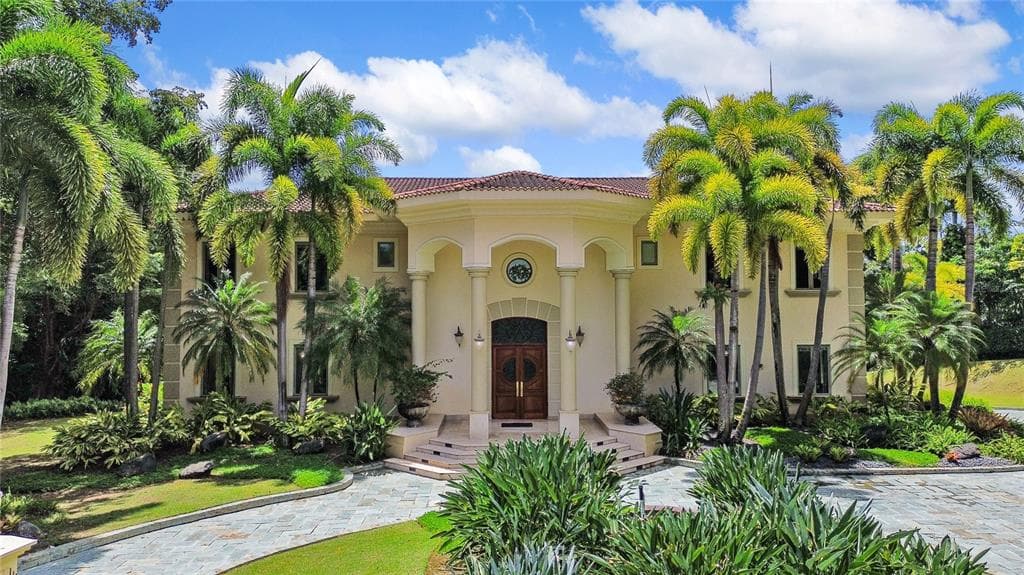
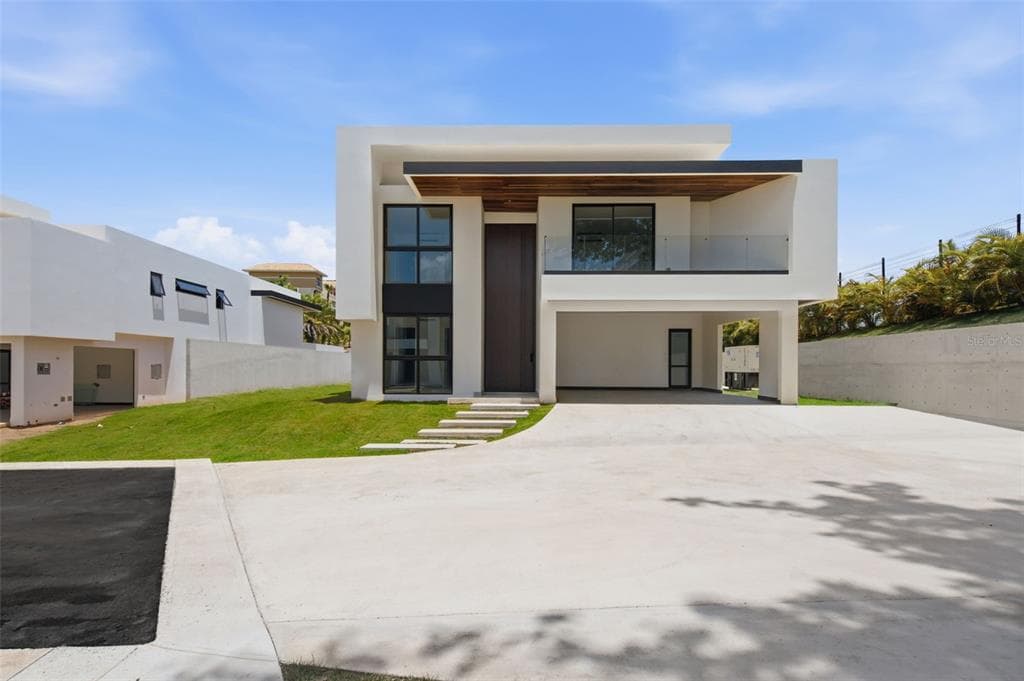
A Street VILLA CAPARRA # A-13 to dom jednorodzinny na sprzedaż — GUAYNABO, PR 00966. Oferta na sprzedaż została wystawiona 25 czerwca 2026 przez MARIANGEL MARTI, a aktualna cena ofertowa to $6,200,000. Nieruchomość należy do okręgu szkolnego Guaynabo Public Schools. A Street VILLA CAPARRA # A-13 to dom jednorodzinny z 5 sypialniami, 10 łazienkami, 6,359 sq ft powierzchni (rok budowy: 1981).