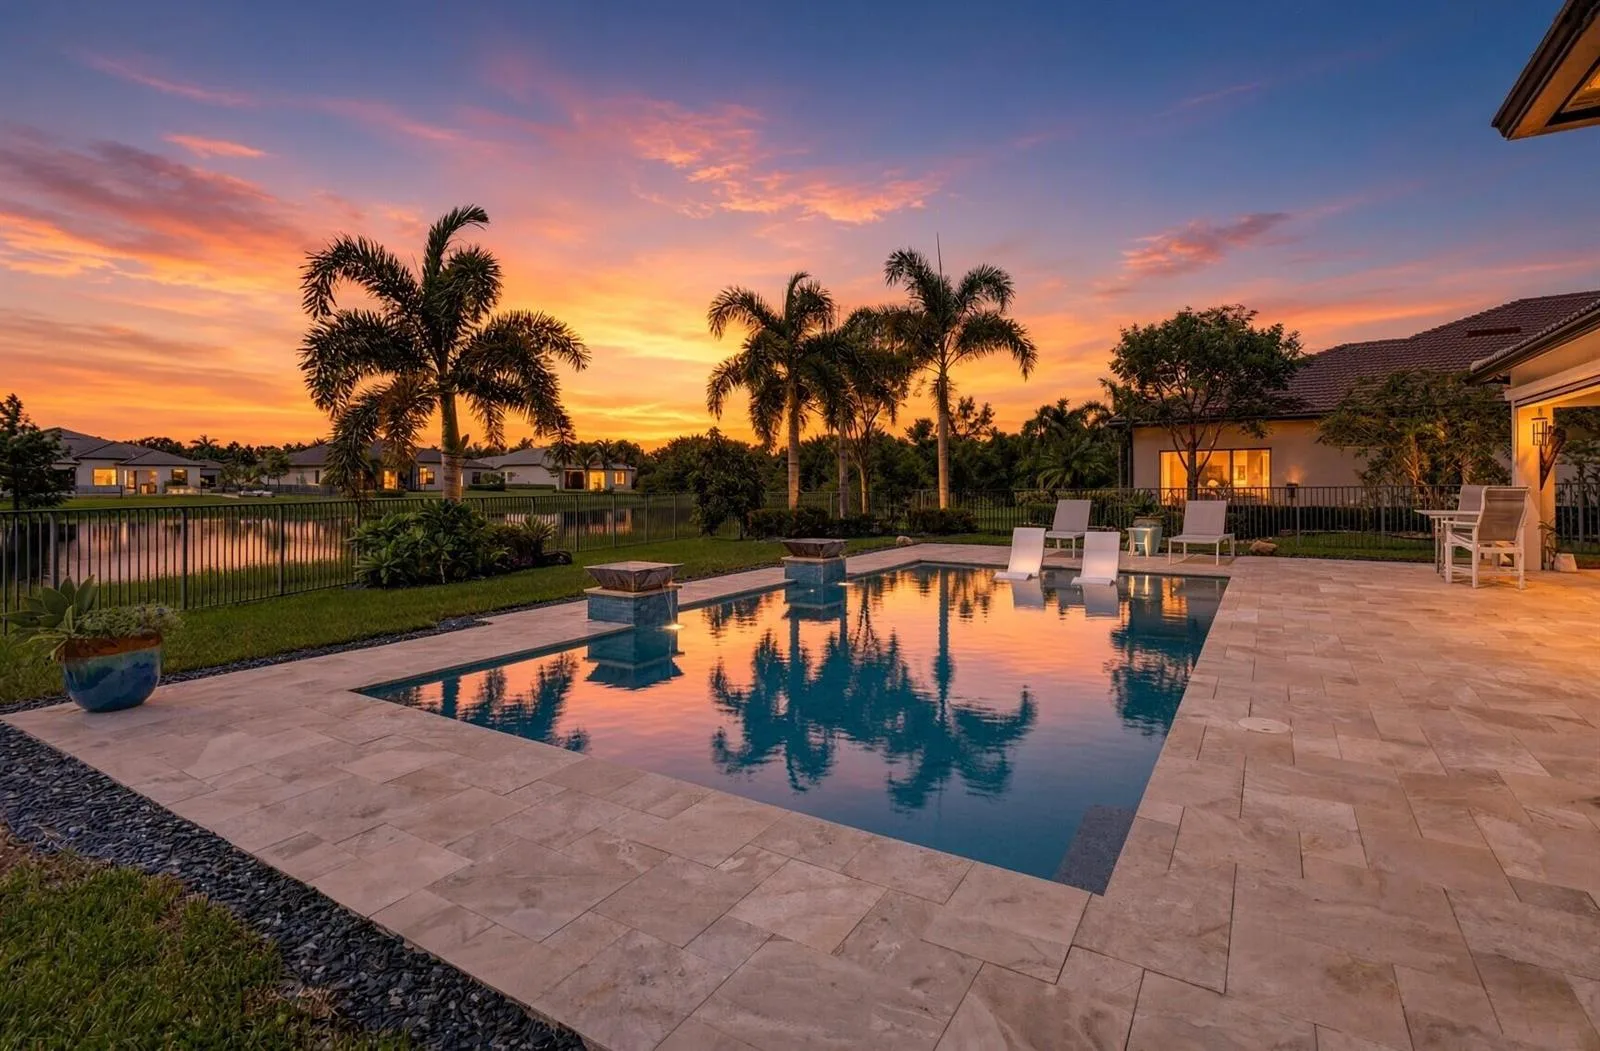
$1,675,000
4 syp. · 3 łaz. · 3,073 sq ft
11536 Jeannine Street, Palm Beach Gardens, FL 33412
Palm Beach Gardens, FL 33412 · AVENIR Regency,REGENCY AT AVENIR
Welcome to one of the most exceptional residences in the prestigious, manned-gated community of Regency at Avenir, where breathtaking panoramic water and golf course views create an extraordinary backdrop for everyday living. Perfectly positioned on a coveted premium homesite overlooking the 13th and 15th hole of The Nest, this newly constructed, extensively upgraded masterpiece embodies the very best of luxury, sophistication, and resort-inspired Florida living. Designed with both elegance and comfort in mind, this spectacular residence features 3 bedrooms, a private den/office, 2 full baths, and a powder room, all thoughtfully arranged within a spacious open-concept floor plan enhanced by a 4-foot expanded family room, soaring upgraded coffered ceilings, and walls of windows that flood the home with natural light while showcasing the mesmerizing views beyond. From the moment you enter, you'll appreciate the refined craftsmanship and designer finishes, including stunning 24" x 24" Carrara porcelain tile flooring throughout, creating a seamless flow and contemporary aesthetic. The heart of the home is a truly remarkable chef's kitchen, expertly appointed with premium JennAir appliances, including a 36-inch six-burner gas range, built-in refrigerator, and dishwasher, complemented by upgraded cabinetry, designer countertops, a striking leather-finish island, graphite decorative backsplash, and an expansive island designed for gathering and entertaining. A custom wine and coffee bar further elevates the experience, featuring elegant granite accents, custom maple cabinetry, and a glass-door beverage center. The luxurious primary suite serves as a private sanctuary, offering picture-perfect views, abundant natural light, and sophisticated designer details. The spa-inspired primary bath rivals a five-star resort with its oversized frameless glass shower, dual showerheads, floor-to-ceiling designer tile, custom niche, and premium finishes throughout. Guest accommodations are equally impressive, providing privacy, comfort, and beautifully appointed bathrooms. Every detail of this residence was carefully curated, including extensive custom-built closets, a thoughtfully designed laundry room with granite countertops and maple cabinetry, integrated Sonos audio, designer Hunter Douglas and Norman window treatments, advanced security camera system, 70+ adjustable 4K LED lighting fixtures, epoxy-finished garage flooring, increased-height garage doors, and a tankless water heater. Step outside and discover what truly sets this home apart. The expansive outdoor living area has been transformed into a private resort retreat centered around a spectacular 39-foot Gunite pool featuring a sun shelf, three bubblers, decorative tile accents, and elegant upgraded coping. The oversized lanai, finished with premium porcelain tile, seamlessly blends indoor and outdoor living while framing some of the most captivating sunset, water, and golf course views in the community. Thoughtfully designed for effortless maintenance, the backyard is professionally enhanced with decorative stone landscaping, ambient lighting, and a fenced perimeter that creates both beauty and privacy. Entertain in style with the fully equipped outdoor summer kitchen, featuring a 36-inch Twin Eagles natural gas grill with searing burner and rotisserie, XL power burner, refrigerator, sink, granite countertops, and abundant storage. Whether hosting elegant evening gatherings, enjoying sunset cocktails, or simply relaxing poolside while overlooking the shimmering water and pristine fairways, every moment feels like a vacation. This is more than a home. It is a rare opportunity to own one of Regency at Avenir's most impressive and extensively upgraded residences, where world-class amenities, spectacular views, and uncompromising luxury converge to create an extraordinary lifestyle. Beyond the home itself, residents of Regency at Avenir enjoy an unparalleled country club-inspired lifestyle centered around The Pearl, the community's spectacular 22,000-square-foot private clubhouse. Designed as the social and recreational heart of the community, The Pearl offers an extraordinary collection of world-class amenities, including a stunning resort-style swimming pool and spa, tennis and pickleball courts, two state-of-the-art fitness centers, a golf simulator, wine storage lockers, card and game rooms, elegant indoor and outdoor gathering spaces, a grand ballroom, outdoor amphitheater, and a variety of recreational and entertainment venues. A dedicated on-site Lifestyle Director curates a vibrant calendar of social events, clubs, fitness programs, and special-interest activities, fostering a dynamic and engaging community atmosphere. Golf enthusiasts will appreciate the home's prime location just moments from the acclaimed Sandhill Crane Golf Club championship course and The Nest Par 3 Course, offering exceptional opportunities to enjoy the game year-round. Ideally situated in the heart of Palm Beach Gardens, this remarkable residence also provides convenient access to the Avenir Town Center, upscale shopping, fine dining, premier entertainment venues, beautiful beaches, downtown Palm Beach, and Palm Beach International Airport. Combining breathtaking golf and water views, exceptional upgrades, resort-style amenities, and one of the area's most sought-after locations, this extraordinary residence represents a rare opportunity to experience the ultimate luxury lifestyle in Palm Beach Gardens. Simply move in and start living the life you've always imagined.
Opis oryginalny z MLS (w języku angielskim).
Przypisanie do szkół pochodzi z danych oferty — należy je zweryfikować we własnym zakresie.
9934 Timber Creek Way, Palm Beach Gardens, FL 33412 · Więcej ofert: Palm Beach Gardens

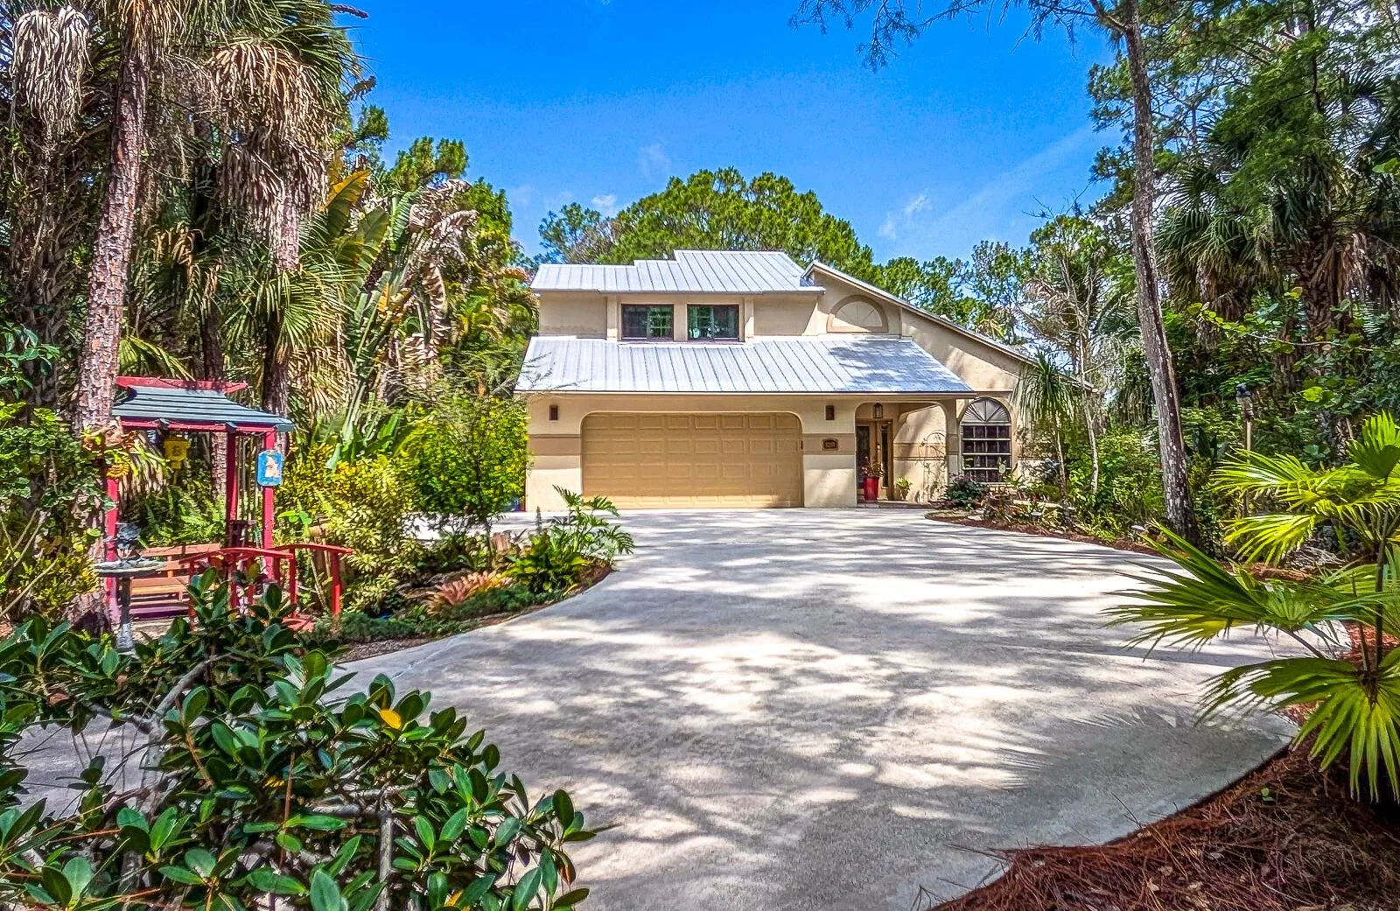

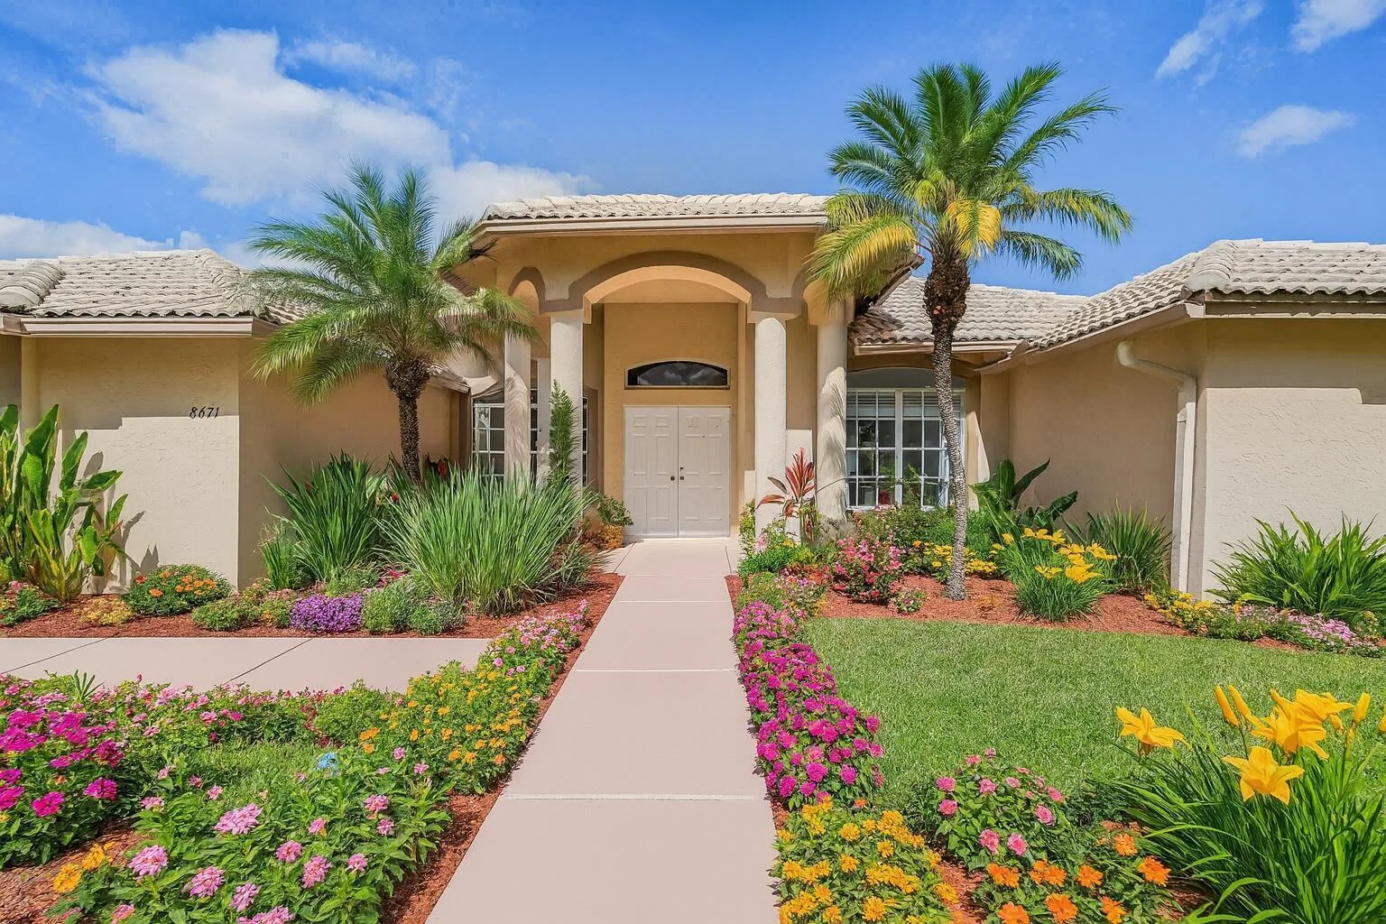
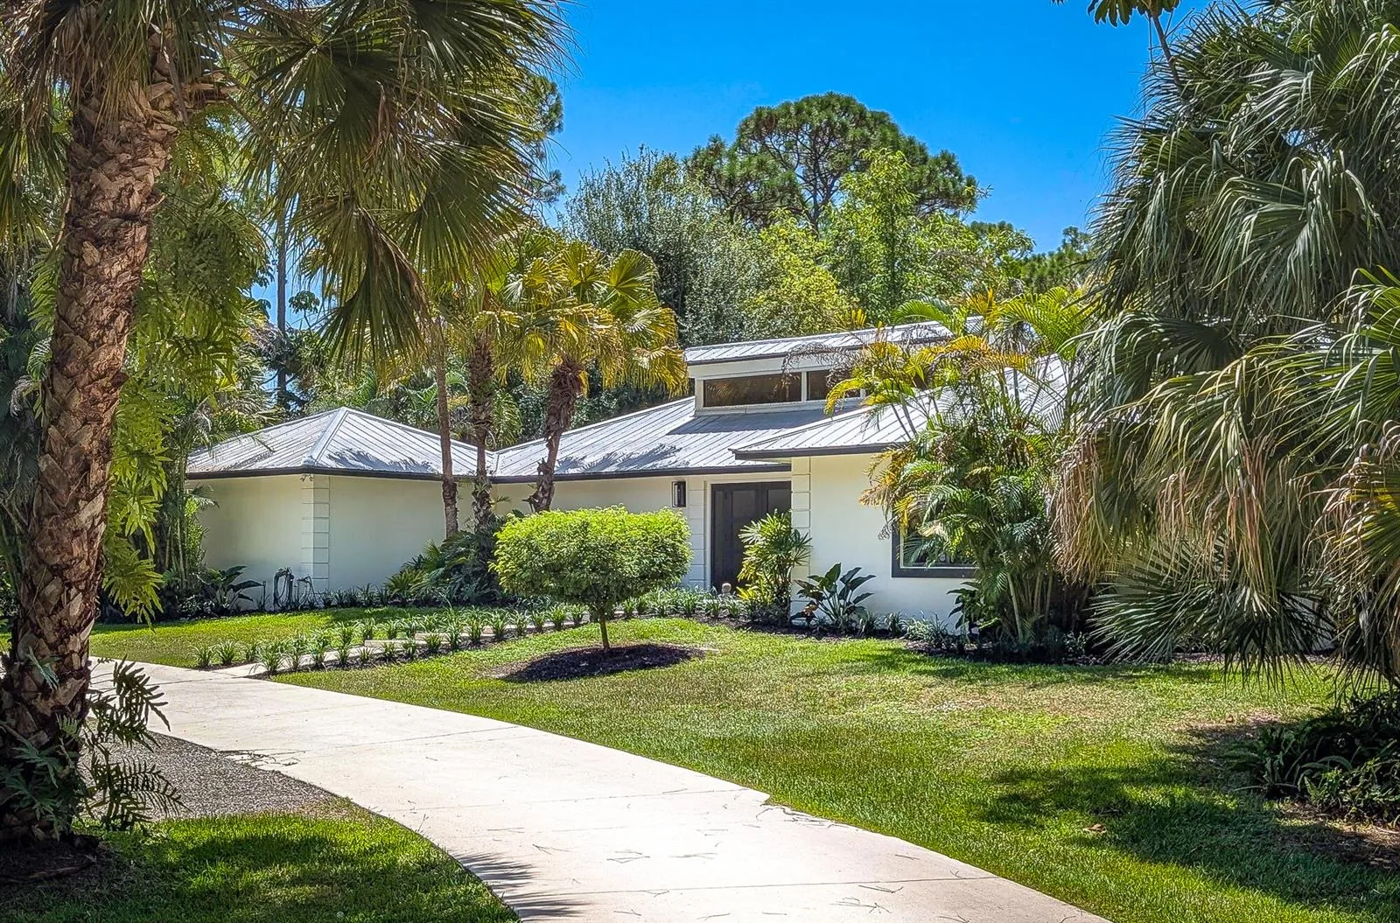


9934 Timber Creek Way to dom jednorodzinny na sprzedaż — Palm Beach Gardens, FL 33412. Oferta na sprzedaż została wystawiona 27 października 2026 przez Illustrated Properties, a aktualna cena ofertowa to $1,379,000. Nieruchomość należy do okręgu szkolnego Palm Beach County Public Schools. Szkoły w okolicy: Pierce Hammock, Osceola Creek i Palm Beach Gardens. 9934 Timber Creek Way to dom jednorodzinny z 3 sypialniami, 2,5 łazienki, 2,790 sq ft powierzchni (rok budowy: 2022).