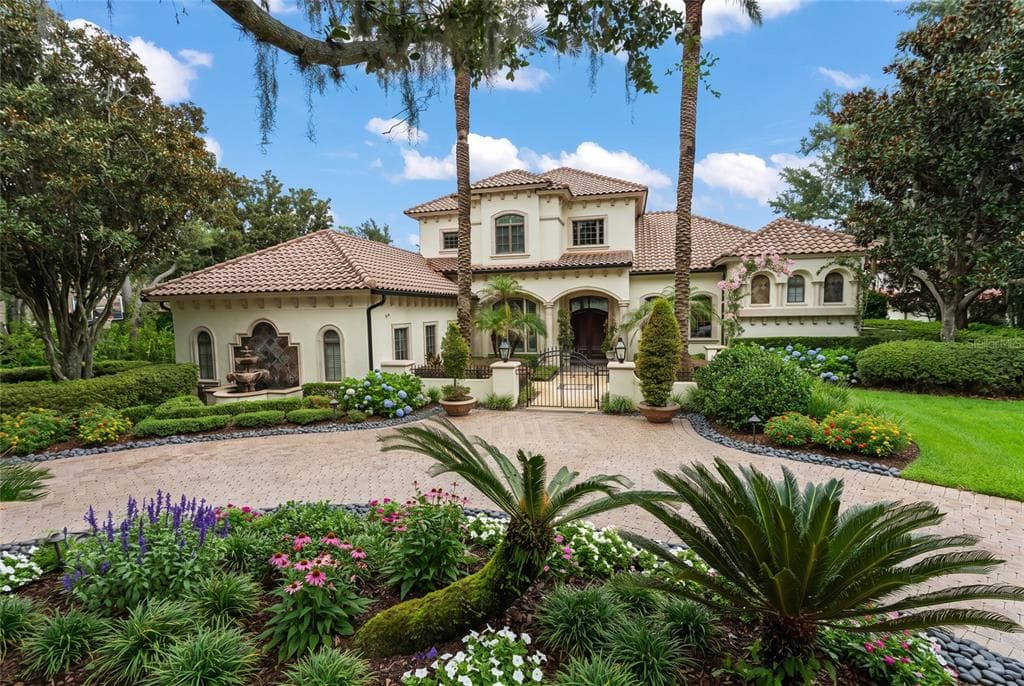
$7,000,000Nowość
5 syp. · 6 łaz. · 7,158 sq ft
6055 LOUISE COVE DRIVE, WINDERMERE, FL 34786
WINDERMERE, FL 34786 · ISLEWORTH
Positioned along the back nine of Isleworth’s renowned championship golf course, this exceptional estate spans nearly 7,000 square feet and has been thoughtfully reimagined through an extensive three-year renovation. Showcasing timeless architecture with a fresh, sophisticated aesthetic, the residence blends elegant European influences with light-filled interiors, superior craftsmanship and refined contemporary finishes. Custom French doors open to a breathtaking foyer, where soaring double-height ceilings introduce beautifully redesigned living spaces. Beautiful new flooring, designer lighting and a striking stone fireplace create an elegant backdrop, while expansive windows frame views of the sparkling pool, spa and outdoor living areas. Designed for both everyday living and effortless entertaining, the home's central gathering spaces include a warm and inviting family room with a fully modernized media display featuring handmade wooden slats and a custom fireplace, seamlessly connected to the spectacular new kitchen. Anchored by an oversized island, the kitchen features custom cabinetry, premium Wolf and Sub-Zero appliances and generous seating, creating a welcoming space for family and guests alike. The primary suite serves as a tranquil retreat, offering direct access to its own lanai along with a beautifully renovated spa-inspired bath featuring a walk-in shower, soaking tub and dual vanities. Four spacious en-suite guest bedrooms provide exceptional comfort and privacy, while the home office offers an ideal work-from-home setting. Upstairs, the original 19th Hole-inspired game room showcases a custom bar and opens to a private balcony overlooking the 16th green. Outside, meticulously manicured grounds provide a private resort-style setting. Offering an impressive sense of scale, the expansive covered lanai features soaring volume ceilings and beautiful new oversized stone tile flooring that elevate the space's timeless architecture. A fully equipped summer kitchen overlooks the custom swimming pool and spa, while generous areas for lounging and dining create an inviting extension of the home's beautifully reimagined interiors. Together, they create the perfect environment for year-round outdoor entertaining and relaxation in one of Central Florida's most prestigious golf communities.
Opis oryginalny z MLS (w języku angielskim).
Przypisanie do szkół pochodzi z danych oferty — należy je zweryfikować we własnym zakresie.
9921 LAKE LOUISE DRIVE, WINDERMERE, FL 34786 · Więcej ofert: Windermere
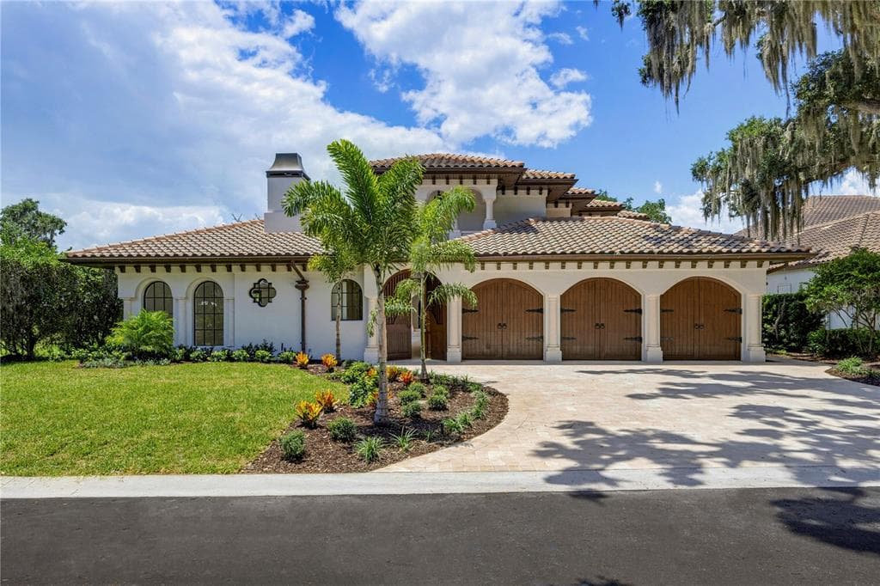
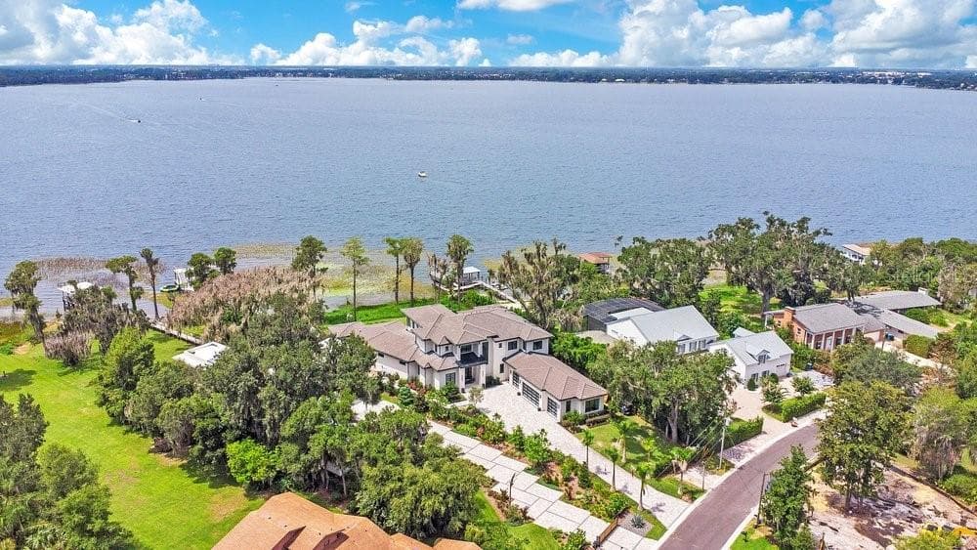
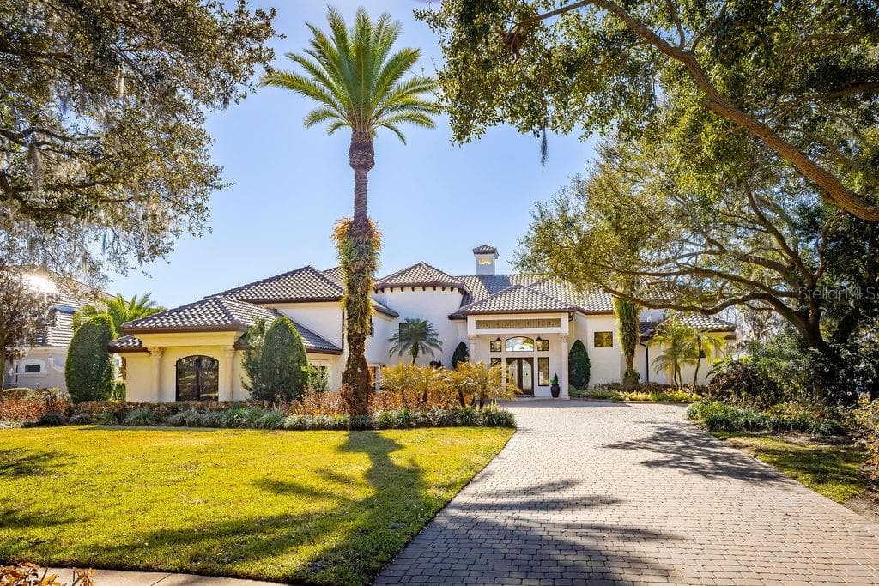
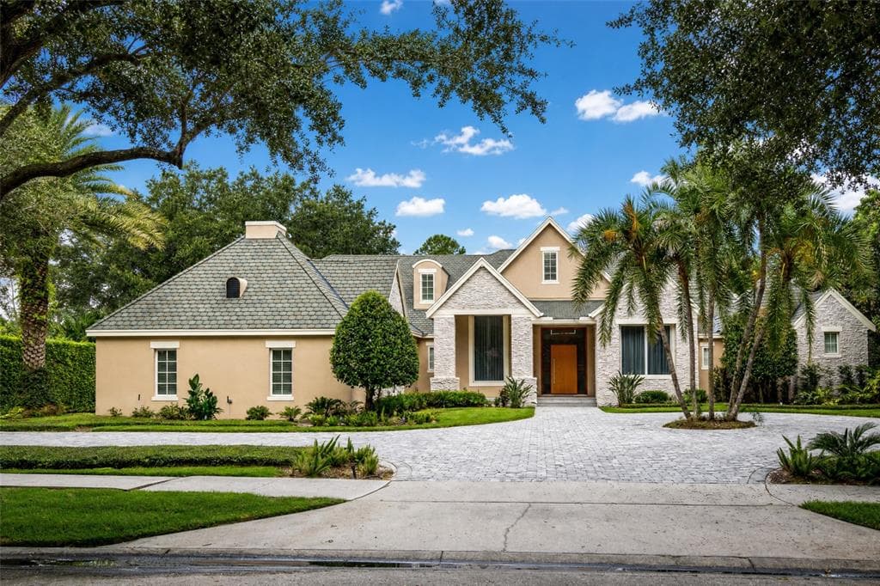
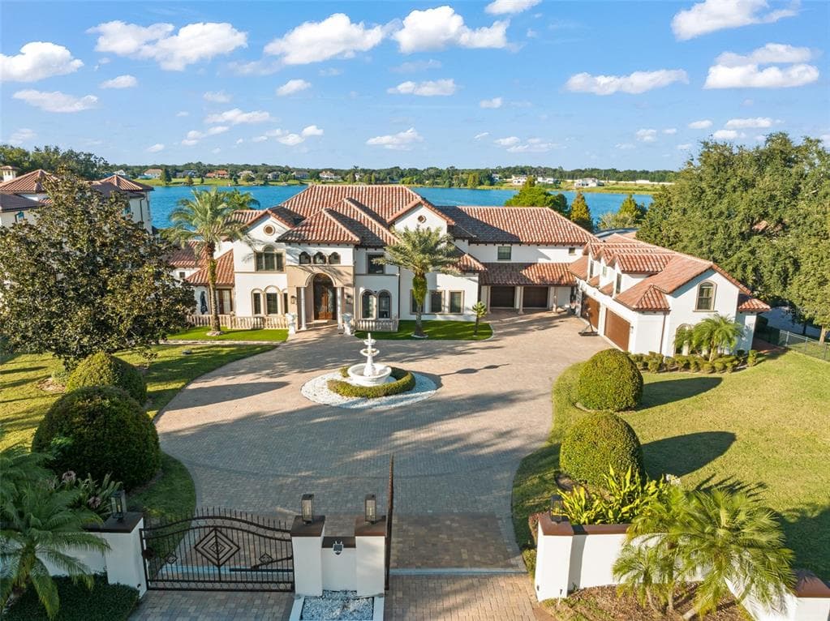
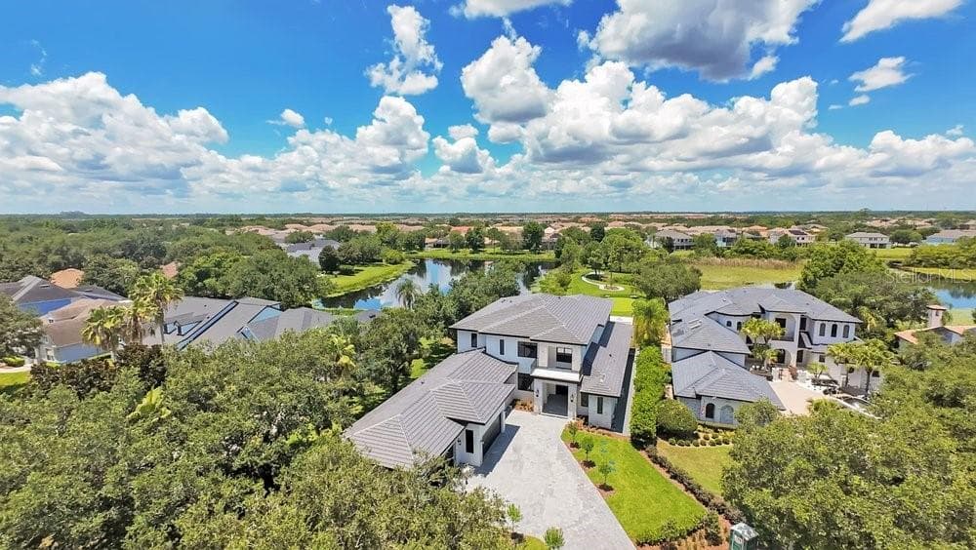
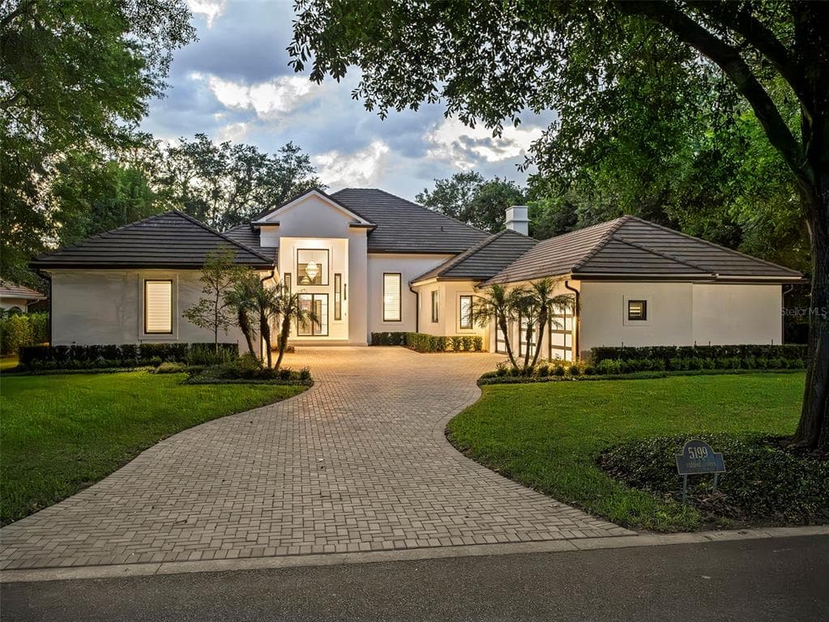
9921 LAKE LOUISE DRIVE to dom jednorodzinny na sprzedaż — WINDERMERE, FL 34786. Oferta na sprzedaż została wystawiona 31 lipca 2026 przez ISLEWORTH REALTY LLC, a aktualna cena ofertowa to $6,650,000. Nieruchomość należy do okręgu szkolnego Orange Public Schools. Szkoły w okolicy: Windermere Elem, Chain of Lakes Middle i Olympia High. 9921 LAKE LOUISE DRIVE to dom jednorodzinny z 5 sypialniami, 7 łazienkami, 6,970 sq ft powierzchni (rok budowy: 2003).