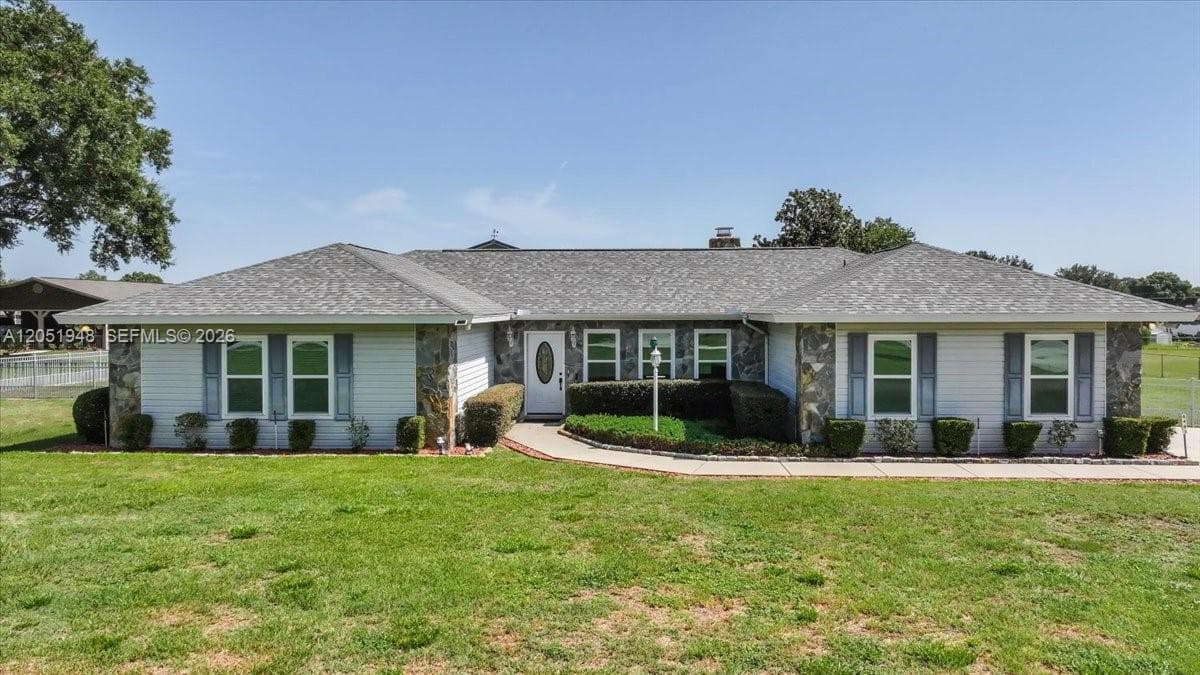
$599,000
4 syp. · 2 łaz. ·
6483 SE 88 St, Ocala, FL 34472
Silver Springs Estates
OCALA, FL 34472 · LEEWARD AIR RANCH UN 04
Central Florida Airpark Property!! Only licensed PILOTS who own a plane will be "CLEARED TO LAND" in the sought after Leeward Air Ranch! This home with attached hangar is truly one of a kind, custom built around a sparkling SALTWATER POOL on over one ACRE OF LAND. The interior is stunning with its high and open CATHEDRAL ceiling and massive EXPOSED WOOD BEAMS all along the GREAT ROOM and above the kitchen through the LOFT. The pool and brick PAVERED PATIO can be seen through large doors and windows on 3 sides! It's a PRIVATE OASIS just beckoning after a flight. The pool is screened over and heated so you can enjoy it year round. The KITCHEN is the heart of the home, big and open with Corian counters, 2 ovens and a movable ISLAND. Large dining area with built in window seat, separate FAMILY ROOM, interior laundry and a PRIMARY SUITE with updated ensuite bath. The loft has a sitting area, private bedroom and half bath. On the way to the attached hangar, pass through a climate controlled BONUS SPACE which would make a great office or with the full mirrored wall, it's perfect for a home gym or yoga studio. There is a convenient half bath in this area. Next, head upstairs to a huge BUNK ROOM with space for the whole flight crew to stay over! Back downstairs, go past the bonus room and enter your dedicated WORKSHOP and yes, it's under air too. The HANGAR is 50x38 with an insulated Schweiss door that opens 40' wide by 11'-7" high. Bring your plane, the RV and the boat or there is room for 2 small planes. The hangar ceiling is insulated and has newer LED lighting. Huge private yard is FENCED for your dogs, 2 separate areas and a privacy fence all the way in the back. Taxi a short distance to the 6200' x 165' lighted and reinforced turf RUNWAY. You will have a whole community of like minded pilots to fly with. In addition to the many AVIATION ACTIVITIES there is a book club, music group, game nights, movie nights and more at the RED BARN community center. Gather there for all the holidays where neighbors become life long friends. Bike the Santos Trails and maybe a round of GOLF at the nearby 18 hole course, plenty of dining and entertainment in Ocala and The Villages. We are centrally located, so it's a short drive or an even shorter flight to either COAST for a day at the BEACH! Low, low HOA fees!
Opis oryginalny z MLS (w języku angielskim).
Przypisanie do szkół pochodzi z danych oferty — należy je zweryfikować we własnym zakresie.
9726 SE 70TH TERRACE, OCALA, FL 34472 · Więcej ofert: Ocala


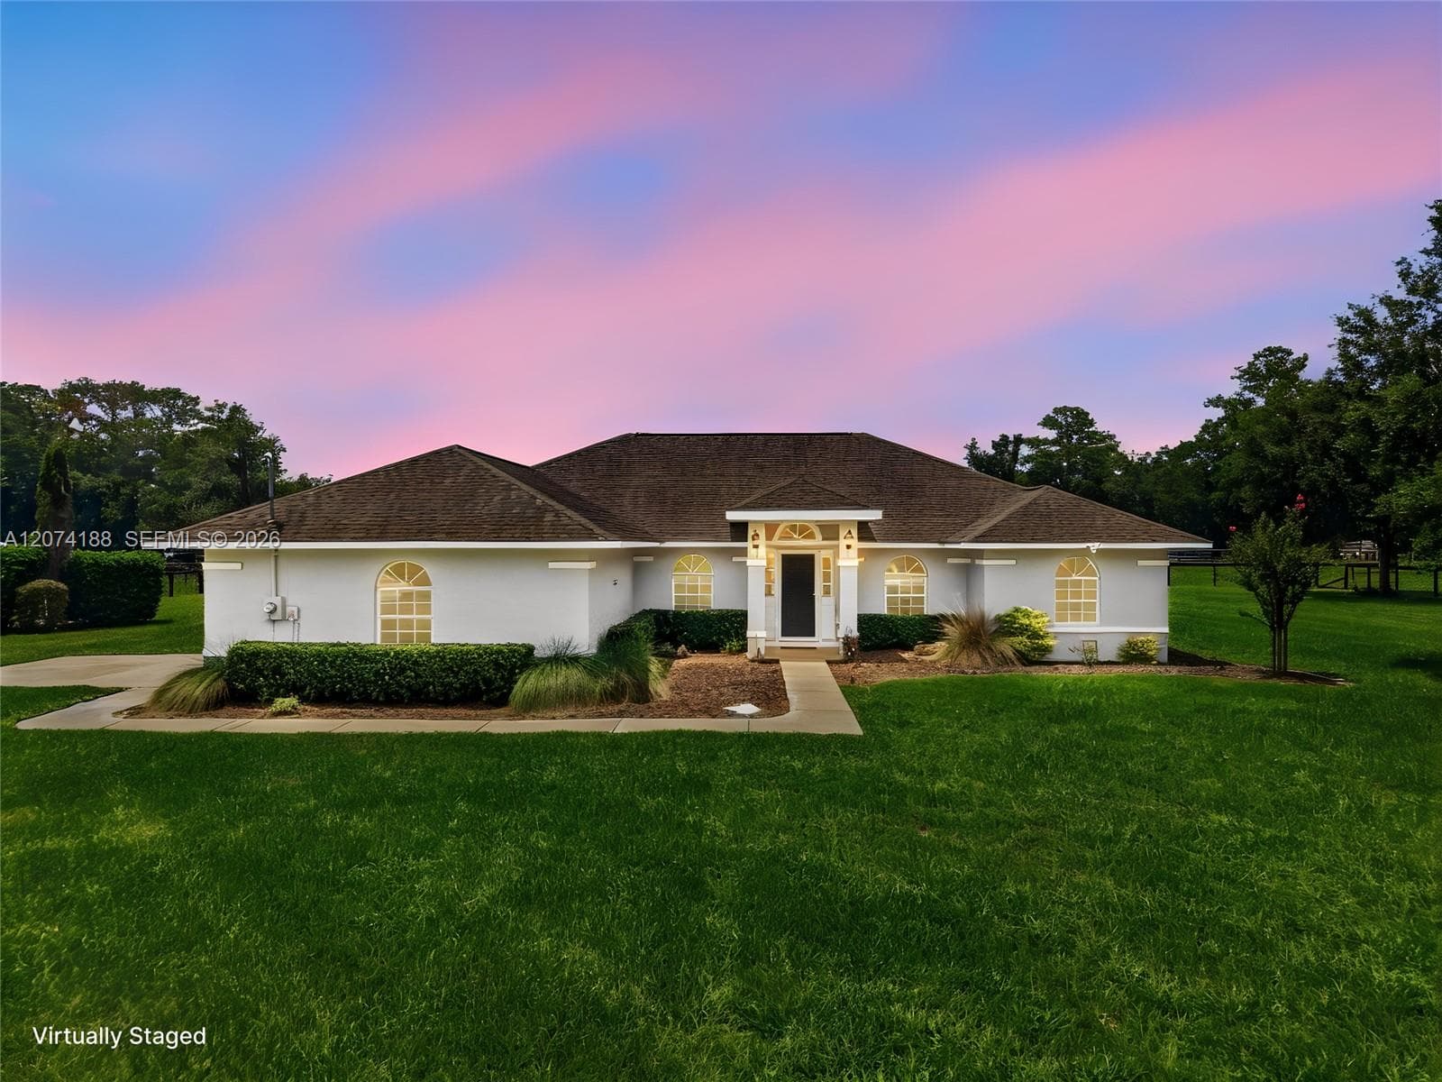


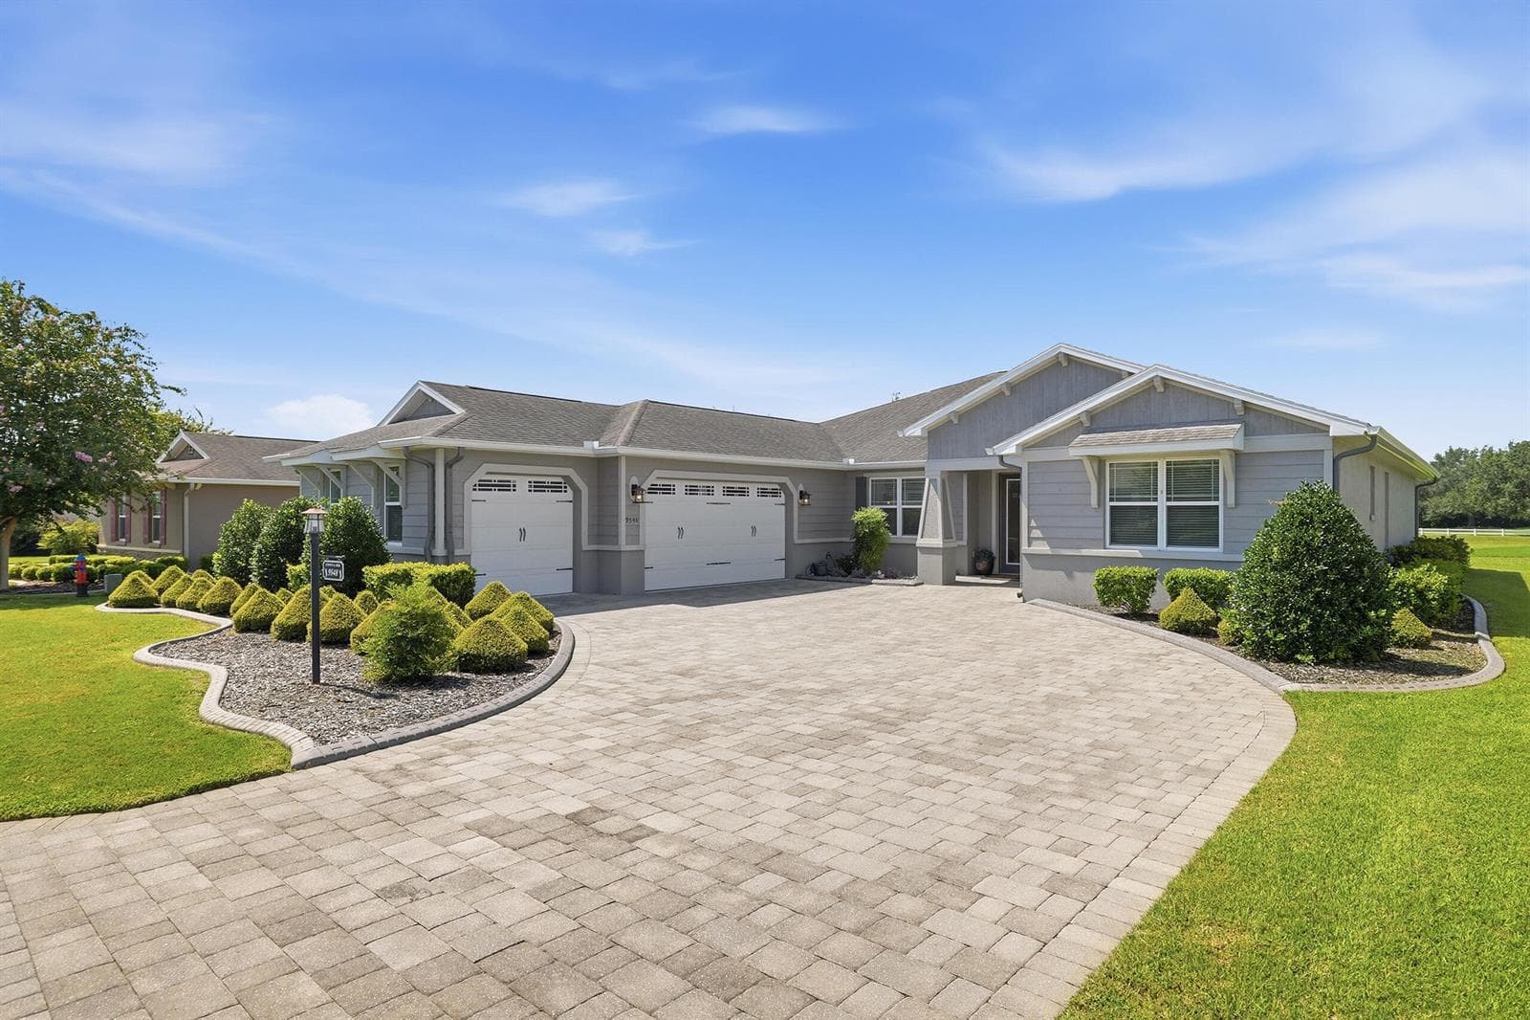
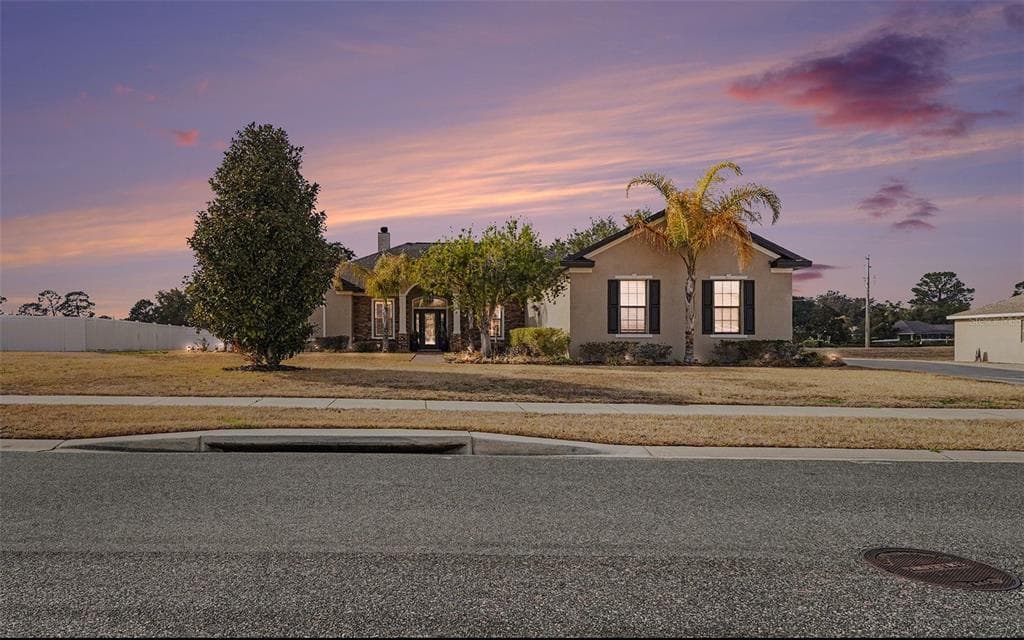
9726 SE 70TH TERRACE to dom jednorodzinny na sprzedaż — OCALA, FL 34472. Oferta na sprzedaż została wystawiona 6 sierpnia 2026 przez SELLSTATE NEXT GENERATION REALTY, a aktualna cena ofertowa to $795,000. Nieruchomość należy do okręgu szkolnego Marion Public Schools. Szkoły w okolicy: Belleview Elementary School, Belleview Middle School i Belleview High School. 9726 SE 70TH TERRACE to dom jednorodzinny z 3 sypialniami, 4 łazienkami, 2,506 sq ft powierzchni (rok budowy: 1989).