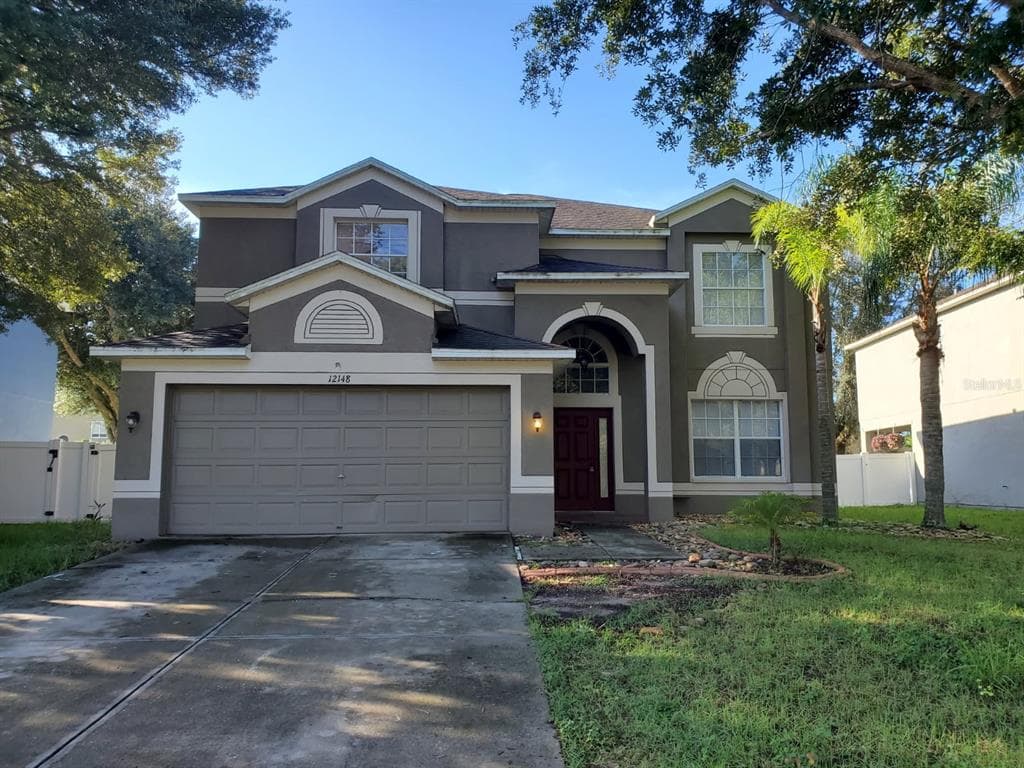
$364,000Nowość
6 syp. · 3 łaz. · 2,992 sq ft
12148 LUFTBURROW LANE, HUDSON, FL 34669
HUDSON, FL 34667 · HIGHLAND HILLS
HUGE PRICE REDUCTION ! Now offering 4.99 fixed interest rate financing plus Flex Cash! Welcome to the 1515B by Adams Homes, where quality, comfort, and value come together! This beautifully designed 3-bedroom, 2-bath home with a 2-car garage offers a functional open-concept layout and the added privacy of no rear neighbors, creating the perfect place to call home. Enjoy extended luxury vinyl plank flooring throughout the main living areas, with plush carpet in the bedrooms for added comfort. The kitchen is the heart of the home, featuring light cabinets with crown molding, quartz countertops, and an open view of the dining and family room, making it ideal for entertaining or spending time with family. The private owner's suite is designed with comfort in mind and features a 5-foot walk-in shower in place of a garden tub, offering a clean, modern feel. Step outside to the covered lanai and enjoy the peaceful setting of no rear neighbors, perfect for morning coffee, evening relaxation, or weekend gatherings. Located in the gated community of Highland Hills, you'll enjoy NO CDD, low HOA fees, and Spectrum Internet included, all while being conveniently located near shopping, dining, medical facilities, and major highways. For over 30 years, Adams Homes has built a reputation for quality construction, thoughtfully designed floor plans, and exceptional value, giving homeowners confidence in their investment. Incentives may be available when financing through the builder's preferred lender. Incentives are subject to change without not notice Some photos have been virtually staged to help buyers visualize the property's potential. Home will be shown unfurnished.
Opis oryginalny z MLS (w języku angielskim).
9351 HIGHLAND HILLS DR STREET, HUDSON, FL 34667 · Więcej ofert: Hudson
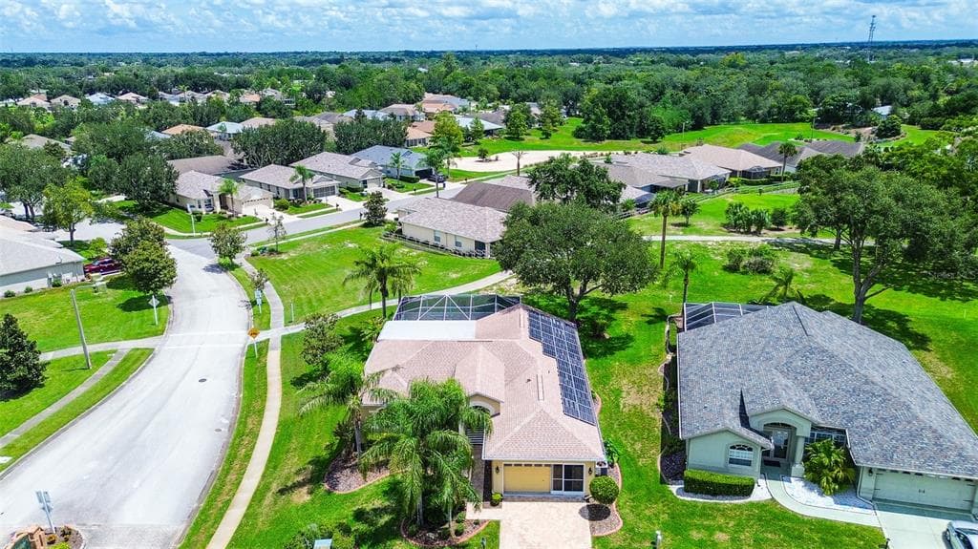
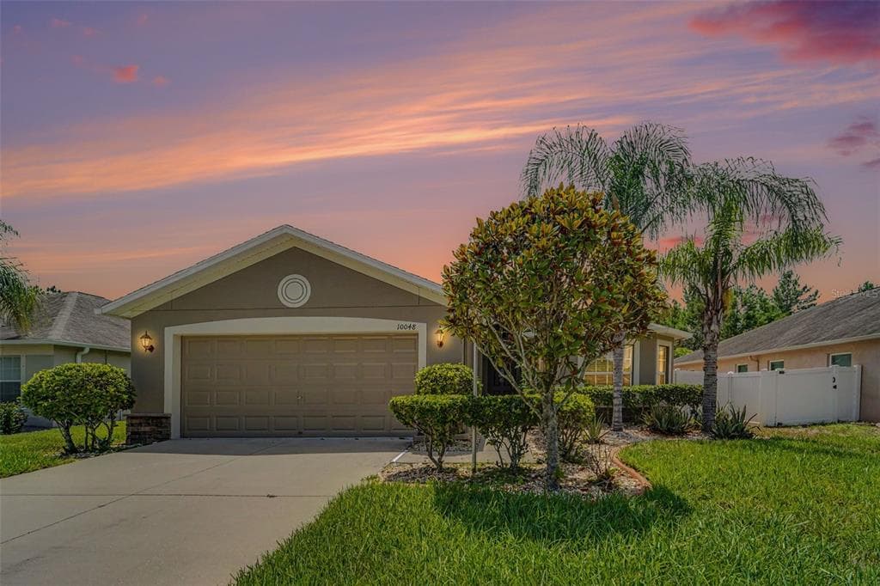
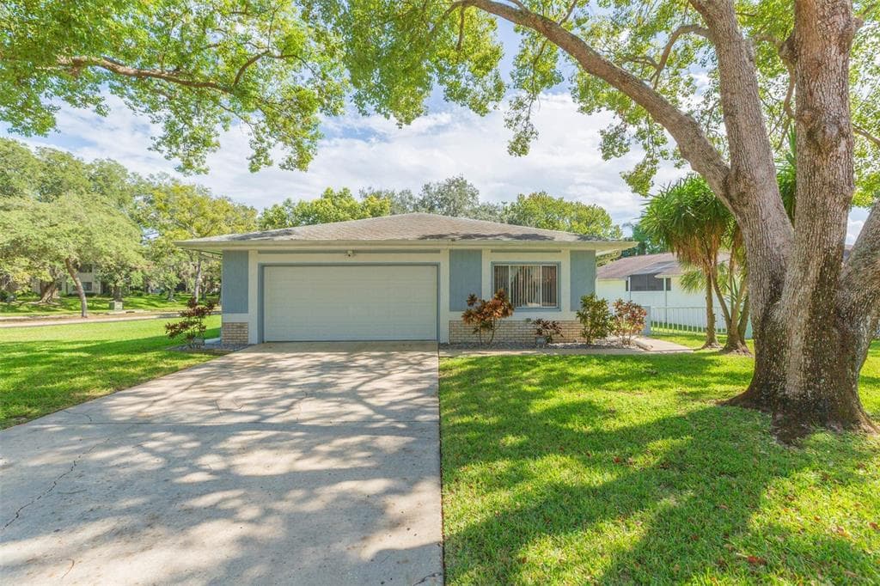
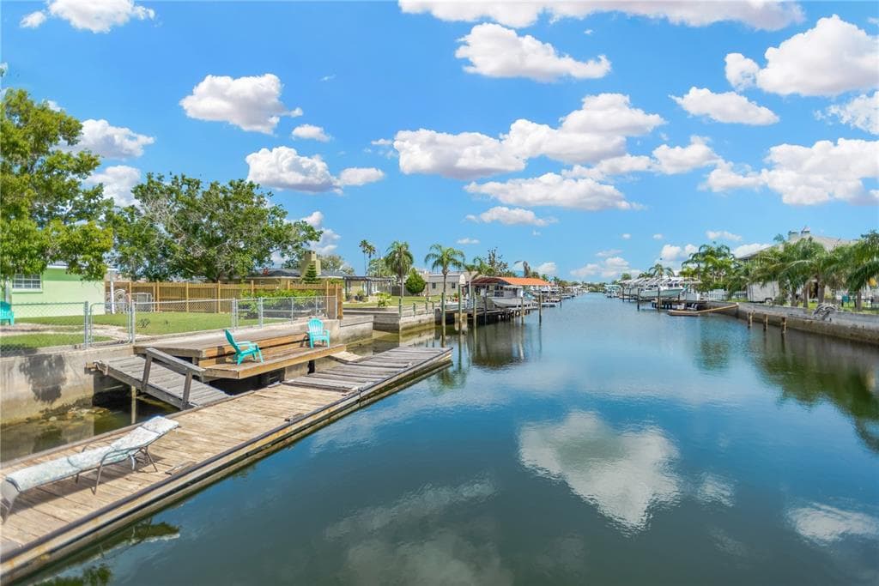
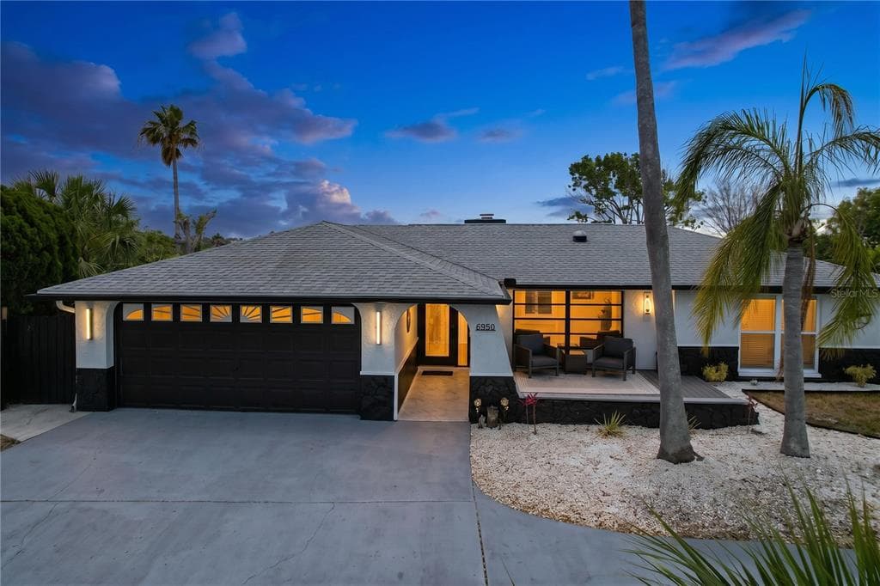
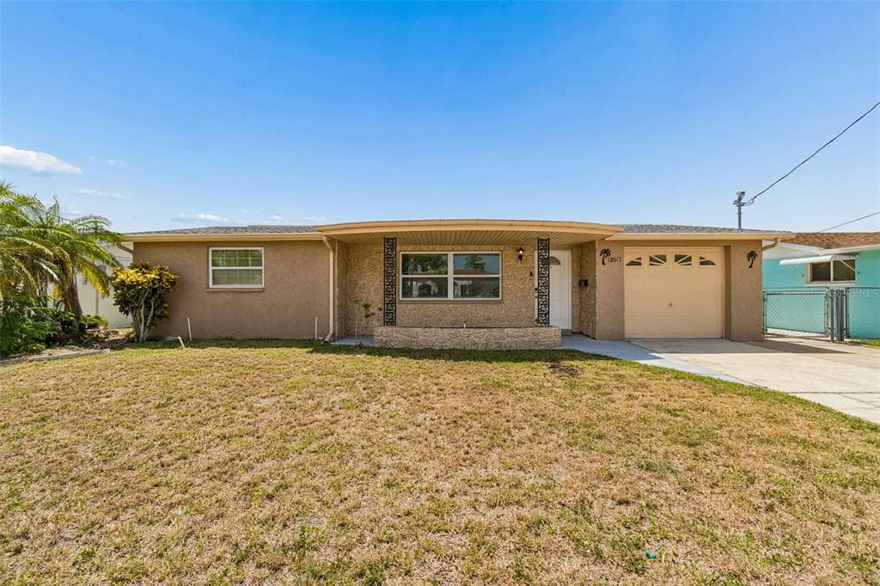
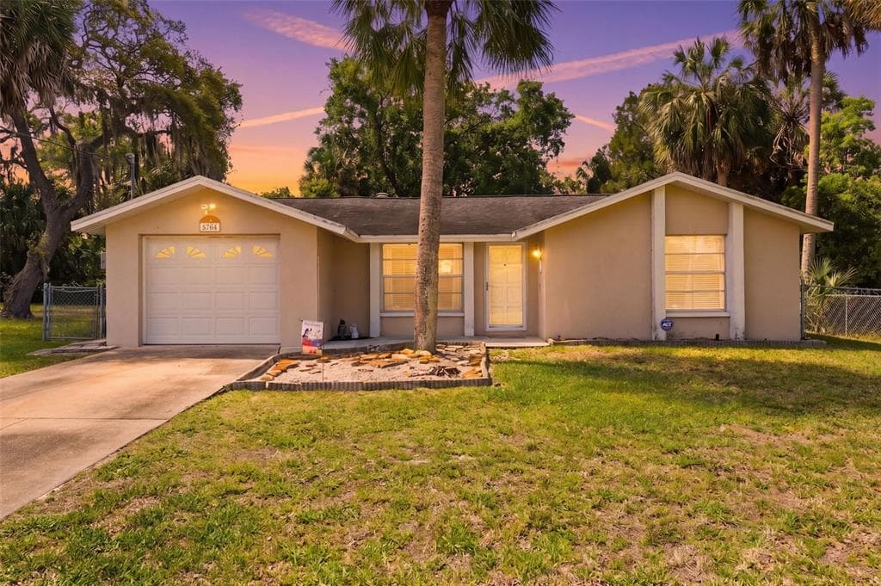
9351 HIGHLAND HILLS DR STREET to dom jednorodzinny na sprzedaż — HUDSON, FL 34667. Oferta na sprzedaż została wystawiona 3 maja 2026 przez ADAMS HOMES REALTY,INC., a aktualna cena ofertowa to $337,900. Nieruchomość należy do okręgu szkolnego Pasco Public Schools. 9351 HIGHLAND HILLS DR STREET to dom jednorodzinny z 3 sypialniami, 2 łazienkami, 1,515 sq ft powierzchni (rok budowy: 2026).