
$390,000Nowość
4 syp. · 3 łaz. · 2,029 sq ft
840 SYDNEY STREET, Davenport, FL 33837
ASTONIA
DAVENPORT, FL 33896 · STONEYBROOK SOUTH PH 1
Your dream vacation/short term home is here! This 7 bed/6 bath turnkey home is located in the popular golf and resort community of Champions Gate, walking distance of the fabulous Oasis Club, and convenient to Disney World. This well-maintained investment home is popular with guests, it is fully rental-ready and has it all! This home can sleep up to 17 guests and was professionally designed and themed to stand out from the competition with a unique, fun vacation experience that maximizes bookings. This home includes a custom STAR WARS themed game room with ping pong table, a video game station, and pool table, a HARRY POTTER themed bedroom with a hand-painted mural, a FROZEN themed bedroom, and a MICKEY & MINNIE MOUSE themed bedroom. The home also includes movie theater style chairs in the loft along with a poker table for fun family games. The pool screen has Florida glass to add for privacy while swimming and has LED lights in the pool. The home conveys fully furnished along with all current and future bookings. This amazing home is located in the highly popular Retreat at Champions Gate, a 24 hour guard gated luxury vacation golf resort. Champions Gate is the home of The Oasis Club with its huge clubhouse, restaurant, pool-side tiki bar, and incredible water park with a huge lazy river and other activities. In addition, you'll find a golf course, tennis courts, beach volleyball, and nearby restaurants and retail stores. This popular community is close to Disney World with easy access to Universal and many more popular attractions that keep tourists coming year-round. Don’t miss out on this investment opportunity!
Opis oryginalny z MLS (w języku angielskim).
9117 EL CARO LANE, DAVENPORT, FL 33896 · Więcej ofert: Davenport
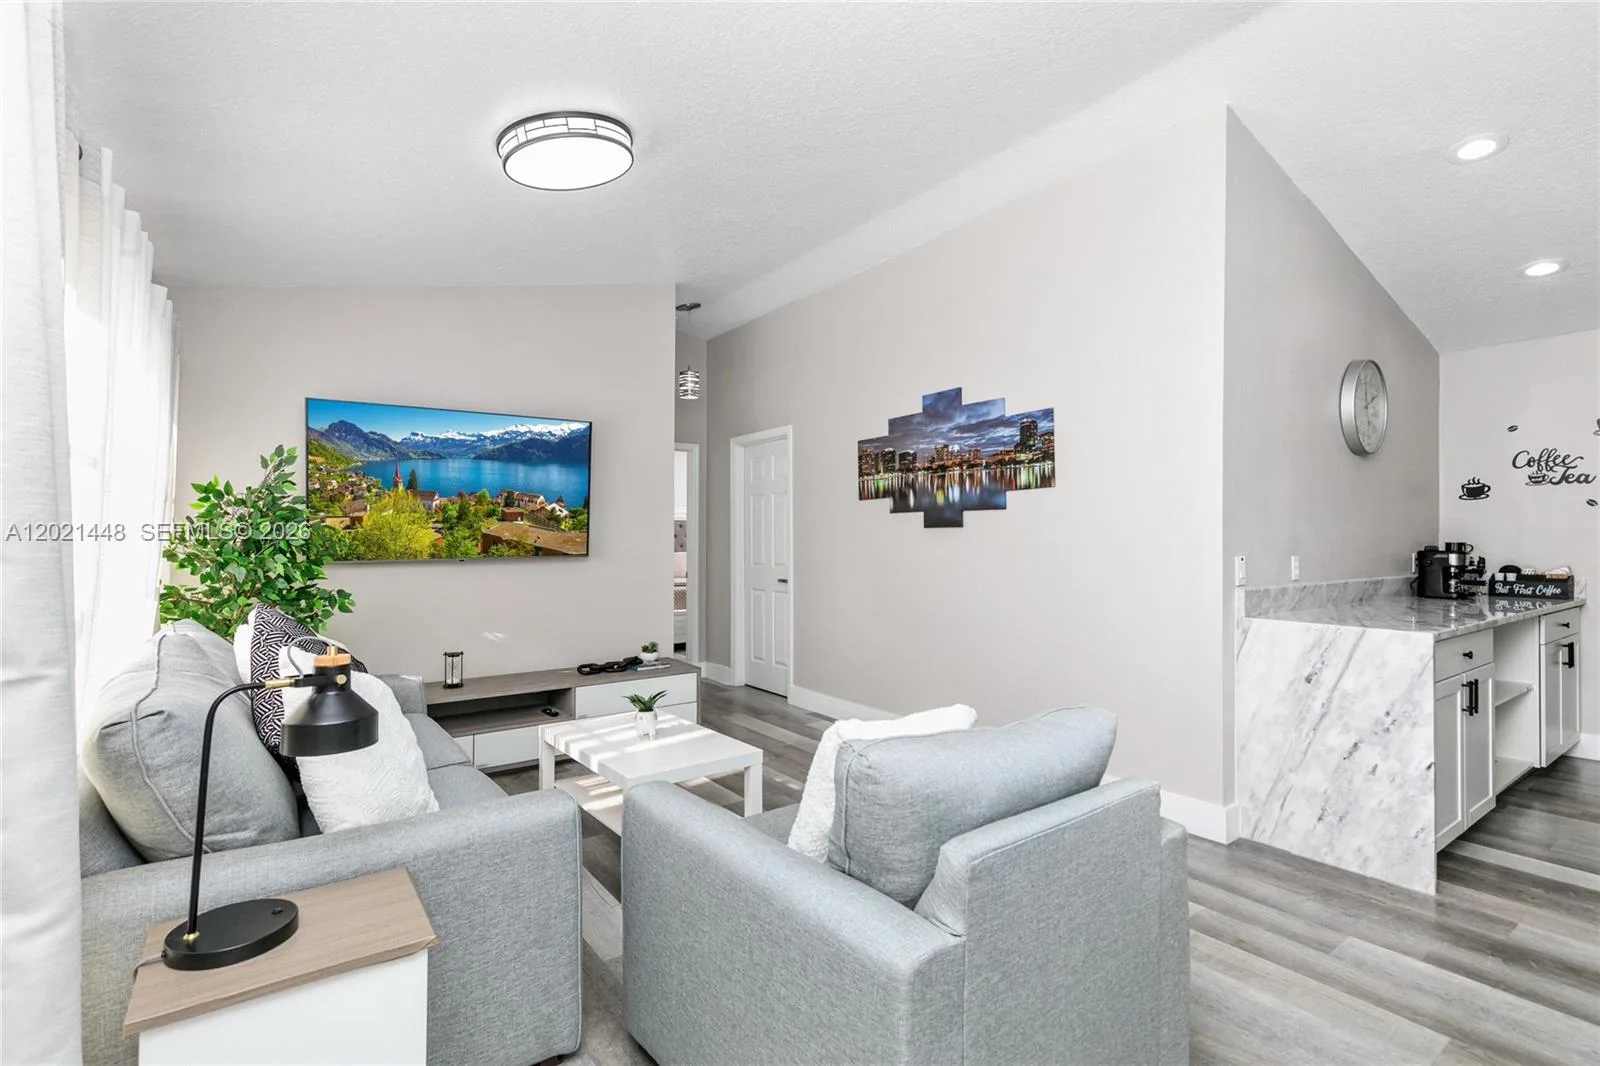

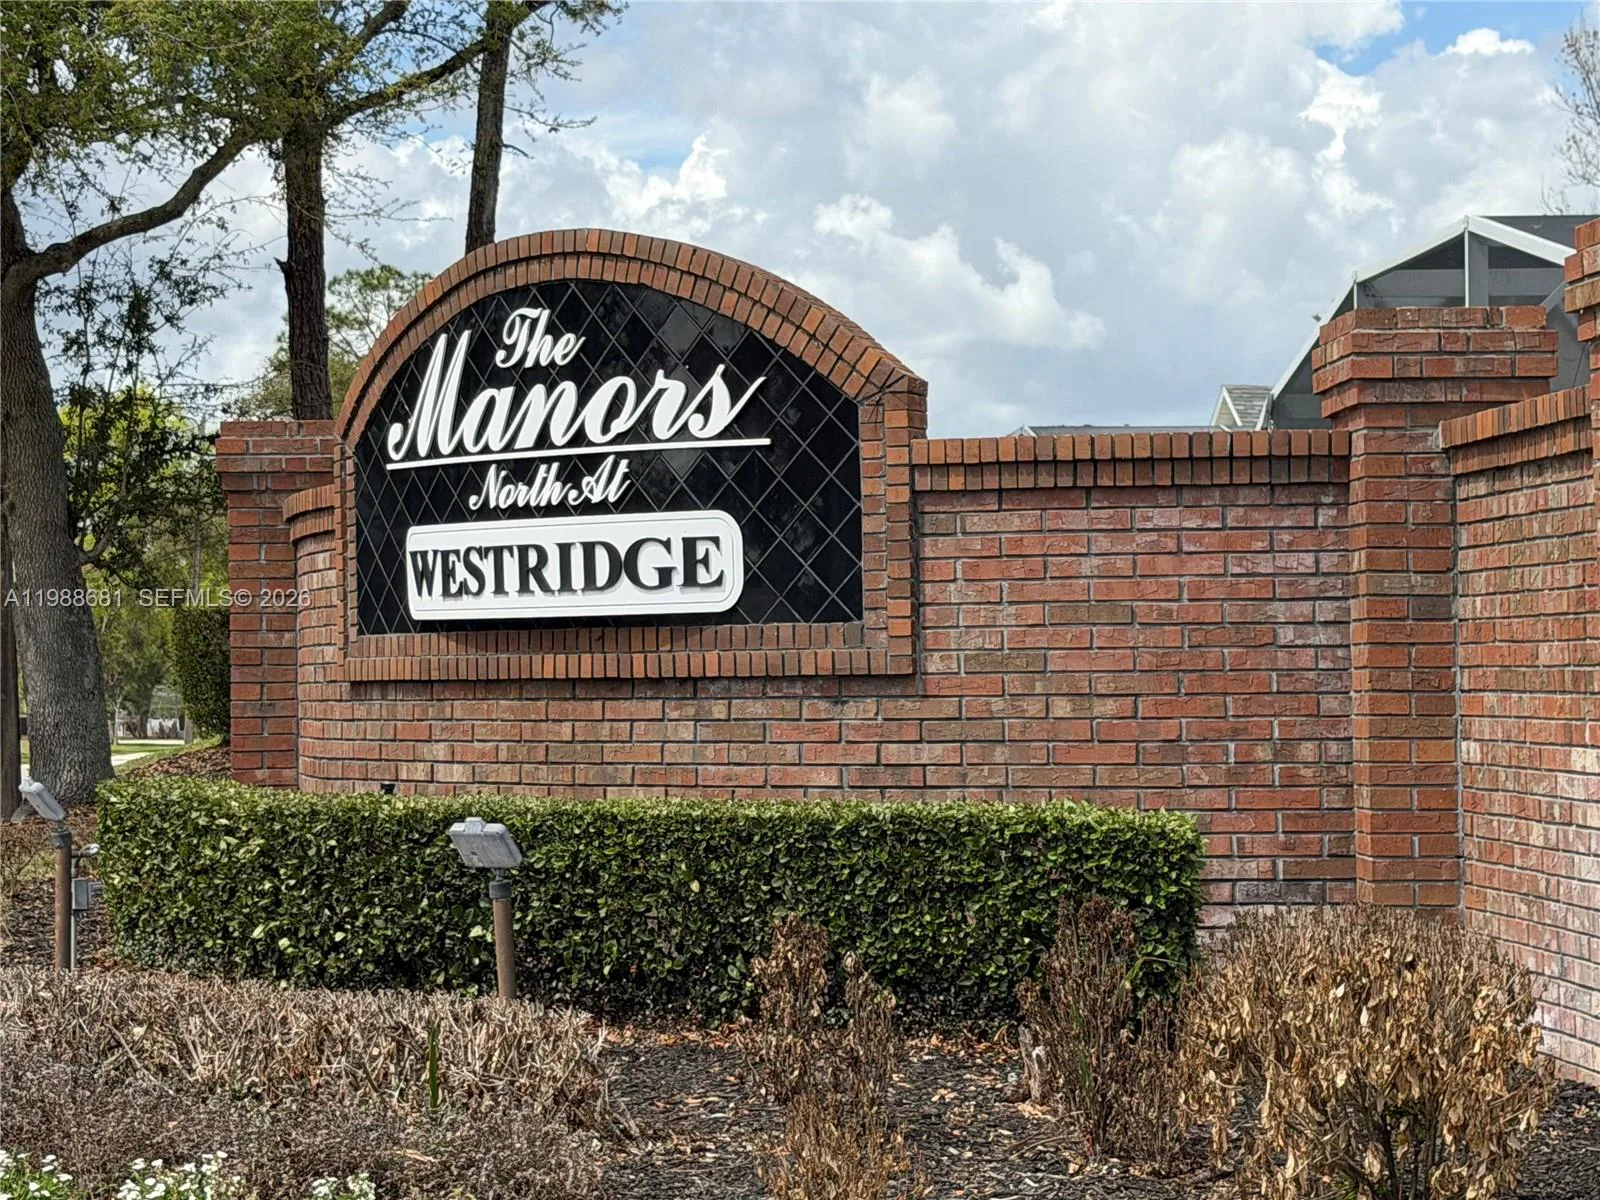


9117 EL CARO LANE to dom jednorodzinny na sprzedaż — DAVENPORT, FL 33896. Oferta na sprzedaż została wystawiona 3 grudnia 2025 przez THE PROPERTY PROS REAL ESTATE, INC, a aktualna cena ofertowa to $599,000. Nieruchomość należy do okręgu szkolnego Osceola Public Schools. 9117 EL CARO LANE to dom jednorodzinny z 6 sypialniami, 6 łazienkami, 3,465 sq ft powierzchni (rok budowy: 2013).