$5,395,000
12 syp. · 15 łaz. · 12,987 sq ft
521 MUIRFIELD LOOP, REUNION, FL 34747
REUNION, FL 34747 · REUNION WEST VLGS NORTH
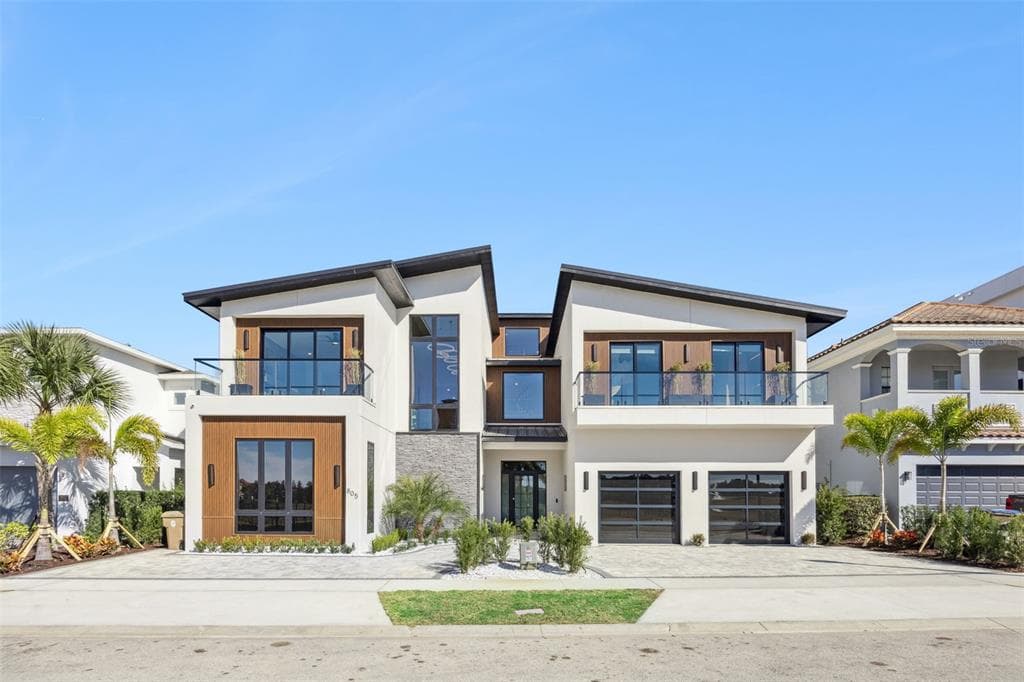
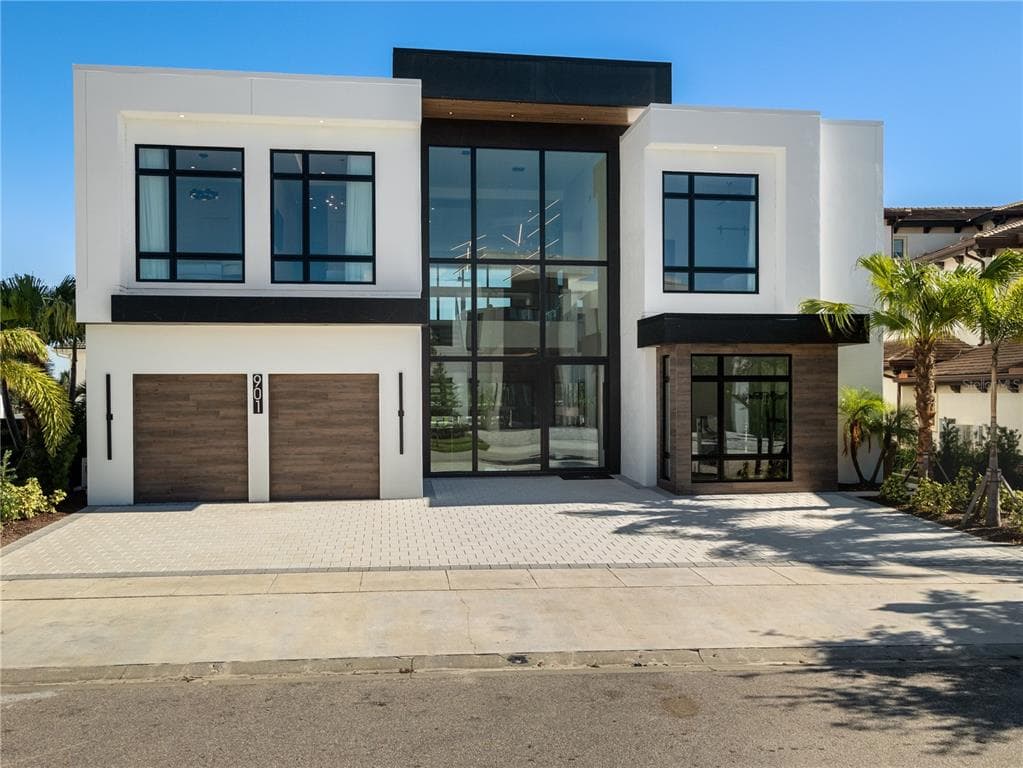
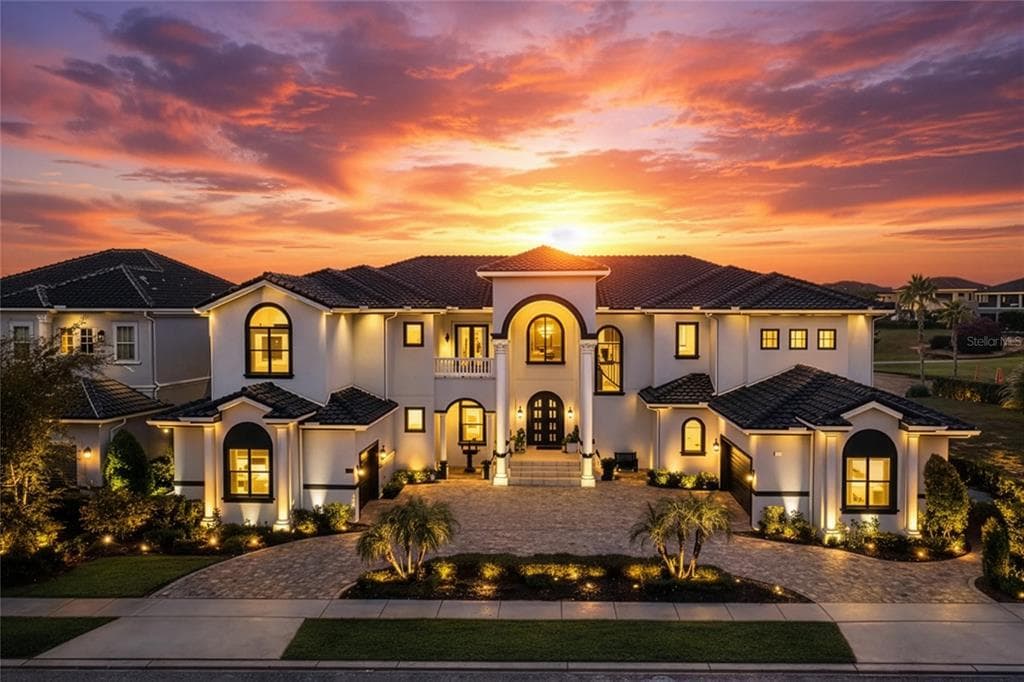
Welcome to the Golden Bear Mansion, an extraordinary 10-bedroom custom estate situated on an oversized double lot in the renowned golf community of Reunion Resort this one-of-a-kind residence offers an unmatched collection of luxury amenities rarely found in a private home. The striking front façade immediately sets the tone, highlighted by dramatic dual travertine staircases that lead to a fully covered balcony with retractable screens—perfect for enjoying the Florida lifestyle year-round. Inside, regal entry doors with Oni signature hands-free automatic operation welcome you into the grand atrium and the first of several spectacular entertaining spaces. This area features a full chef’s kitchen with high-end commercial appliances, custom quartz countertops, marble-inlaid flooring, and a card lounge with multiple televisions. Beyond the main entertaining area, a custom vestibule leads to several remarkable spaces including a private 12-seat movie theater, the main entertainment living room, a two-lane bowling alley, and access to the fully finished lower level. The finished basement offers an incredible collection of wellness and recreation amenities, including a private massage room, a full indoor basketball court with a retractable hoop that converts the space into a squash court, locker facilities with his-and-hers showers, a sauna, and a steam room. The wellness experience continues with an indoor spa featuring a hot tub and heated lounge chairs, as well as a fully equipped private fitness center. On the second level, the formal living room flows seamlessly into a stunning custom kitchen anchored by a massive single-slab quartz island. A grand hallway showcases tray ceilings, marble inlaid floors, dramatic chandeliers, and elegant architectural details throughout. This floor also hosts beautifully designed guest suites, each uniquely styled with tray ceilings, private en-suite bathrooms, custom showers, and thoughtful luxury touches such as heated towel racks. The third level functions perfectly as a private multi-generational suite, complete with its own kitchen, living room, and two expansive primary suites. Each suite features spa-inspired bathrooms, including one with a steam shower and another with a Jacuzzi tub with a hidden television. Outside, the resort-style pool area overlooks the renowned Jack Nicklaus Signature Golf Course at Reunion Resort and is designed for ultimate relaxation and entertainment. Enjoy an oversized pool with a waterslide and built-in spa, travertine decking, a custom swim-up bar, and a pavilion with retractable screens and a fire pit—perfect for entertaining in style. This exceptional estate offers far more than words can capture. Experience the Golden Bear Mansion in person and discover one of the most remarkable luxury homes in Central Florida.
Opis oryginalny z MLS (w języku angielskim).
Przypisanie do szkół pochodzi z danych oferty — należy je zweryfikować we własnym zakresie.
905 GOLDEN BEAR DRIVE, REUNION, FL 34747 · Więcej ofert: Reunion
905 GOLDEN BEAR DRIVE to dom jednorodzinny na sprzedaż — REUNION, FL 34747. Oferta na sprzedaż została wystawiona 25 marca 2026 przez REAL BROKER, LLC, a aktualna cena ofertowa to $7,995,000. Nieruchomość należy do okręgu szkolnego Osceola Public Schools. Szkoły w okolicy: Celebration K-8, Celebration K-8 i Celebration High. 905 GOLDEN BEAR DRIVE to dom jednorodzinny z 10 sypialniami, 14 łazienkami, 14,546 sq ft powierzchni (rok budowy: 2013).