$784,300
4 syp. · 3 łaz. · 2,789 sq ft
555 Peachtree Road, Orlando, FL 32804
ROWE C W SUB
ORLANDO, FL 32832 · RANDAL PARK PH 3C
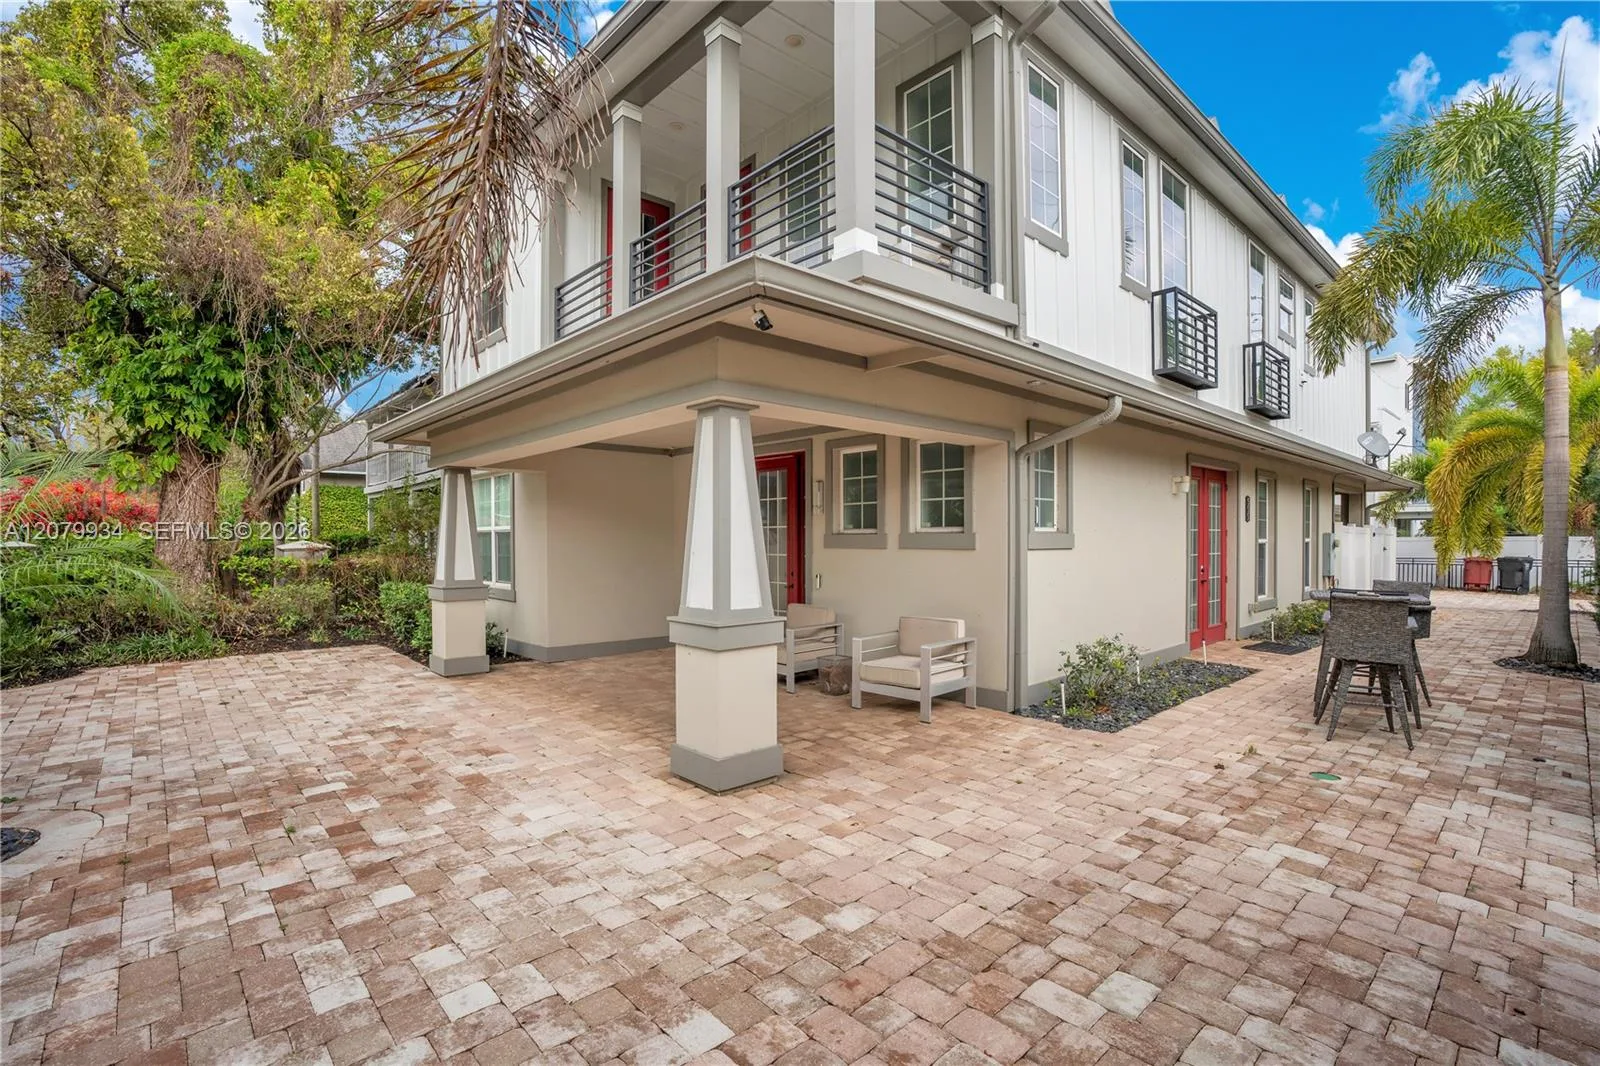
Welcome to this former builder model home located in the Randal Park community in the heart of Lake Nona, where style, comfort, & resort-inspired living come together. This beautifully appointed 4-bedroom, 2.5-bath pool home showcases thoughtful design, elegant finishes, & exceptional indoor-outdoor living. A paver driveway & charming covered front porch create an inviting first impression. Step inside to discover a light-filled interior highlighted by soaring ceilings, rich wood flooring, crown molding, & architectural rounded corners that elevate the home’s refined character. The formal living & dining room combination, accented by a tray ceiling in the dining area, provides a sophisticated space ideal for hosting dinner parties & family gatherings. At the heart of the home, the chef-inspired kitchen features an impressive array of upgrades, including a butler’s pantry, ceiling-height cabinetry w/ glass display doors, granite countertops, stainless steel appliances, interior cabinet lighting, & a large center island with bar seating & additional storage—perfect for casual dining or entertaining. The kitchen flows seamlessly into the spacious family room, creating an open & welcoming environment for everyday living & memorable moments w/ friends & family. A convenient powder bath completes the first level. Upstairs, a versatile loft area offers the perfect space for a media room, game room, or flexible family retreat. Through double doors, the luxurious primary suite awaits, featuring tray ceilings, crown molding, & a spacious walk-in closet. The spa-inspired primary bathroom includes dual granite vanities, a relaxing soaking tub, & a beautifully tiled glass-enclosed walk-in shower. Three additional bedrooms provide generous space & comfort—two featuring walk-in closets and ceiling fans. The secondary bathroom offers dual granite vanities & a tiled tub/shower combination, ideal for family or guests. Completing the second floor is an oversized laundry room with abundant cabinetry, counter space, & a large storage closet for added convenience. Step through sliding glass doors to your private outdoor oasis. The expansive screened-in lanai w/ paver flooring surrounds a sparkling resort-style pool featuring elegant water fountains & a built-in seating area, creating the perfect setting for relaxing or entertaining year-round. The fully fenced backyard, framed by lush palm trees, offers privacy and generous green space, while soffit lighting enhances the home’s curb appeal in the evening. Residents of Randal Park enjoy an exceptional lifestyle w/ 8 neighborhood parks, miles of scenic walking & biking trails, boardwalks, a community center, resort-style pool, splash park, playgrounds, fitness center, & open-air pavilion, along w/ top-rated schools within walking distance. Living in Lake Nona means access to one of Central Florida’s most dynamic & innovative communities. Enjoy world-class amenities including the renowned USTA National Campus, championship golf, & the cutting-edge healthcare & research hub of Lake Nona Medical City. Residents also enjoy vibrant dining, shopping, & entertainment at Lake Nona Town Center, as well as year-round community events such as farmers' markets, art festivals, yoga on the lawn, & seasonal celebrations. This exceptional home offers the perfect blend of luxury, lifestyle, & location in one of Orlando’s most desirable communities. Come experience the Lake Nona lifestyle & make this remarkable home your own.
Opis oryginalny z MLS (w języku angielskim).
Przypisanie do szkół pochodzi z danych oferty — należy je zweryfikować we własnym zakresie.
8986 FULLERWOOD AVENUE, ORLANDO, FL 32832 · Więcej ofert: Orlando
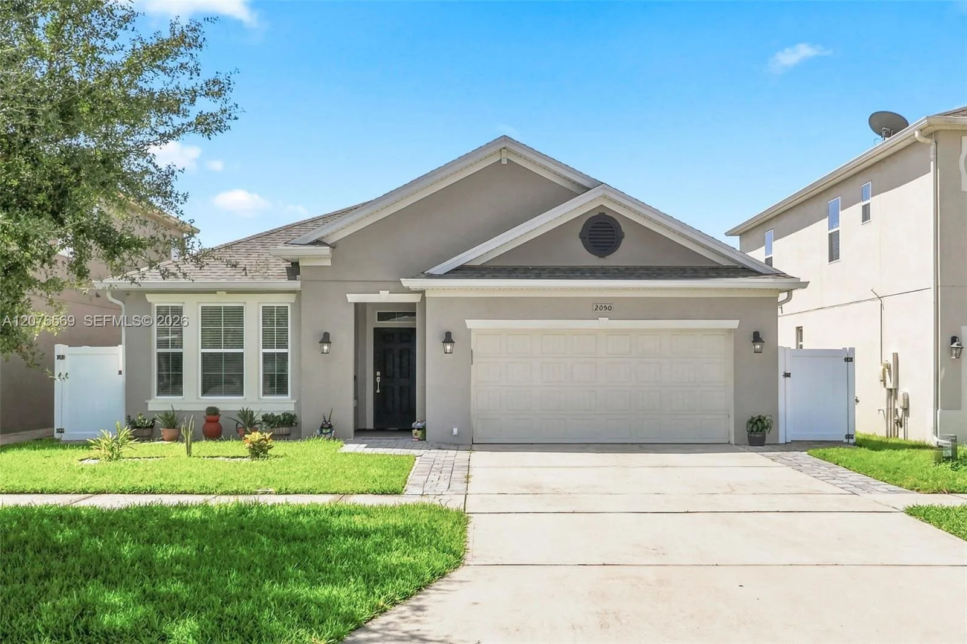
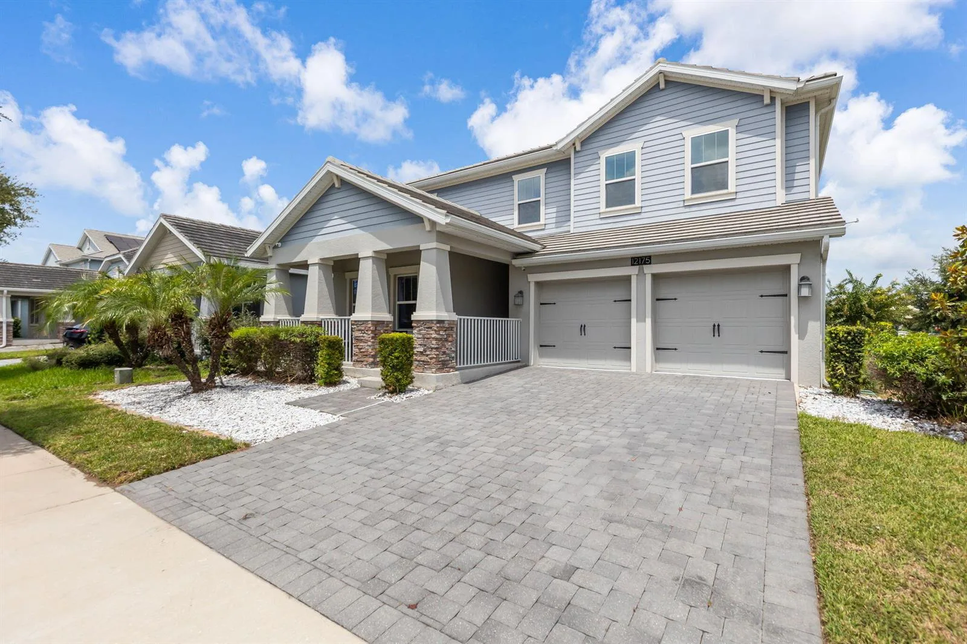

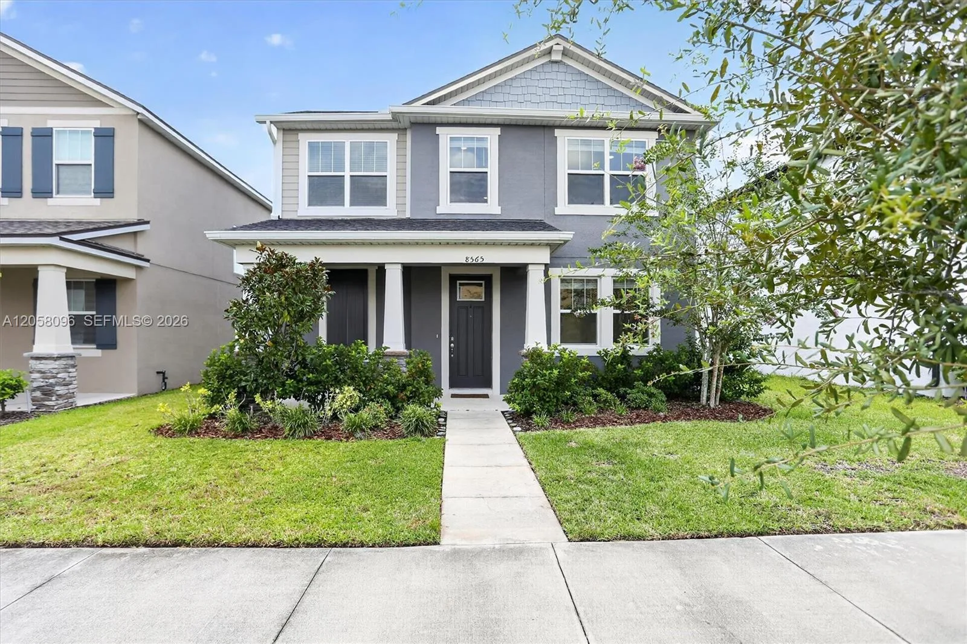
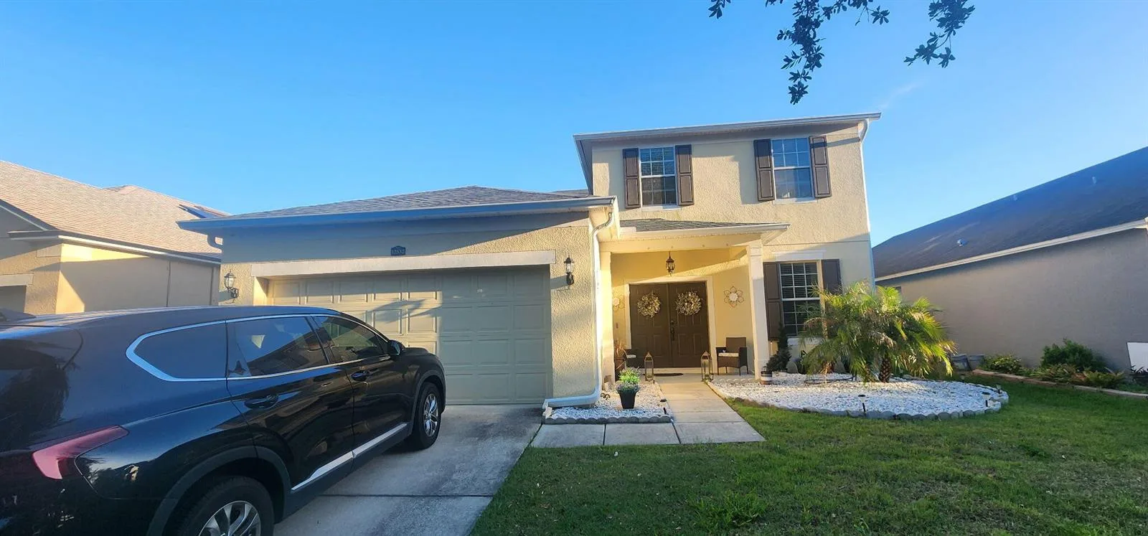
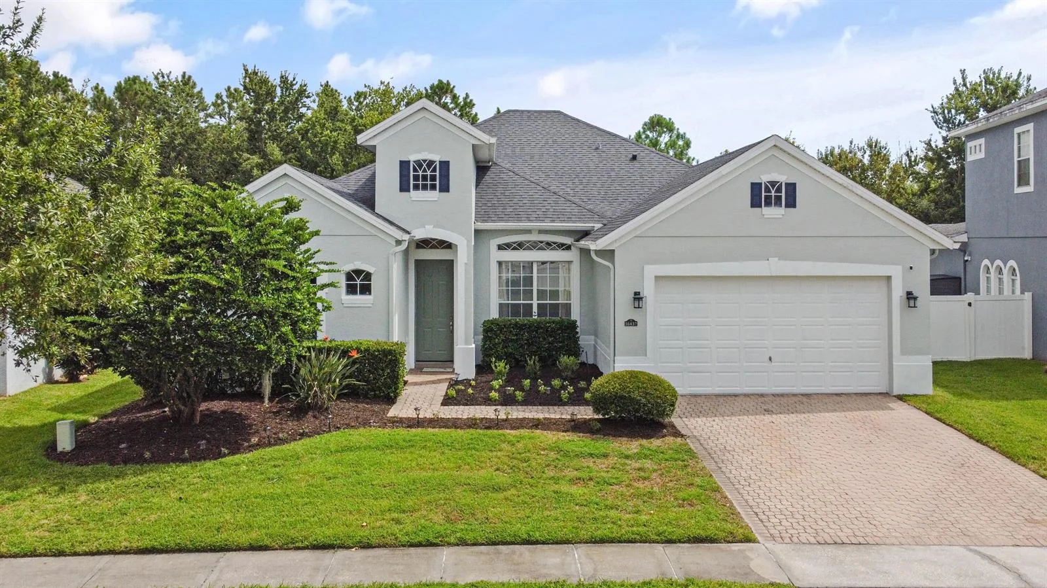
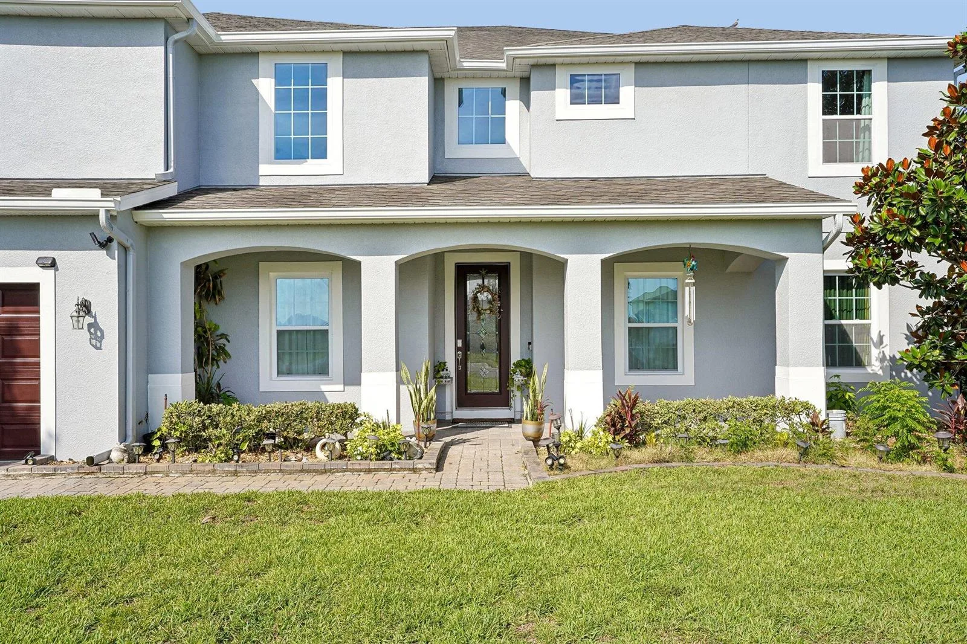
8986 FULLERWOOD AVENUE to dom jednorodzinny na sprzedaż — ORLANDO, FL 32832. Oferta na sprzedaż została wystawiona 13 marca 2026 przez COLDWELL BANKER REALTY, a aktualna cena ofertowa to $745,000. Nieruchomość należy do okręgu szkolnego Orange Public Schools. Szkoły w okolicy: Sun Blaze Elementary, Innovation Middle School i Lake Nona High. 8986 FULLERWOOD AVENUE to dom jednorodzinny z 4 sypialniami, 3 łazienkami, 2,980 sq ft powierzchni (rok budowy: 2014).