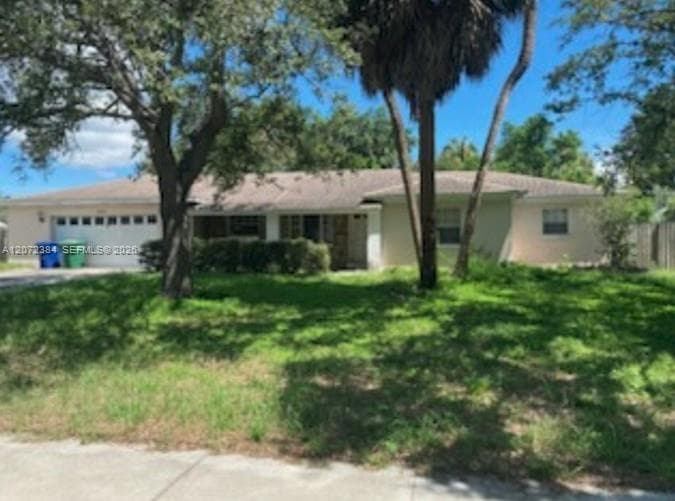
$1,100,000
4 syp. · 2 łaz. · 2,173 sq ft
4011 W angeles st, Tampa, FL 33629
SOUTHLAND ADDITION
TAMPA, FL 33647 · GRAND HAMPTON PH 3
Welcome to luxury living in the prestigious guard-gated community of Grand Hampton! Perfectly positioned on a private conservation homesite, this beautifully updated residence blends timeless Mediterranean architecture with a fresh, modern interior. Offering 5 bedrooms, 5 full baths, a loft, 3-car garage, and an impressive screened pool and spa retreat, this home was designed for both everyday comfort and effortless entertaining. A grand exterior with tile roof, stone accents, lush landscaping, and double glass entry doors creates an elegant first impression. Inside, soaring ceilings, abundant natural light, and wide-plank luxury vinyl flooring set the stage for the home’s stunning modern transformation. The formal living room makes an immediate statement with a dramatic two-story wood-paneled accent wall, adding warmth, texture, and architectural impact. Upstairs, sleek glass railings overlook the main living areas, giving the home a clean, contemporary feel. The open kitchen and family room are light, bright, and beautifully connected to the outdoor living space. The kitchen features white 42-inch cabinetry, granite countertops, stainless steel appliances, a glass tile backsplash, upgraded hardware, pendant lighting, and a large breakfast bar. The adjoining casual dining and family room enjoy walls of windows overlooking the pool, lanai, and peaceful conservation backdrop. The first-floor primary suite is a spacious retreat with tray ceilings, pool views, private lanai access, and dual walk-in closets. The remodeled primary bath feels like a private spa with marble-look flooring, a soaking tub framed by columns, dual vanities, gold accents, and a large glass-enclosed shower. The main level also includes three generously sized secondary bedrooms, one of which is currently being used as an office, offering excellent flexibility for guests, work-from-home needs, or multigenerational living. All bathrooms have been remodeled with sleek, modern finishes, creating a cohesive updated feel throughout the home. Upstairs offers excellent flexibility with a large loft/media space, glass railing views, a wet bar area, access to a private balcony, and one spacious bedroom with an ensuite bath. Whether used as a theater room, game room, guest retreat, or second living area, this upper-level space adds tremendous versatility. Outdoor living is where this home truly shines. The expansive covered lanai opens to a sparkling pool and spa, all enclosed within a grand screened cage and surrounded by paver decking. With conservation views, no rear neighbors, and plenty of covered and open entertaining space, this backyard delivers the privacy and Florida lifestyle buyers are looking for. Located in one of New Tampa’s most desirable master-planned communities, Grand Hampton offers resort-style amenities including a clubhouse, fitness center, community pools, playgrounds, tennis courts, walking trails, and 24-hour guard-gated security.
Opis oryginalny z MLS (w języku angielskim).
Przypisanie do szkół pochodzi z danych oferty — należy je zweryfikować we własnym zakresie.
8412 DUNHAM STATION DRIVE, TAMPA, FL 33647 · Więcej ofert: Tampa
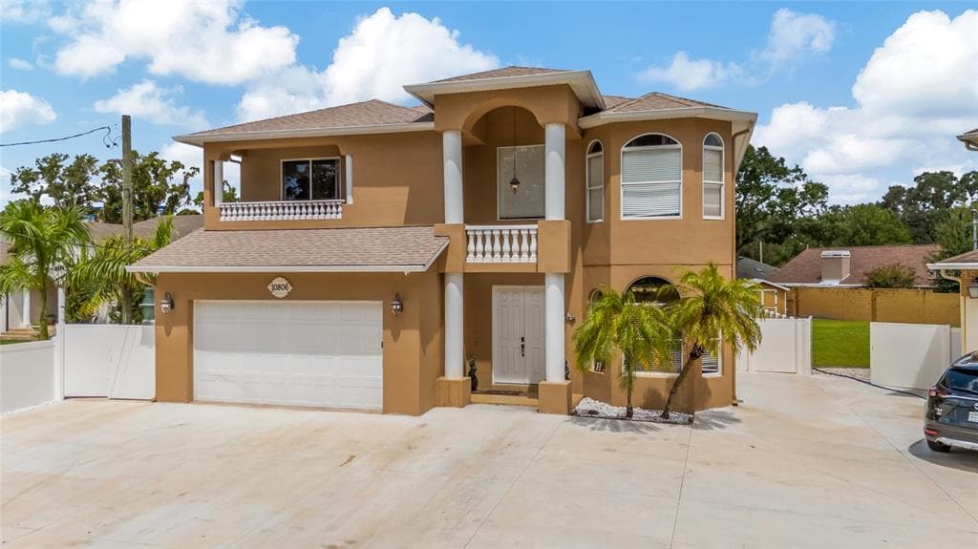
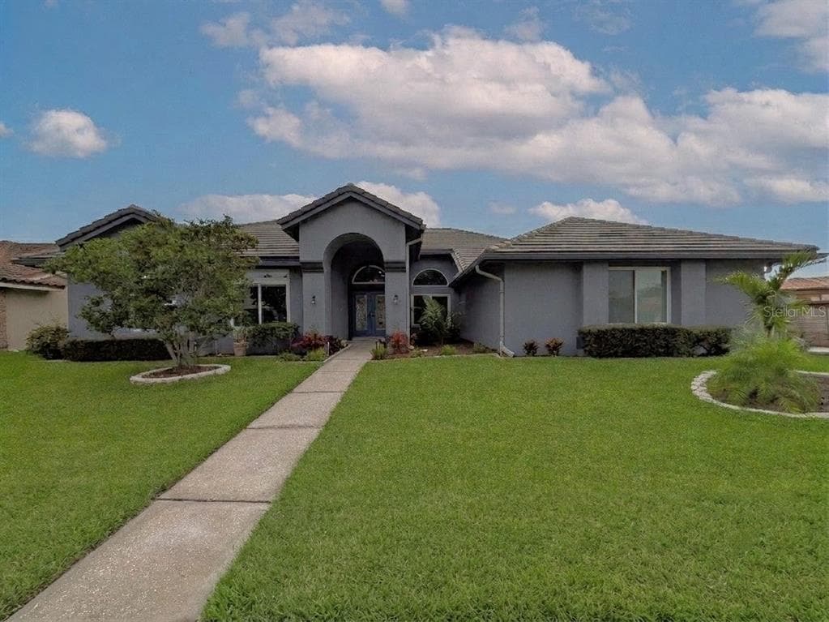
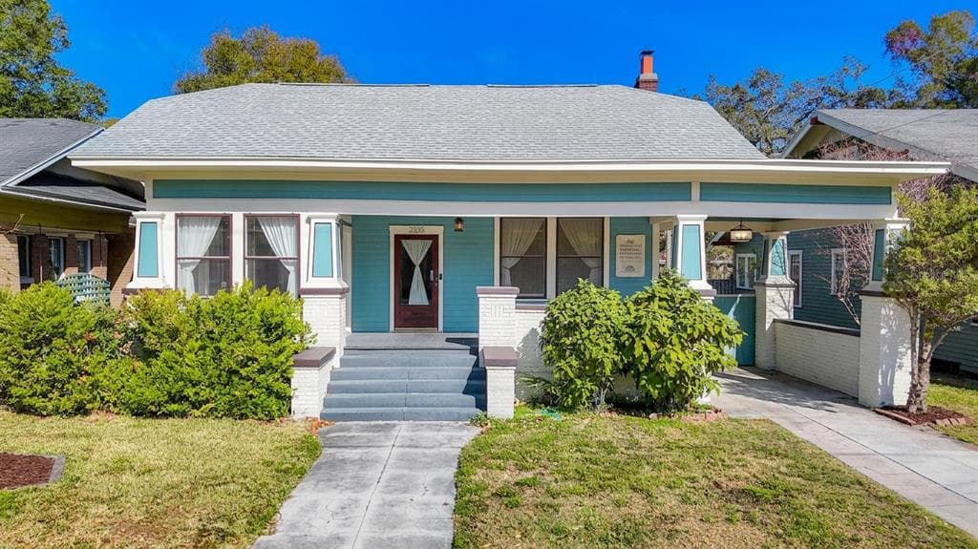
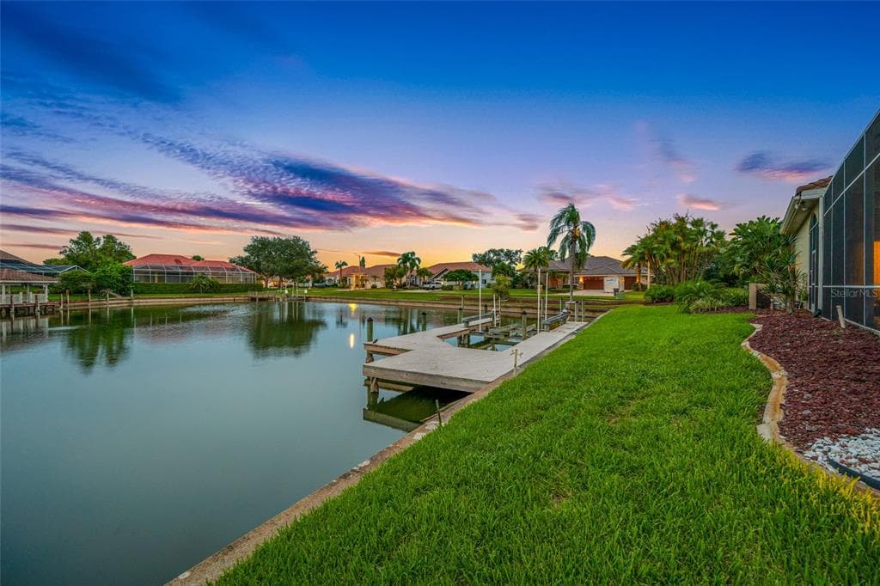
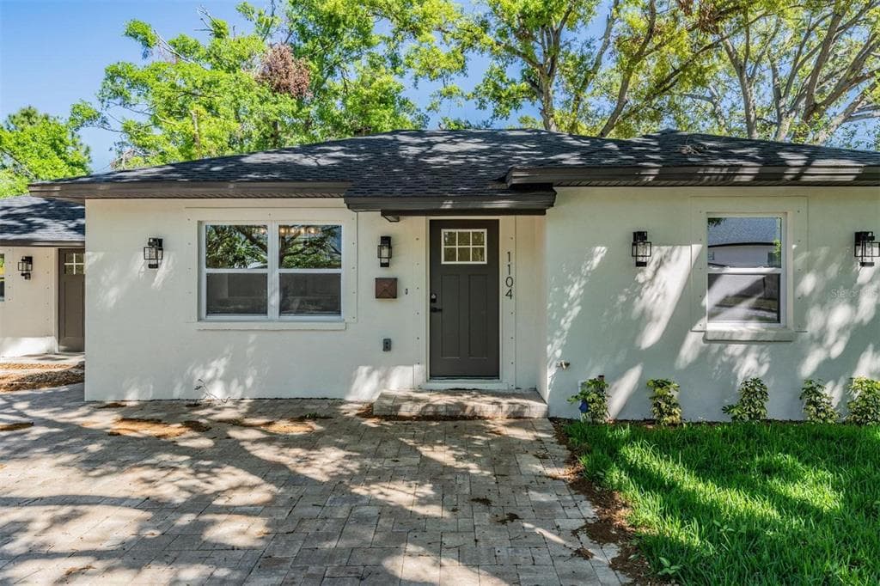
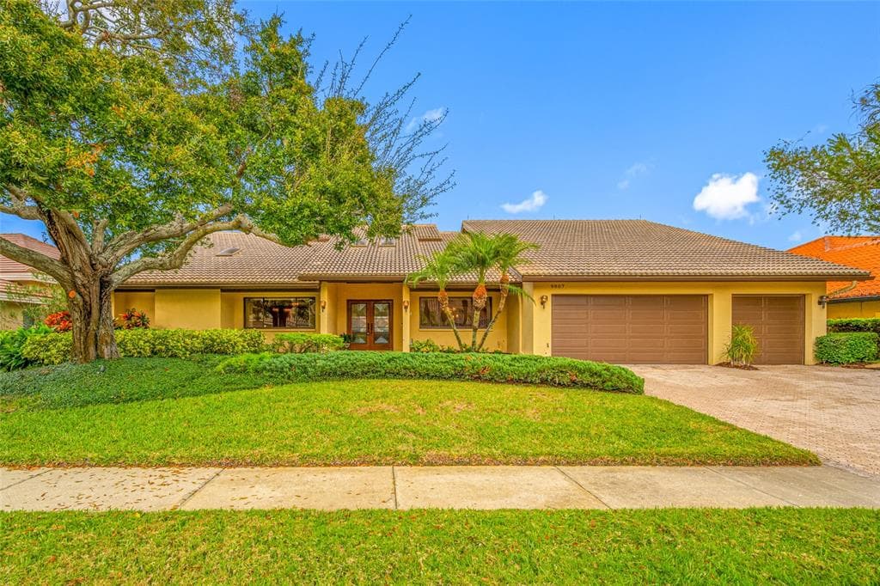
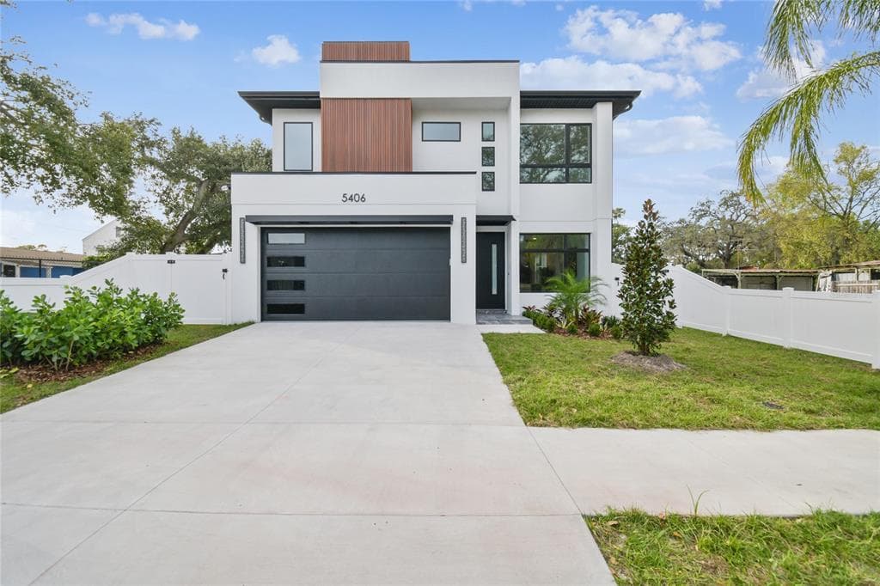
8412 DUNHAM STATION DRIVE to dom jednorodzinny na sprzedaż — TAMPA, FL 33647. Oferta na sprzedaż została wystawiona 22 czerwca 2026 przez FLORIDA EXECUTIVE REALTY, a aktualna cena ofertowa to $1,295,000. Nieruchomość należy do okręgu szkolnego Hillsborough Public Schools. Szkoły w okolicy: Turner Elem-HB, Bartels Middle i Wharton-HB. 8412 DUNHAM STATION DRIVE to dom jednorodzinny z 5 sypialniami, 5 łazienkami, 4,123 sq ft powierzchni (rok budowy: 2007).