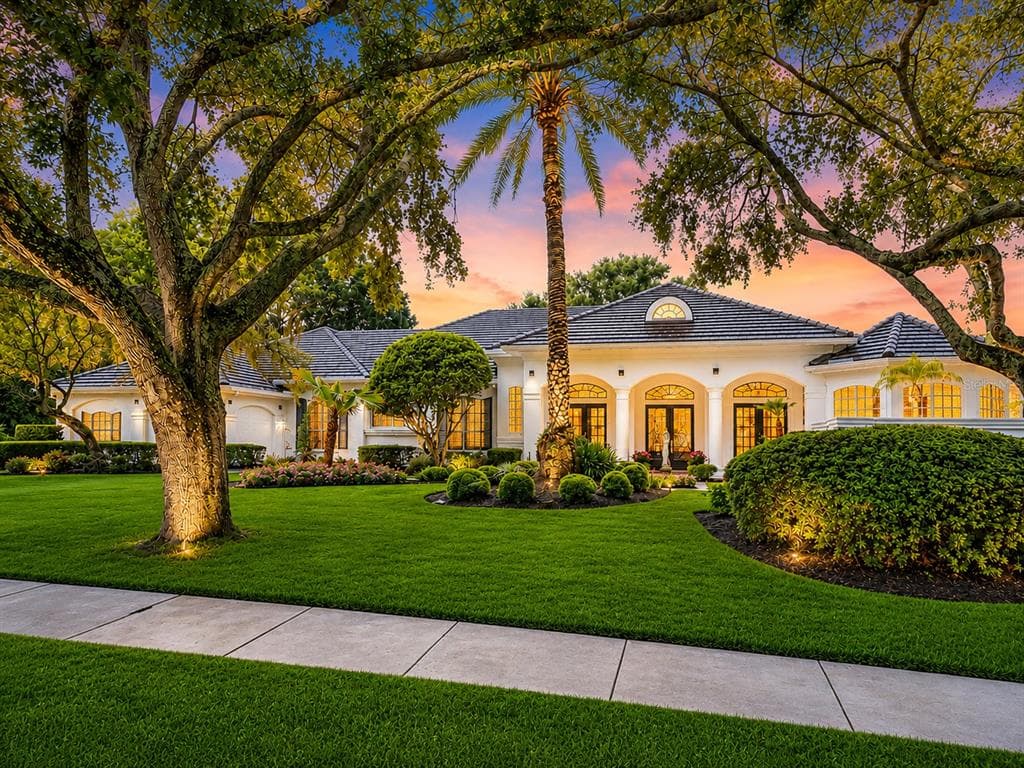
$1,995,000Nowość
4 syp. · 4 łaz. · 4,162 sq ft
9004 GREAT HERON CIRCLE, ORLANDO, FL 32836
ORLANDO, FL 32836 · PARKVIEW RESERVE PH 2
Experience elevated living in this stunning Roseland model by Pulte Homes, ideally located in the highly desirable Dr. Phillips area of Orlando. Offering six bedrooms and six bathrooms, this residence combines thoughtful design with exceptional upgrades throughout. From the moment you enter, you are welcomed by soaring double-height ceilings in the gathering room, creating an impressive and light-filled space perfect for both everyday living and entertaining. The home showcases unmatched attention to detail, with refined finishes and a beautifully crafted staircase that highlights the level of investment and care put into the property. The gourmet kitchen is a true centerpiece, featuring full-height cabinetry with glass accents extending to the ceiling, premium KitchenAid appliances, and an elegant, modern design that blends functionality with style. Designed for comfort and flexibility, the home includes a full pool bath and generously sized bedrooms, ideal for guests or multigenerational living. Enjoy peaceful outdoor living with a waterfront pond view and no rear neighbors, providing both privacy and a serene backdrop. This property is essentially brand new. The owners, who reside out of the country, have only occupied the home for a few days, leaving it in pristine, like-new condition. A rare opportunity to own a meticulously upgraded, move-in-ready home in one of Orlando’s most sought-after communities.
Opis oryginalny z MLS (w języku angielskim).
Przypisanie do szkół pochodzi z danych oferty — należy je zweryfikować we własnym zakresie.
8352 PARK CLIFF WAY, ORLANDO, FL 32836 · Więcej ofert: Orlando
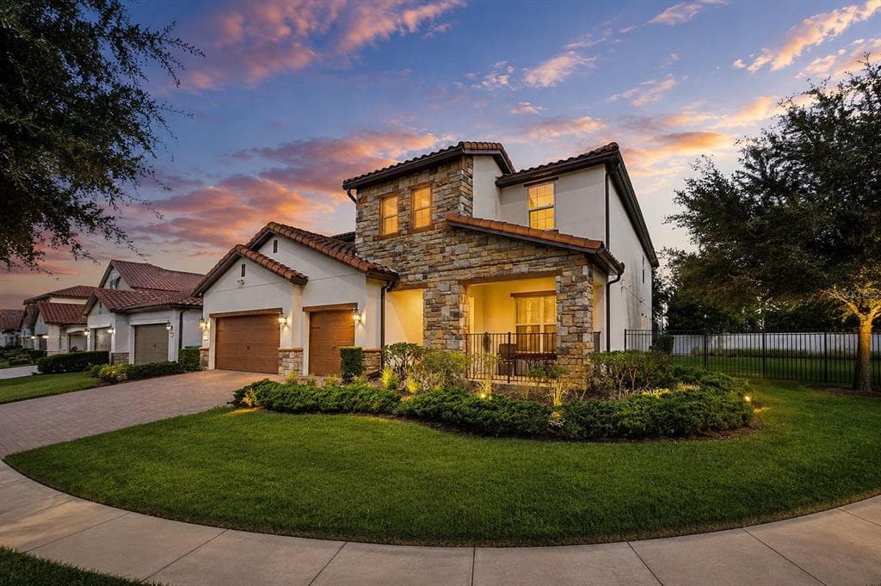
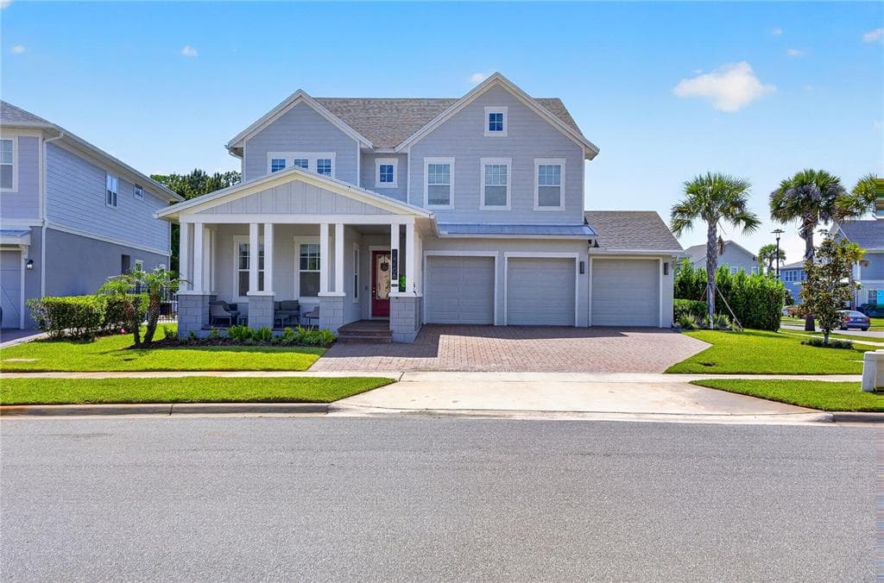
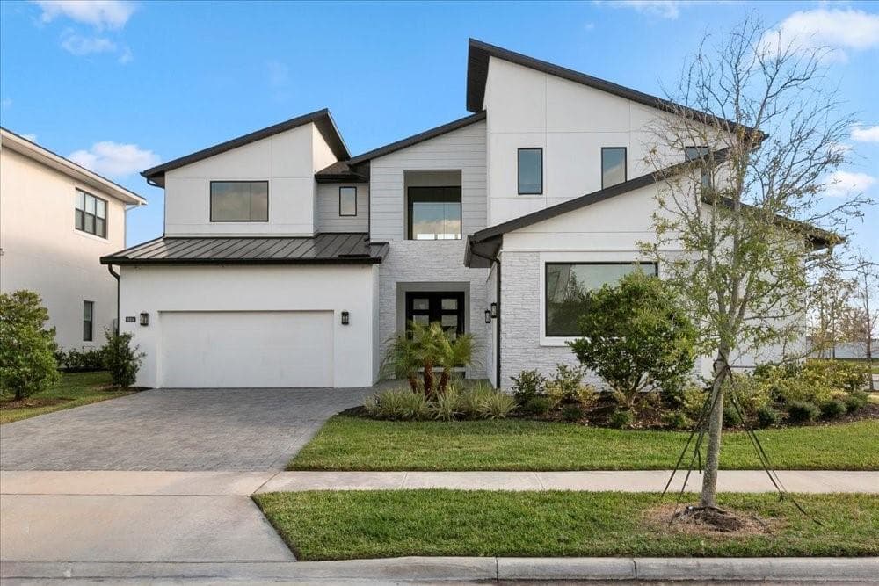
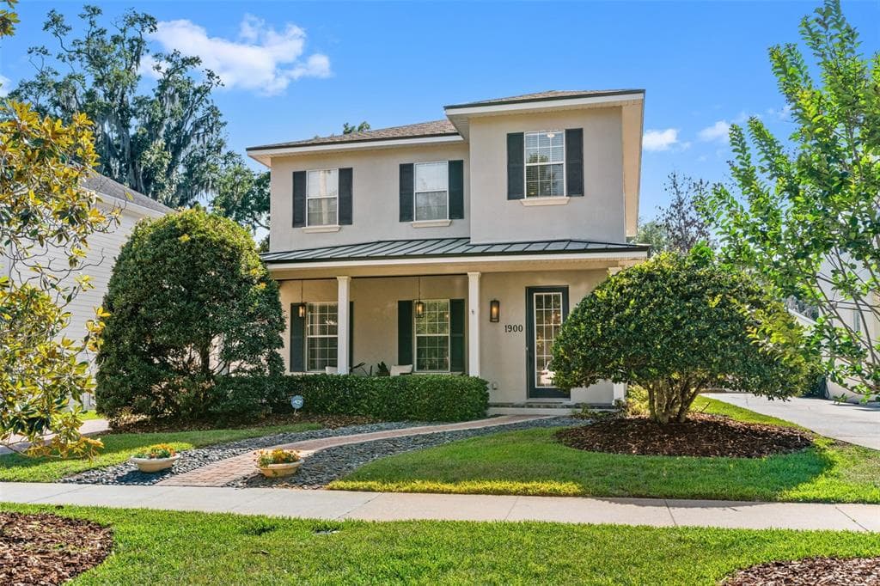
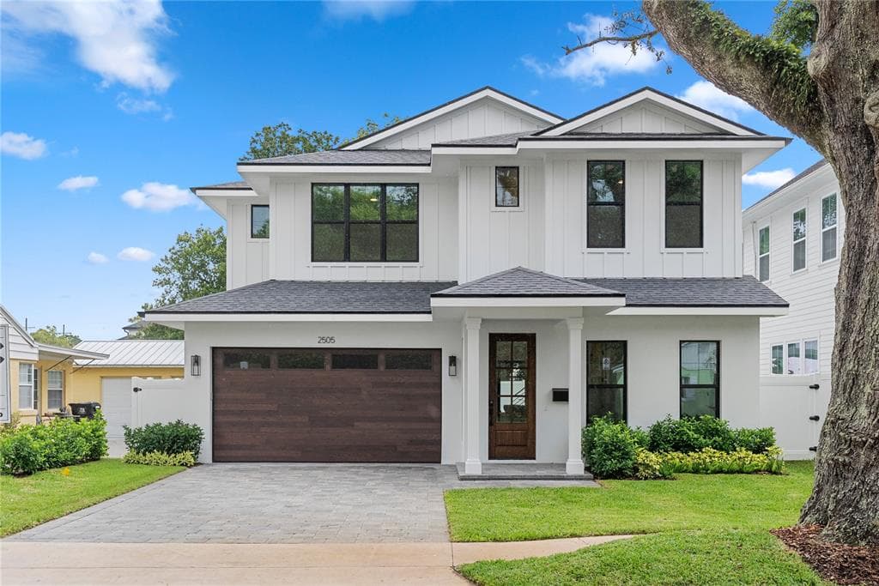
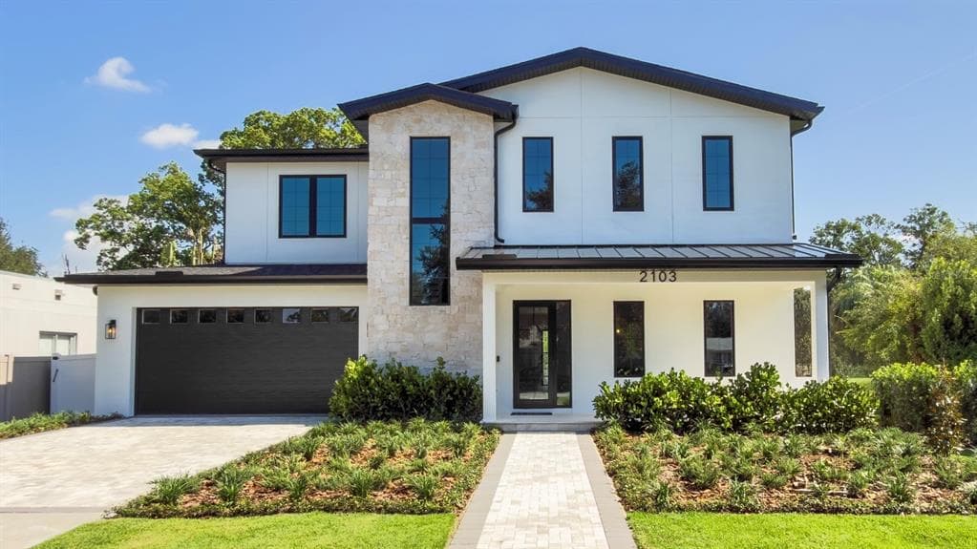
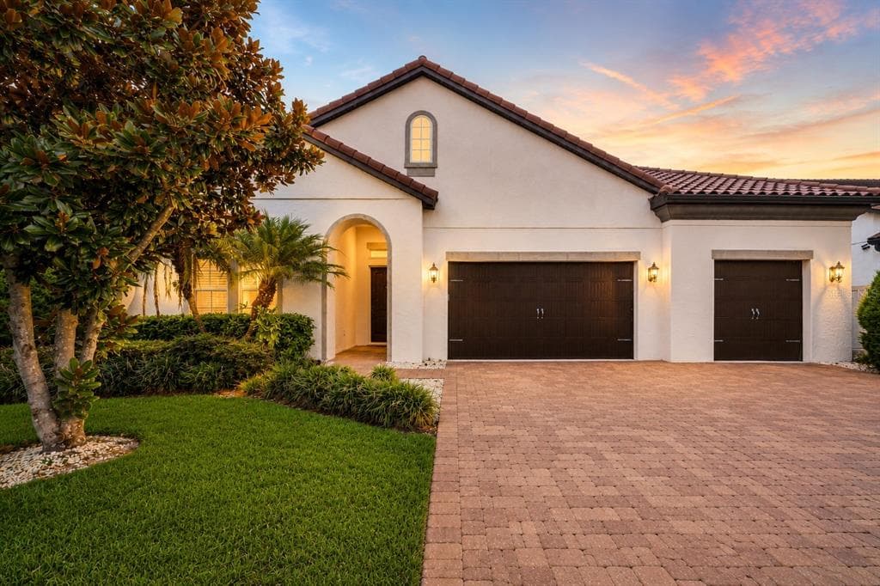
8352 PARK CLIFF WAY to dom jednorodzinny na sprzedaż — ORLANDO, FL 32836. Oferta na sprzedaż została wystawiona 1 maja 2026 przez KARDOSH REALTY, a aktualna cena ofertowa to $1,799,000. Nieruchomość należy do okręgu szkolnego Orange Public Schools. Szkoły w okolicy: Sand Lake Elem, Southwest Middle i Lake Buena Vista High School. 8352 PARK CLIFF WAY to dom jednorodzinny z 6 sypialniami, 6 łazienkami, 4,355 sq ft powierzchni (rok budowy: 2024).