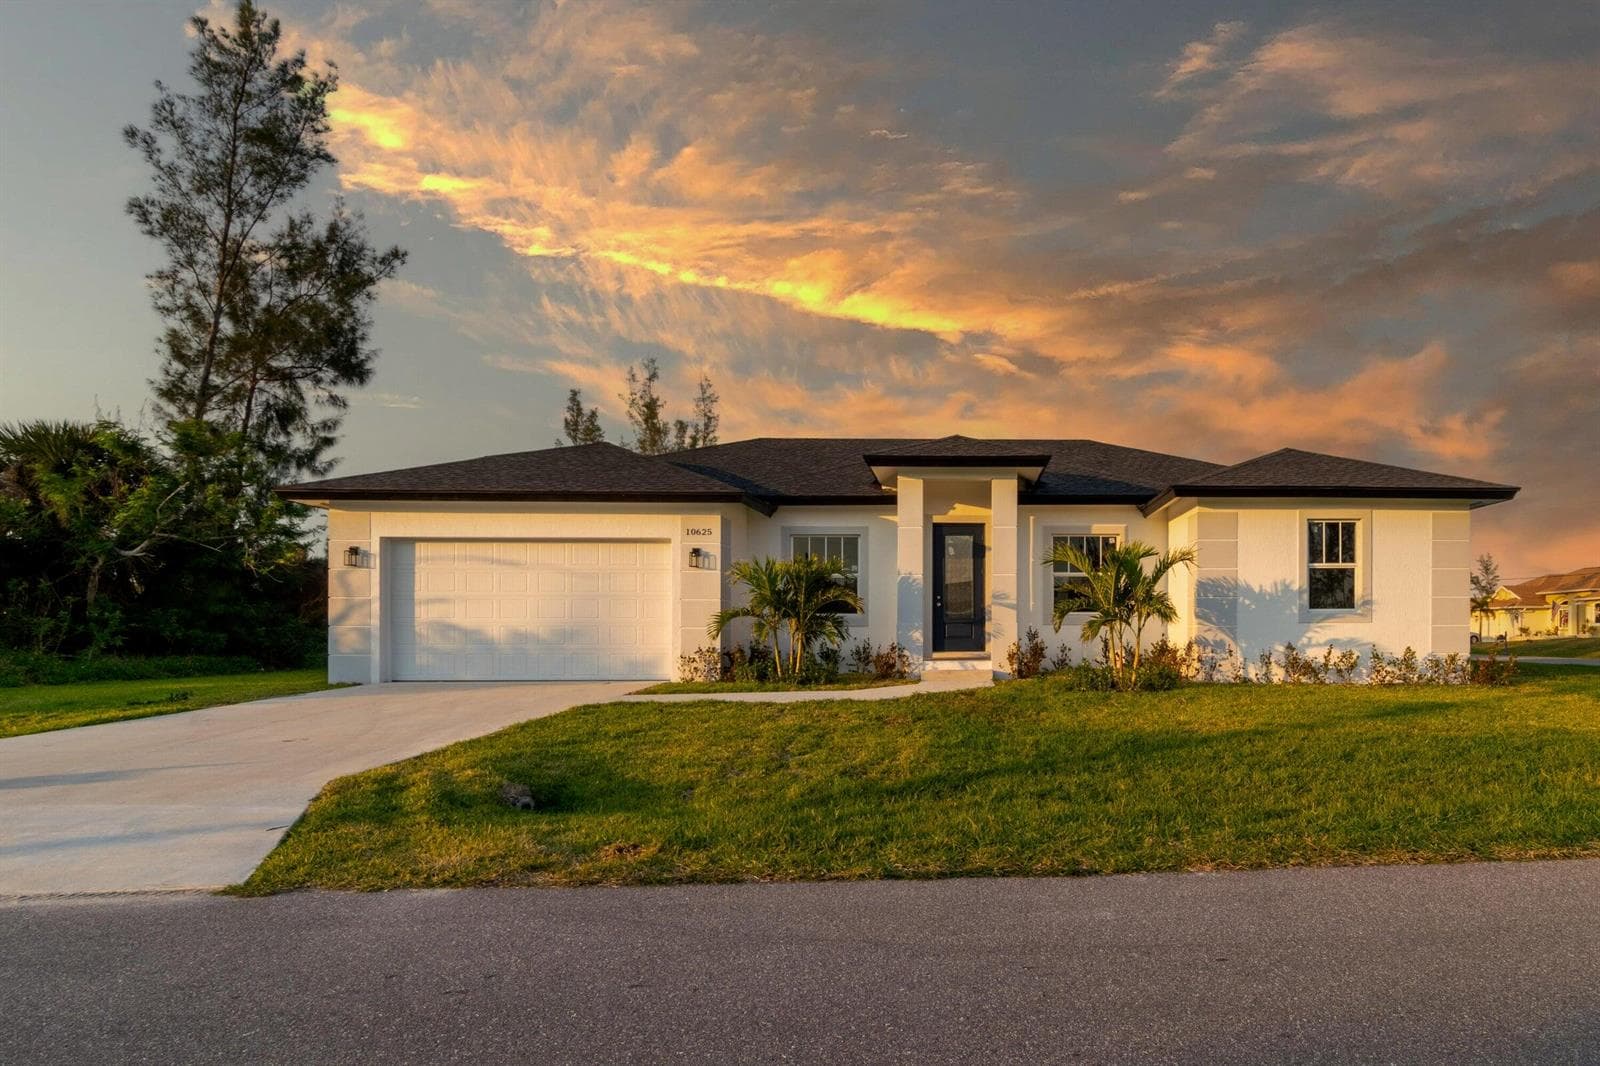
$2,325
4 syp. · 2 łaz. · 2,556 sq ft
10625 Ayear Road, Port Charlotte, FL 33981
PORT CHARLOTTE, FL 33981 · PORT CHARLOTTE SEC 093
Welcome to this exceptional, brand new, 4-bedroom, 3.5-bath residence located in the sought after South Gulf Cove offering an impressive 2,667 square feet of heated living space designed for both everyday comfort and stylish entertaining. With an ideal split-bedroom floor plan, this spacious home features two private ensuite bedrooms, making it perfect for multi-generational living, guests, or a luxurious primary retreat. From the moment you enter, you'll be captivated by the soaring ceilings and the abundance of natural light pouring through the floor-to-ceiling sliding glass doors that create a seamless connection between the expansive living area and the outdoors. The open-concept design provides the perfect setting for gatherings while maintaining an elegant, modern feel. The beautifully appointed kitchen is a true showpiece, featuring contemporary finishes, ample cabinetry, generous counter space, and an inviting layout that overlooks the main living and dining areas—ideal for entertaining family and friends. All four bedrooms are generously sized, providing plenty of room for everyone to spread out. The home's thoughtful layout includes two ensuite bedrooms, an additional full bathroom, and a convenient half bath for guests. Additional highlights include a 2-car garage, abundant storage throughout, and an impressive combination of space, functionality, and modern design. Whether you're searching for room to grow, accommodate extended family, or simply enjoy a spacious Florida lifestyle, this home delivers it all. Don't miss this incredible opportunity to rent this beautifully designed home with exceptional living space in desirable Port Charlotte. Schedule your private showing today!
Opis oryginalny z MLS (w języku angielskim).
Przypisanie do szkół pochodzi z danych oferty — należy je zweryfikować we własnym zakresie.
8147 TRACY CIRCLE, PORT CHARLOTTE, FL 33981 · Więcej ofert: Port Charlotte
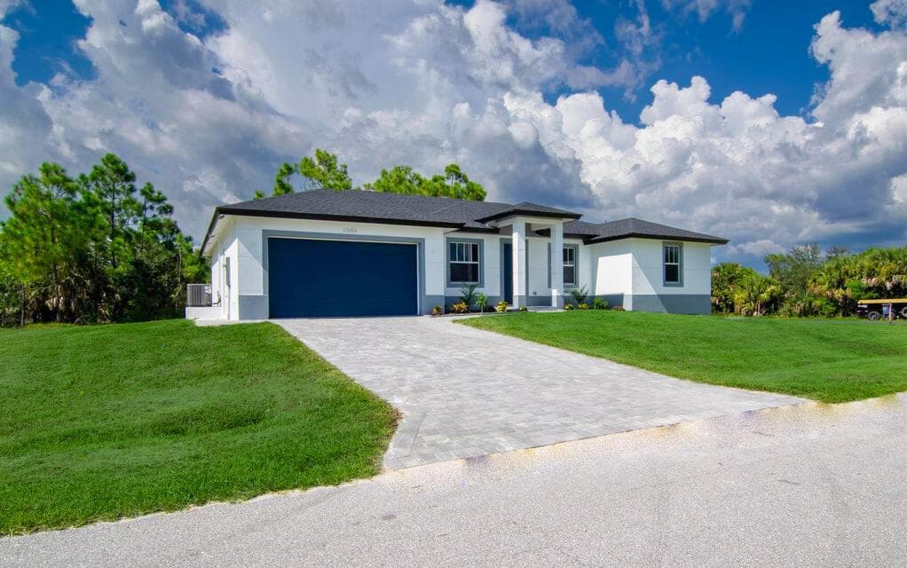
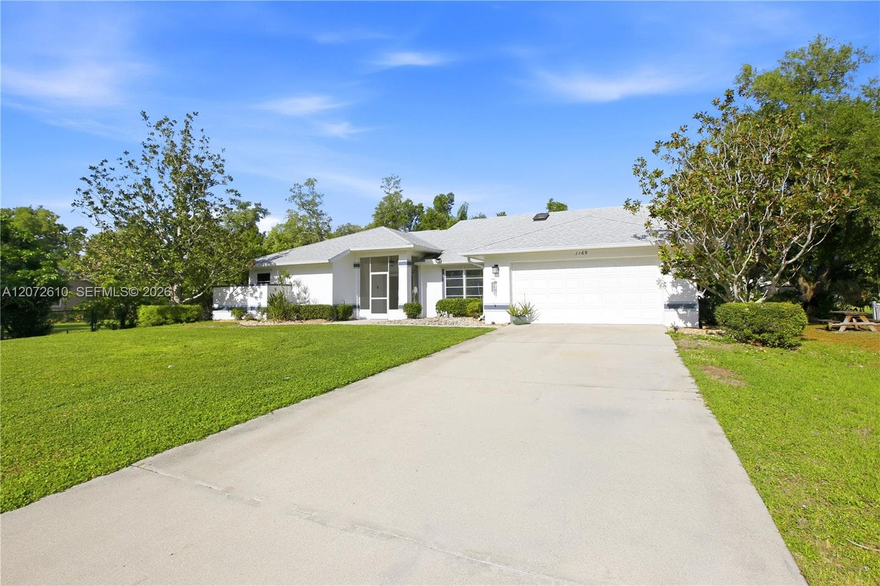
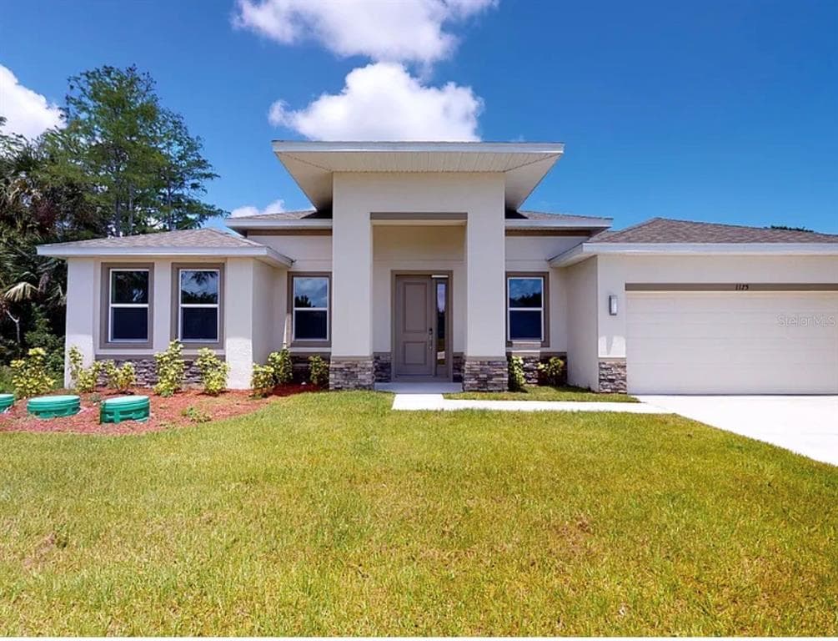
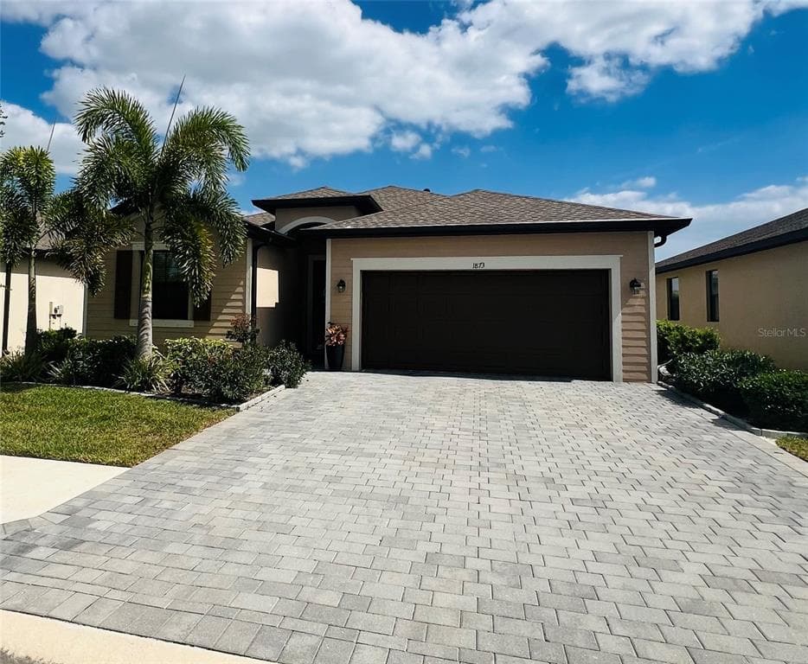
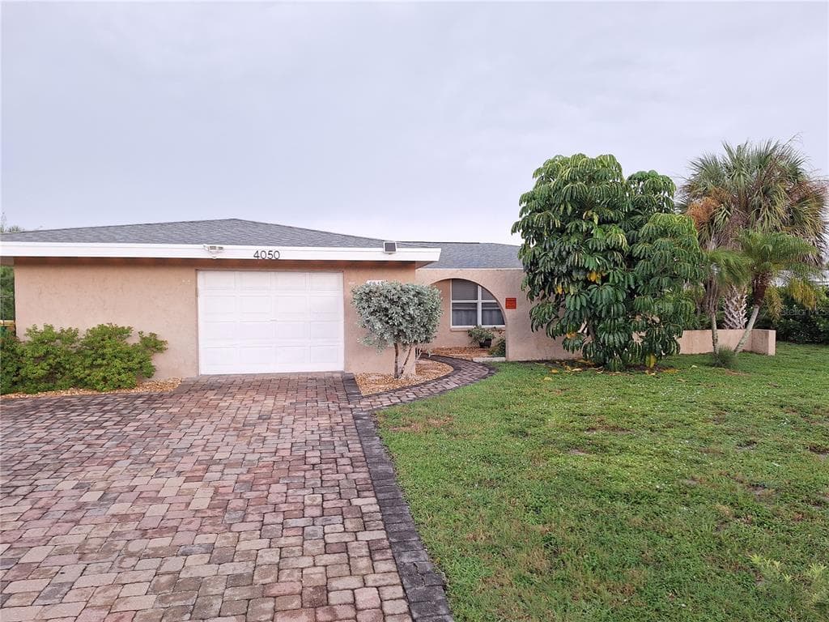
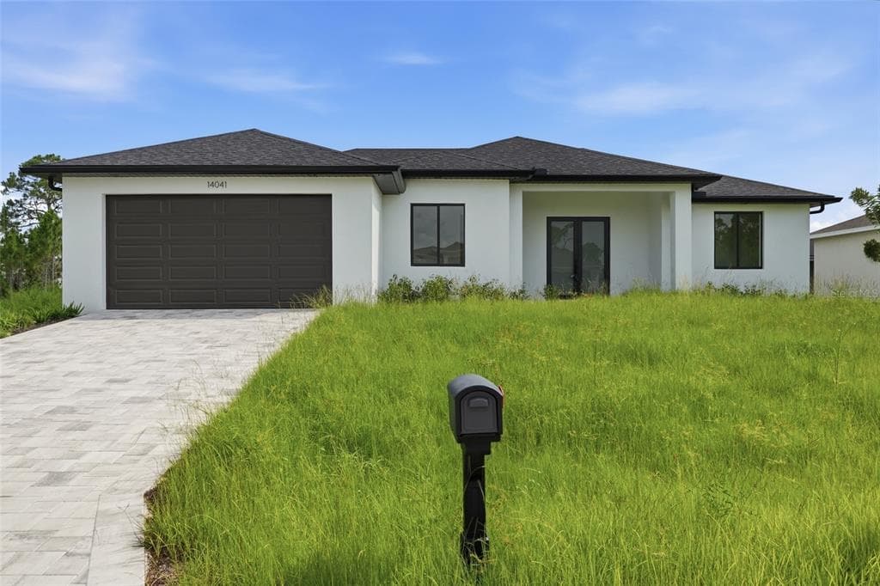
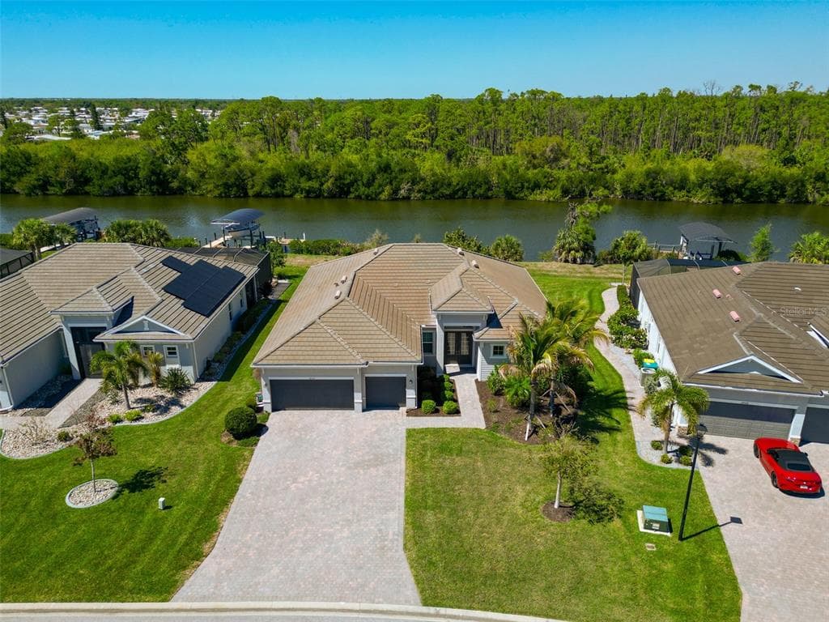
8147 TRACY CIRCLE to dom jednorodzinny na wynajem — PORT CHARLOTTE, FL 33981. Oferta na wynajem została wystawiona 3 sierpnia 2026 przez HARBORSIDE REALTY, a aktualna cena ofertowa to $3,500 miesięcznie. Nieruchomość należy do okręgu szkolnego Charlotte Public Schools. Szkoły w okolicy: Myakka River Elementary, L.A. Ainger Middle i Lemon Bay High. 8147 TRACY CIRCLE to dom jednorodzinny z 4 sypialniami, 4 łazienkami, 2,667 sq ft powierzchni (rok budowy: 2025).