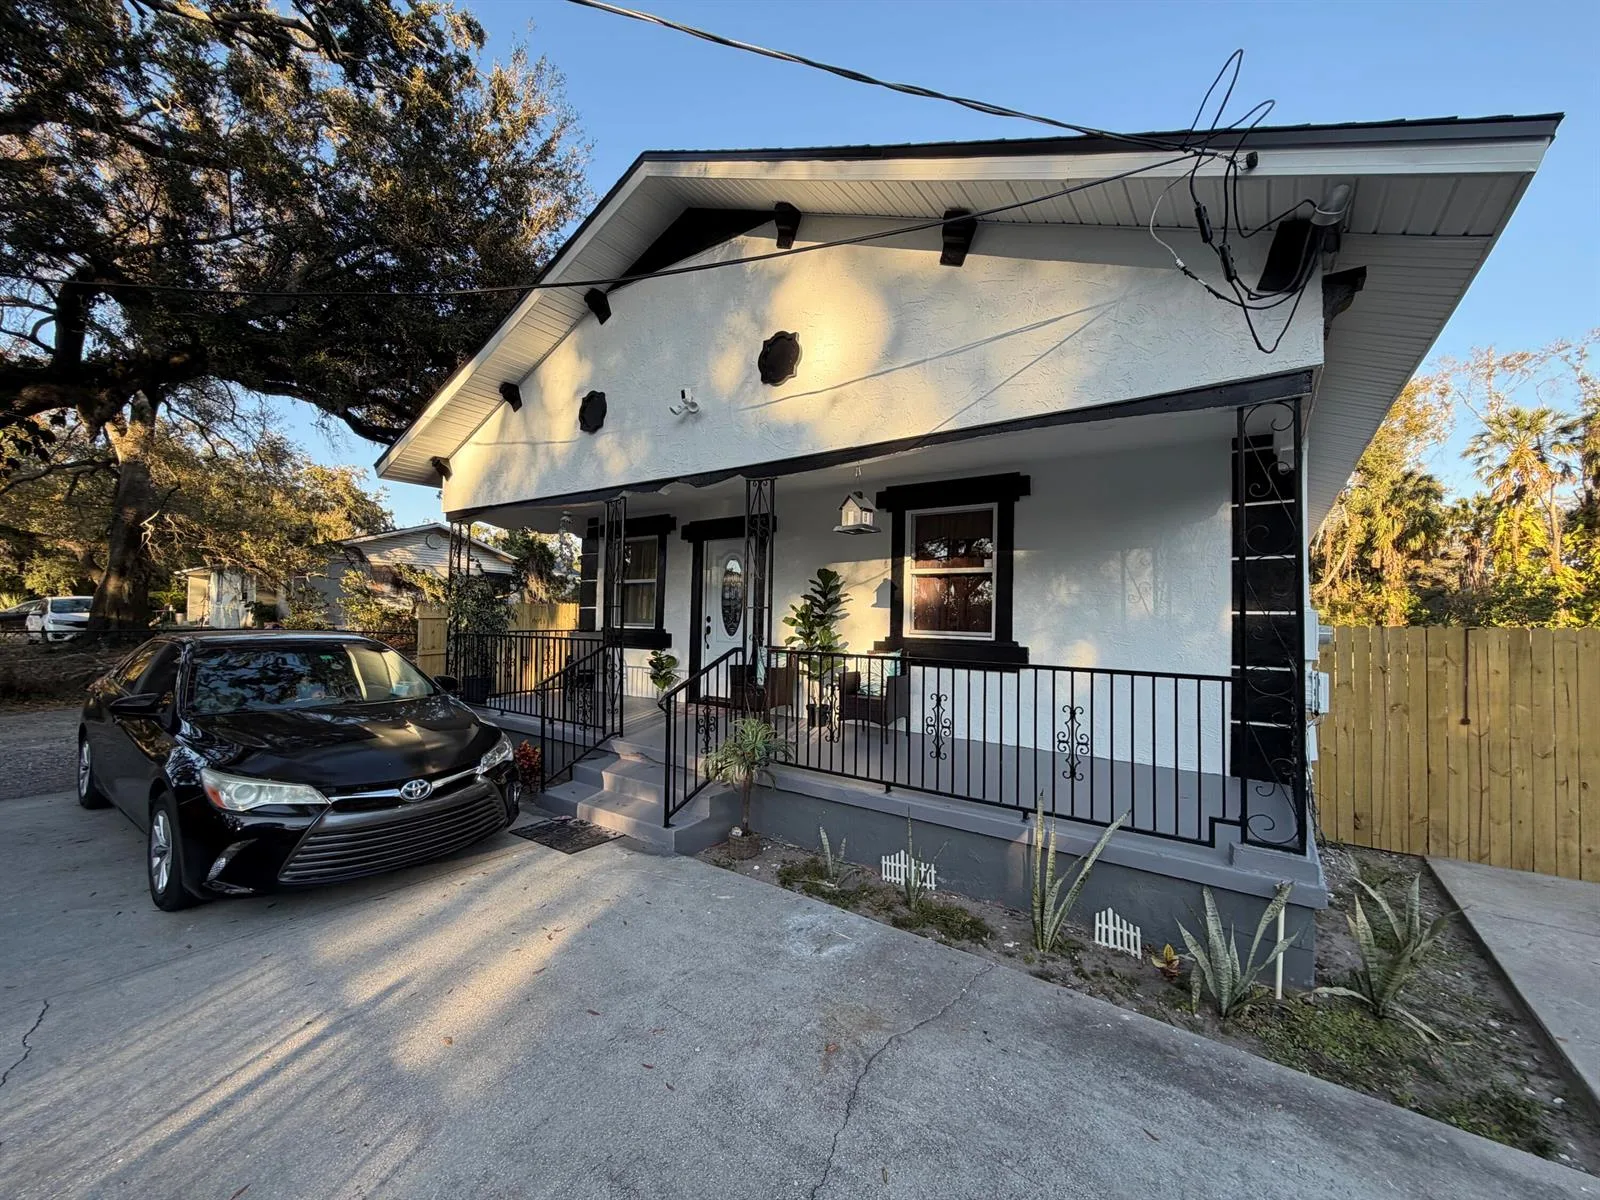
$425,000
4 syp. · 2 łaz. · 1,240 sq ft
1606 S 45 Street, Tampa, FL 33619
TAMPA, FL 33604 · GREENTREE SUB
NEW ROOF by closing date WITH A FULL PRICE OFFER. Seller to install a new roof prior to closing with an accepted full-price offer. Contact the listing agent with questions. Don't miss out on this inviting 3-bedroom, 2-bath home in the heart of Tampa. A curved driveway leads to the front entrance, offering generous parking for you and your guests. Inside, the home features a bright and functional layout with multiple living spaces, including a spacious family room filled with abundant natural light. The kitchen is equipped with granite countertops, white cabinetry, stainless-steel appliances (2021–2022), and a convenient dining area. The bedrooms provide comfortable accommodations with neutral finishes and ample closet space. The true centerpiece of the home is the stunning rustic cedar-lined SUNROOM featuring soaring vaulted ceilings, expansive wall-to-wall windows, and abundant natural light from oversized windows and a skylight. This versatile entertaining space offers terracotta tile flooring, custom wood detailing, and a warm lodge-style ambiance with panoramic backyard views. Ideal for use as a lounge area, game room, theater room, family room, or bonus retreat for entertaining and relaxing. Additional interior features include no carpet throughout, French doors, an indoor laundry area, and flexible bonus spaces ideal for a home office, playroom, or media area. Recent updates include a roof replacement (2014), Lennox HVAC system (2018), mini-split A/C (2021), updated plumbing and insulation, and enhanced electrical components for added efficiency and comfort. Outdoor living can be enjoyed from the covered patio, which overlooks the fully fenced backyard with mature trees and ample space for entertaining, gardening, or future customization. Two large sheds convey. Conveniently located near parks, shopping, dining, schools, and major commuter routes, this property combines comfort, convenience, and versatility in one desirable Tampa location.
Opis oryginalny z MLS (w języku angielskim).
8115 N OLA AVENUE, TAMPA, FL 33604 · Więcej ofert: Tampa
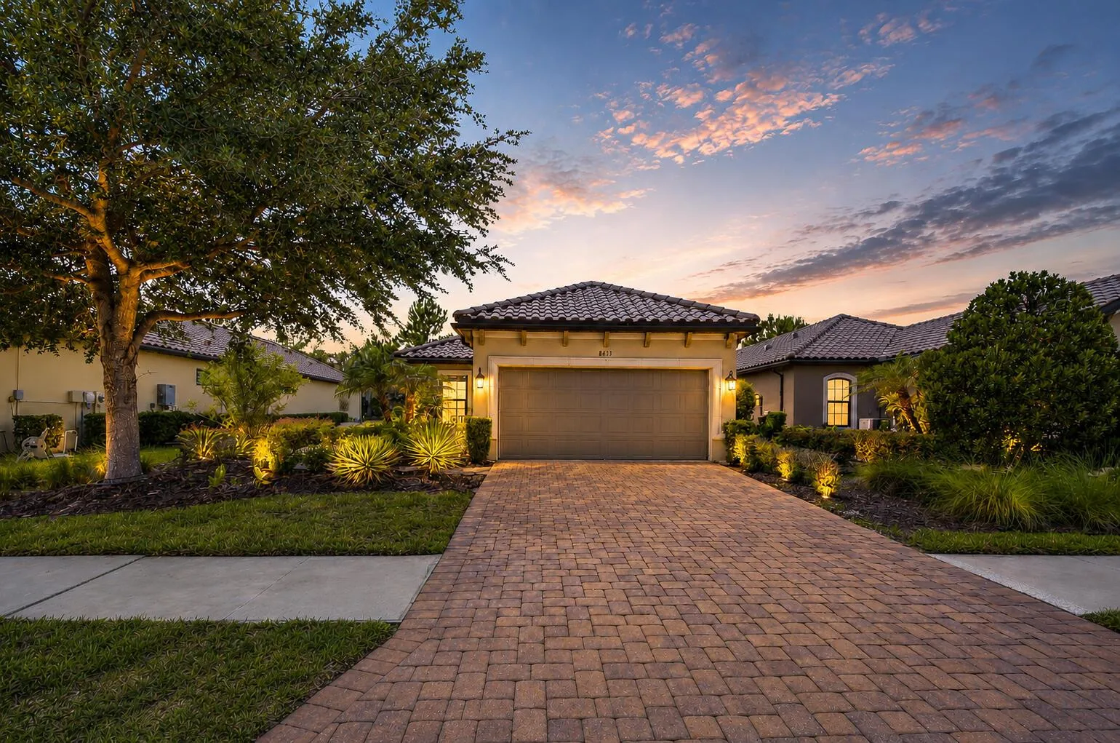


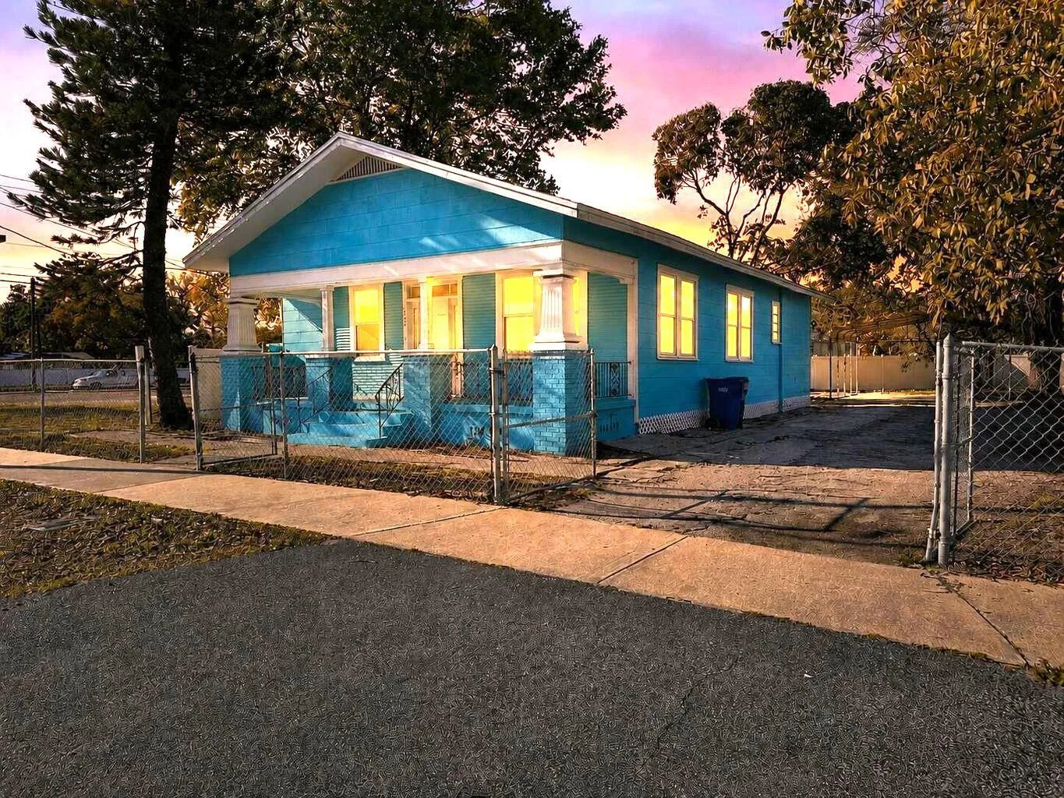
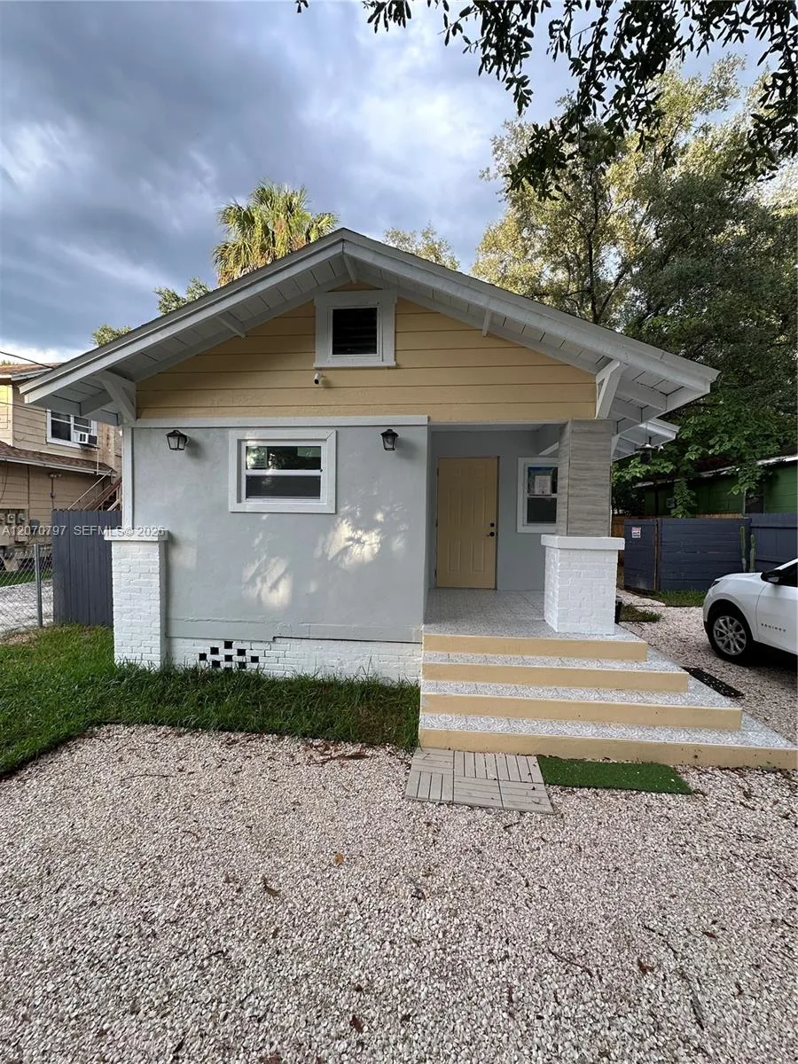
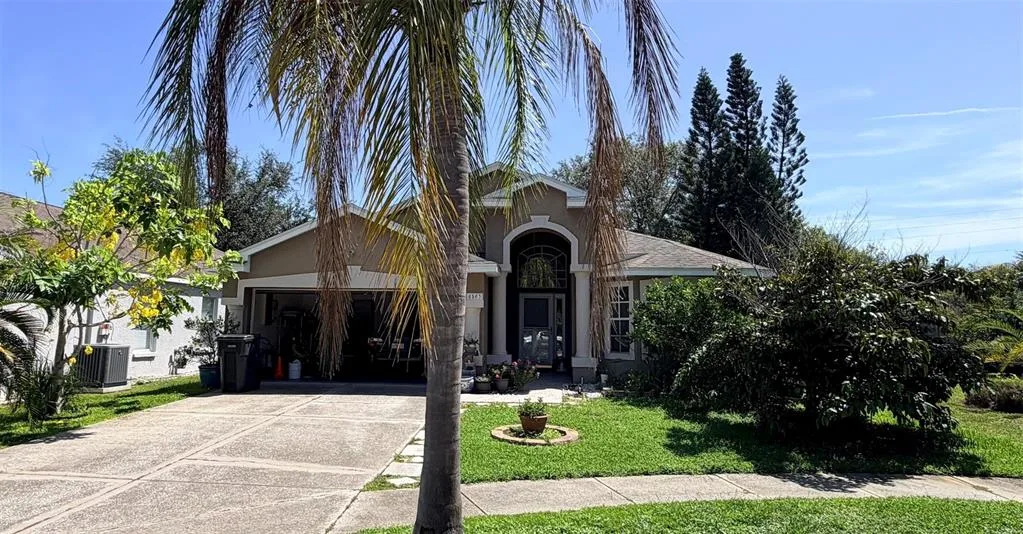
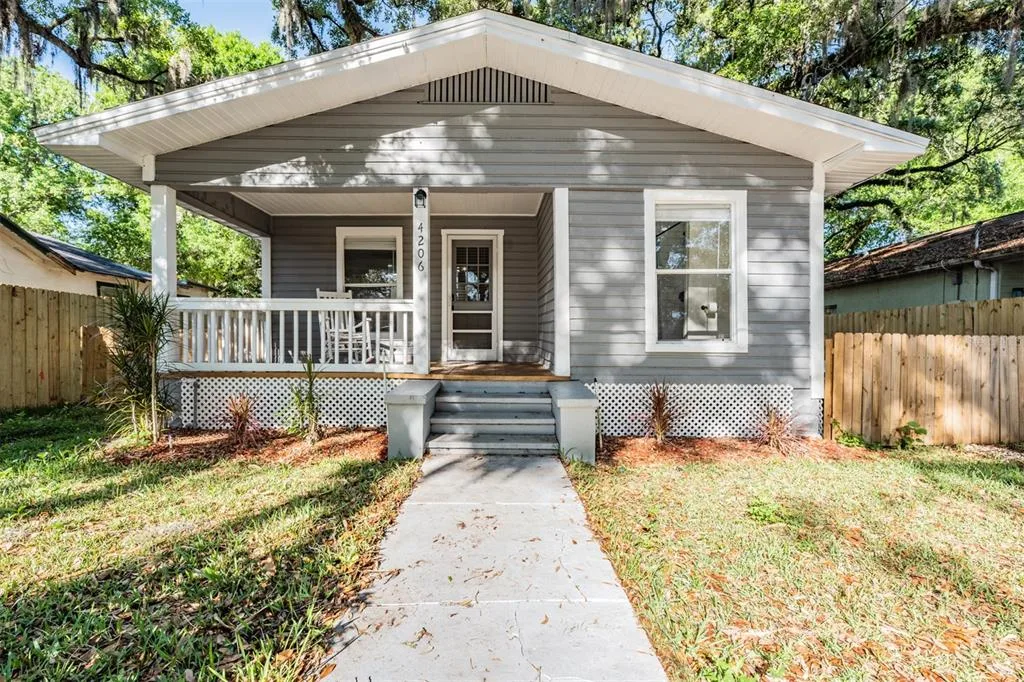
8115 N OLA AVENUE to dom jednorodzinny na sprzedaż — TAMPA, FL 33604. Oferta na sprzedaż została wystawiona 13 maja 2026 przez DALTON WADE INC, a aktualna cena ofertowa to $425,000. Nieruchomość należy do okręgu szkolnego Hillsborough Public Schools. 8115 N OLA AVENUE to dom jednorodzinny z 3 sypialniami, 2 łazienkami, 1,540 sq ft powierzchni (rok budowy: 1967).