
$347,000
2 syp. · 2 łaz. · 1,771 sq ft
9013 HEATHLAND Court, Mount Dora, FL 32757
MOUNT DORA, FL 32757 · COUNTRY CLUB OF MOUNT DORA PHASE 11-7
Nestled in the peaceful St. Andrews community within the Country Club of Mount Dora, this beautifully updated home with a Mediterranean-style tile roof offers thoughtful design, comfortable living and a move-in-ready lifestyle. A private courtyard entrance surrounded by lush landscaping creates an inviting first impression and a perfect setting for morning coffee or an evening glass of wine. Inside, the flexible two-bedroom, two-bath floor plan includes a bonus nook off the living room—ideal for card games, reading or relaxing—as well as a separate office or den. Recent improvements include a beautifully remodeled primary bathroom, new Café appliances, fresh paint in the primary bedroom and exterior paint completed in 2025. The light-filled kitchen was already thoughtfully designed with abundant cabinetry, generous storage, expansive counter space and a convenient adjoining buffet area. The new Café appliances complement the existing cabinetry and finishes, adding a polished, upscale appearance while enhancing everyday functionality. Updated solid-wood cabinet and drawer fronts, decorative hardware, glass-block backsplash accents and granite-topped buffet cabinetry create a cohesive space equally suited for meal preparation, entertaining and display. Wood-look luxury vinyl flooring flows throughout the home, while the open-concept layout, high ceilings and abundant natural light create a spacious and airy atmosphere. Plantation shutters and custom window treatments add both style and privacy while allowing precise control of the natural light. The fully screened rear porch has been extended across the entire back of the home, creating an approximately 10-by-30-foot outdoor living area with ample room for grilling, entertaining and even a spa. The backyard is enclosed with low-maintenance vinyl fencing, providing privacy and room for pets, while the property backs to open green space for a more peaceful and open setting. Additional updates include an air-conditioning system replaced in August 2022 and a water heater installed in 2019, adding to the home’s overall comfort and convenience. The St. Andrews community pool, clubhouse and exercise room are located just steps away and serve residents of St. Andrews and St. Ives. Access to these amenities is included in the community HOA fee. The Country Club of Mount Dora offers a beautiful clubhouse with a restaurant and bar open to the public, along with golf, pickleball, social events, dining opportunities, meeting rooms and additional amenities available through membership. Located just minutes from historic downtown Mount Dora, residents can enjoy shops, restaurants, art galleries, festivals and waterfront recreation. Stroll along winding sidewalks, enjoy the natural surroundings or follow the lakefront path to the boardwalk, marina and park. The home also provides convenient access to Orlando and Sanford international airports, Central Florida attractions and both the Atlantic and Gulf coasts. Don’t miss the opportunity to own this distinctive and thoughtfully updated home in one of Mount Dora’s most welcoming and convenient communities.
Opis oryginalny z MLS (w języku angielskim).
Przypisanie do szkół pochodzi z danych oferty — należy je zweryfikować we własnym zakresie.
8027 SAINT ANDREWS WAY, MOUNT DORA, FL 32757 · Więcej ofert: Mount Dora
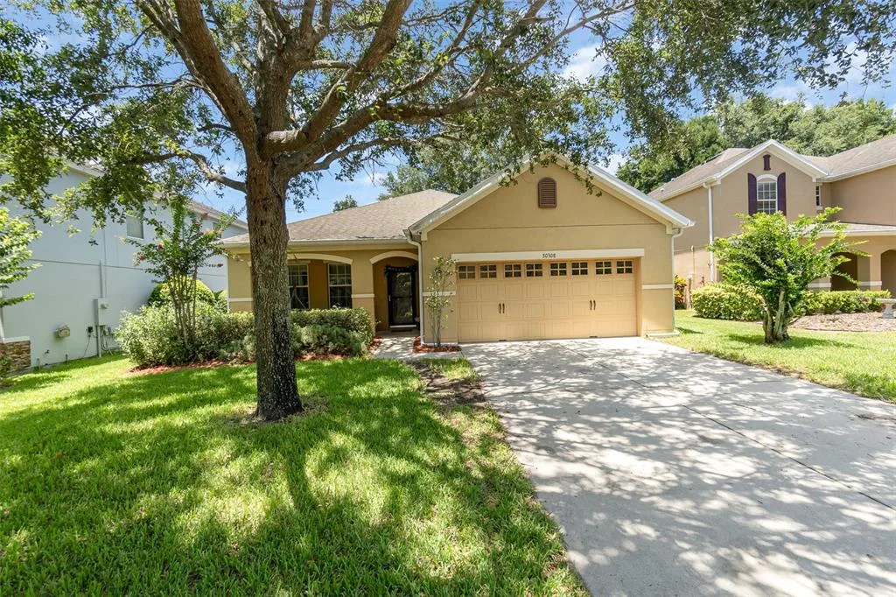
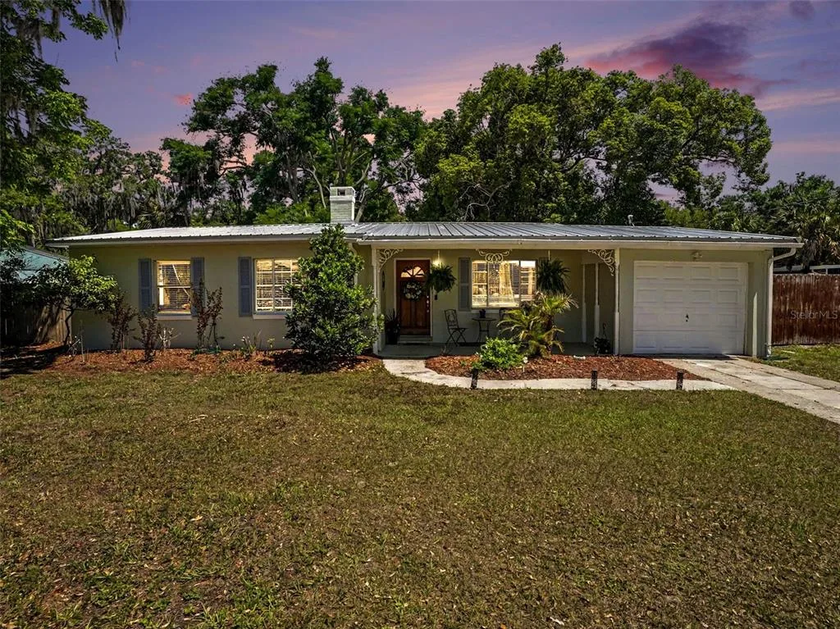
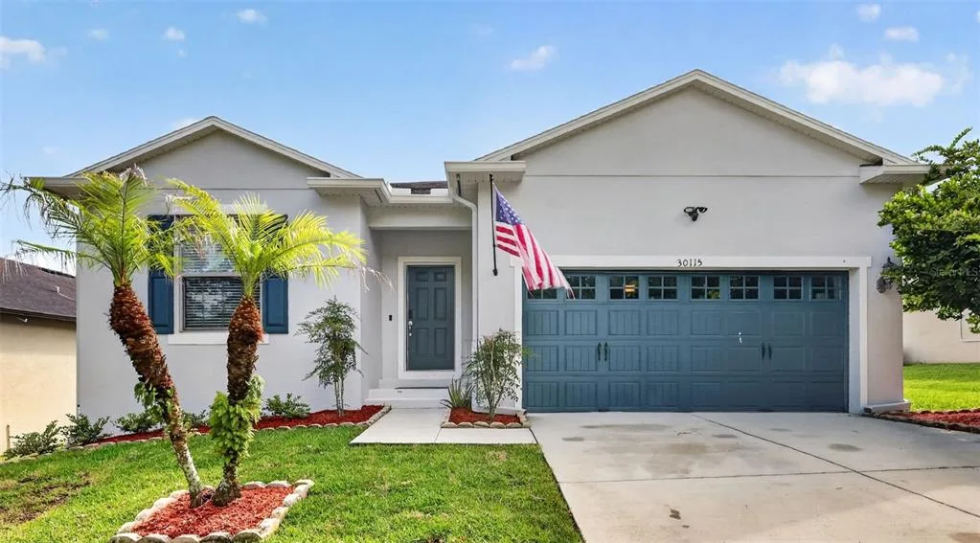
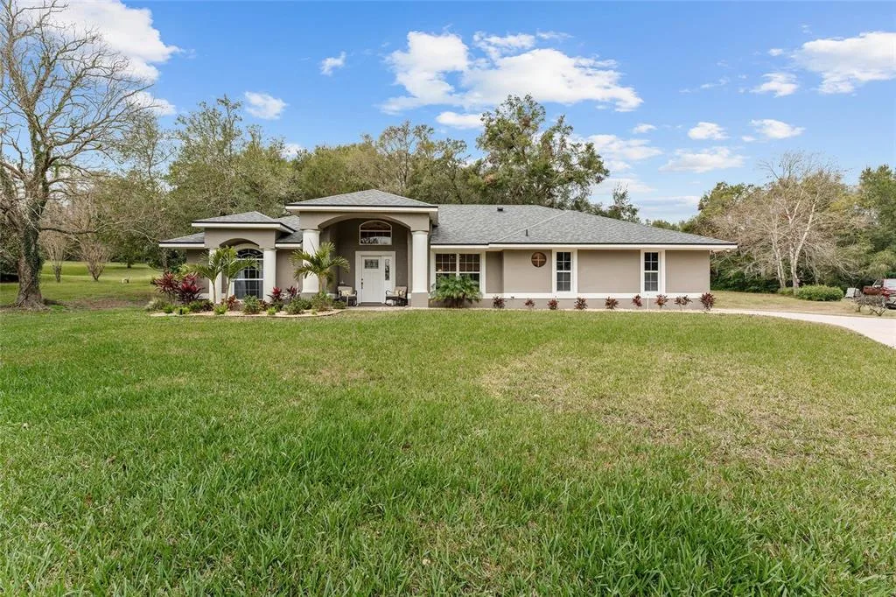
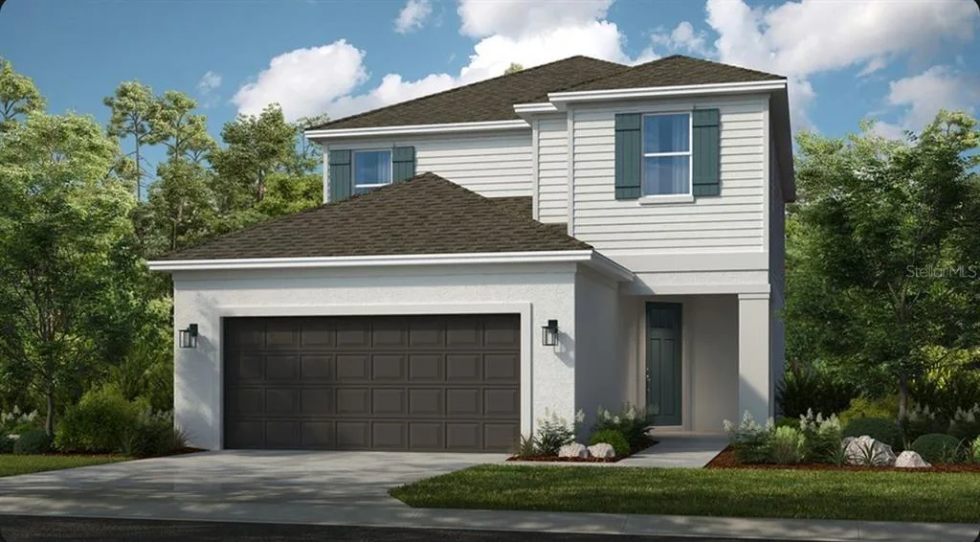
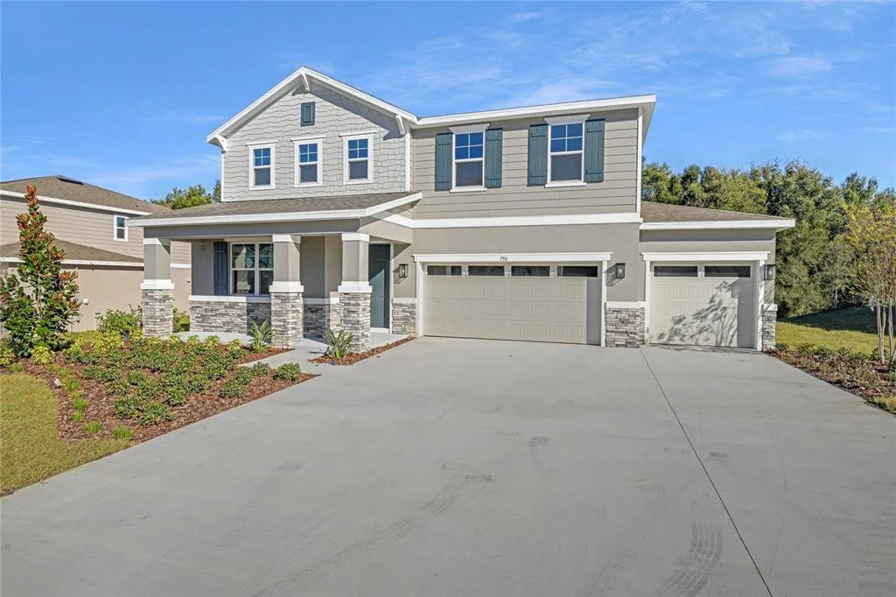
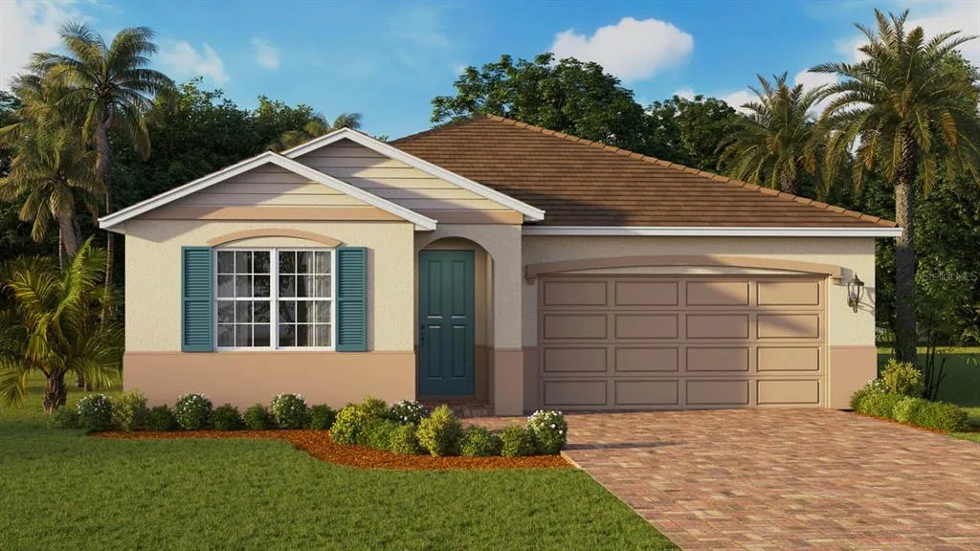
8027 SAINT ANDREWS WAY to dom jednorodzinny na sprzedaż — MOUNT DORA, FL 32757. Oferta na sprzedaż została wystawiona 13 lipca 2026 przez REAL BROKER, LLC, a aktualna cena ofertowa to $389,000. Nieruchomość należy do okręgu szkolnego Lake Public Schools. Szkoły w okolicy: Round Lake Elem, Mount Dora Middle i Mount Dora High. 8027 SAINT ANDREWS WAY to dom jednorodzinny z 2 sypialniami, 2 łazienkami, 1,678 sq ft powierzchni (rok budowy: 1997).