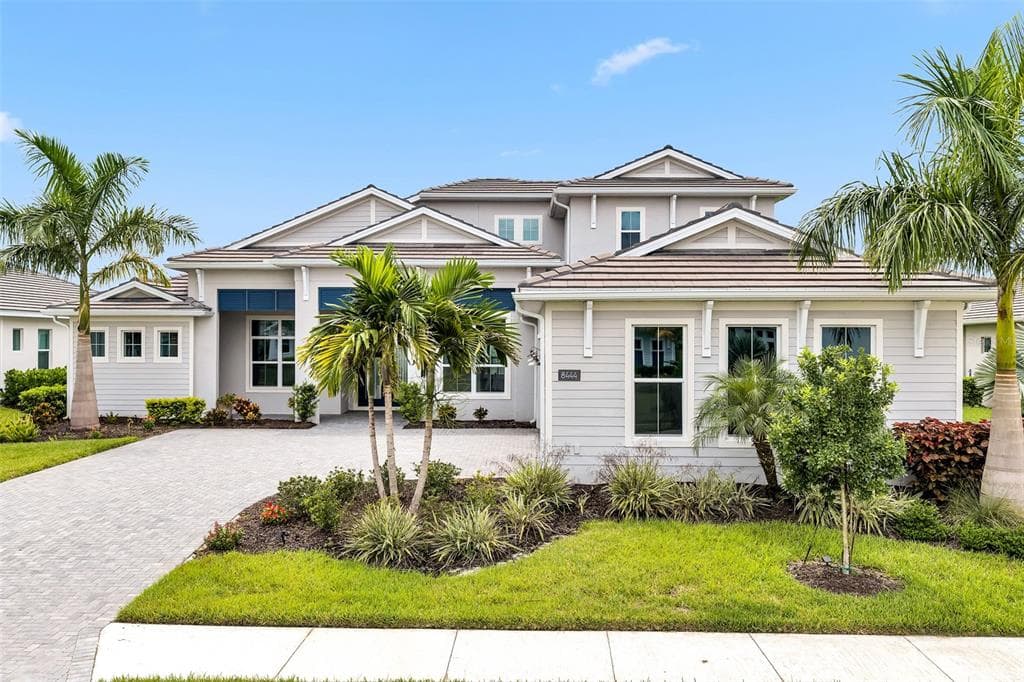
$2,075,000Nowość
5 syp. · 7 łaz. · 4,255 sq ft
8444 CANE BAY COURT, LAKEWOOD RANCH, FL 34202
LAKEWOOD RANCH, FL 34202 · LAKE CLUB PH II
Set behind the gates of the coveted Lake Club in Lakewood Ranch, this award-winning residence captures the essence of refined lakefront living. Inspired by classic Tuscan architecture, the neighborhood impresses with its picturesque bridges, tranquil water features, and winding lakes that create a truly distinctive backdrop. A three-time Parade of Homes winner, this former Adalia model by London Bay Homes offers an exceptional blend of design and livability. Positioned along the water with over 60 feet of lake frontage, the home is designed to maximize both views and privacy from its expansive lanai, complete with a pool and spa for year-round enjoyment. Located within the intimate Matera enclave—The Lake Club’s only maintenance-free section—residents enjoy a low-maintenance lifestyle with comprehensive exterior care included, allowing more time to relax and enjoy the surroundings. Inside, the home unfolds with a thoughtfully crafted floor plan that lives effortlessly. Featuring 3 bedrooms, 3 bathrooms, and a flexible study, the layout provides both comfort and versatility. The study easily serves as a guest space, enhanced with motorized blinds on the French doors for added privacy. Walls of glass draw you toward the outdoors from the moment you enter, where 10-foot sliding doors frame serene water views and fill the home with natural light. The open great room seamlessly connects to the kitchen and dining areas, creating a space that is equally suited for quiet evenings or lively gatherings. Elevated ceilings and timeless finishes add to the home’s sense of openness and sophistication. Each bedroom is designed as its own private retreat, including a reconfigured third bedroom with en-suite access. The primary suite offers a peaceful escape, now complemented by newly installed motorized shades for effortless comfort and ambiance. Built with efficiency and durability in mind, the home is Green Certified and features impact-resistant windows and doors along with whole-home icynene insulation. A series of thoughtful upgrades enhance both function and style, including updated dishwasher, an outdoor kitchen bar fridge, smart climate controls, lanai sunscreens, and a finished garage with epoxy flooring and custom storage. Life at The Lake Club extends far beyond the home, offering residents access to a private, amenity-rich environment with 24/7 guarded entry. From the elegant clubhouse and resort-style pool to fitness, tennis, pickleball, and scenic outdoor spaces, every detail is designed to support an active and social lifestyle. All of this is set within Lakewood Ranch, one of the nation’s most celebrated communities, known for its vibrant dining, shopping, top-rated schools, and close proximity to the Gulf Coast’s renowned beaches.
Opis oryginalny z MLS (w języku angielskim).
Przypisanie do szkół pochodzi z danych oferty — należy je zweryfikować we własnym zakresie.
7975 MATERA COURT, LAKEWOOD RANCH, FL 34202 · Więcej ofert: Lakewood Ranch
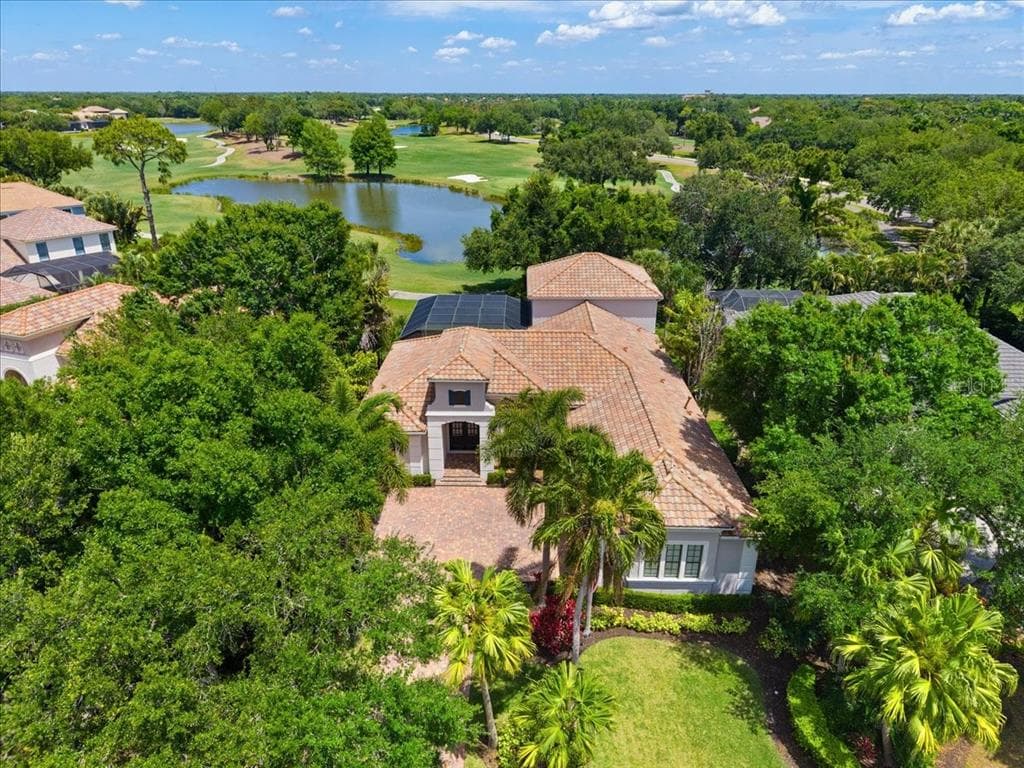
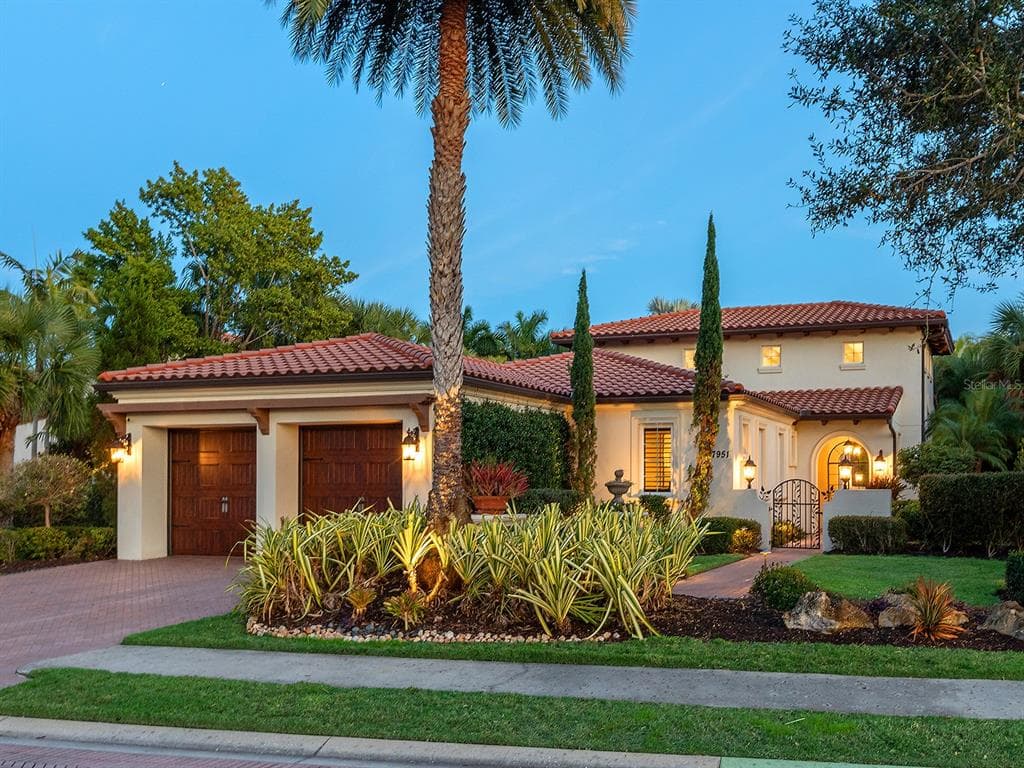
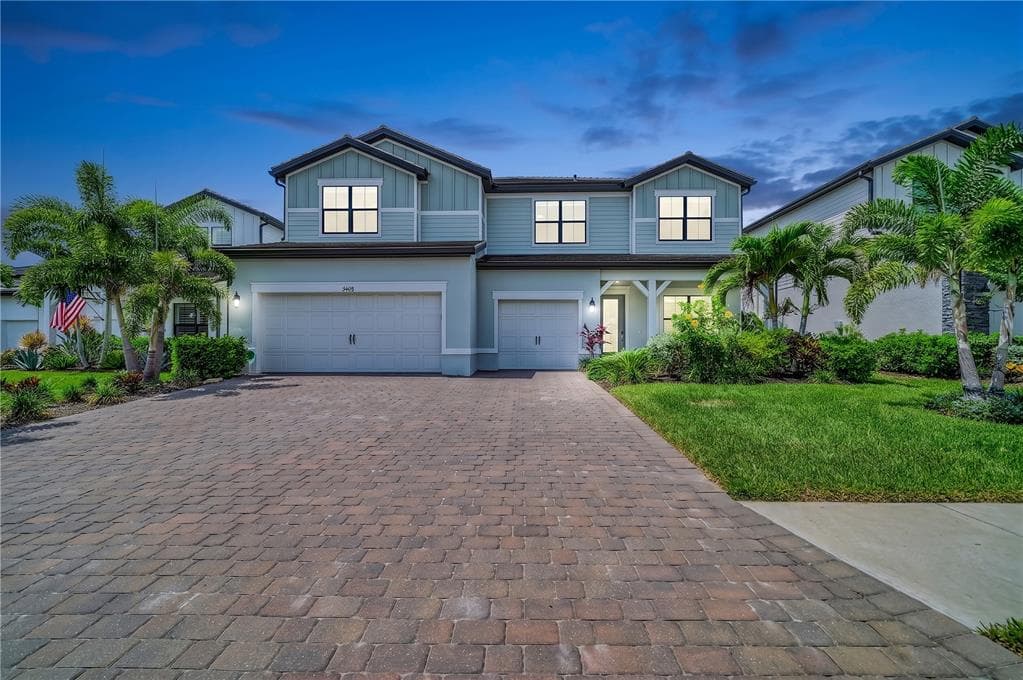
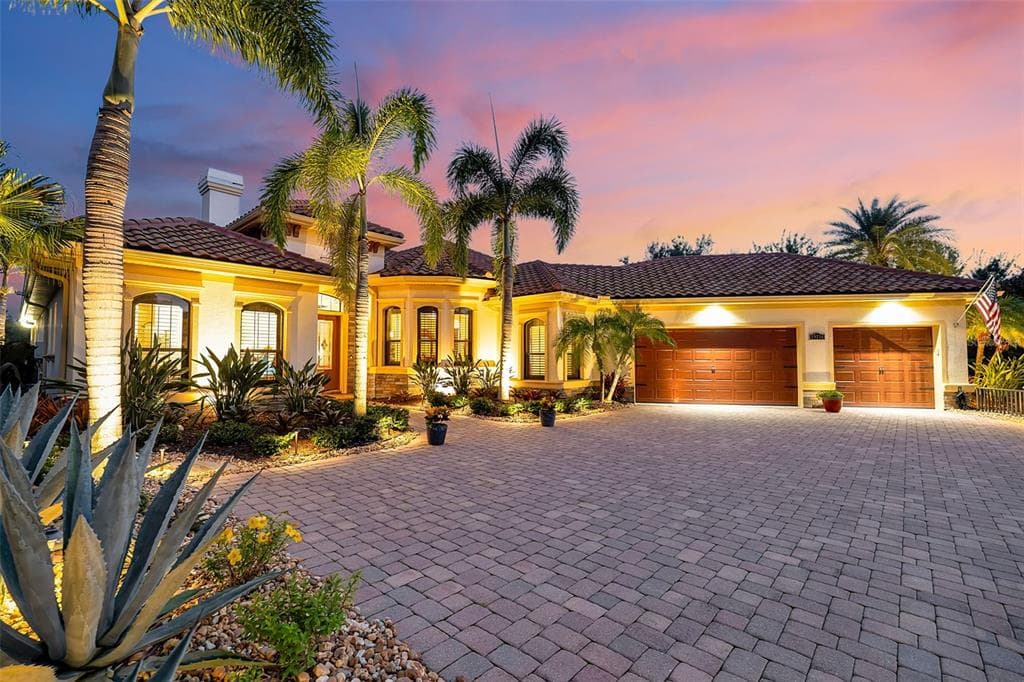
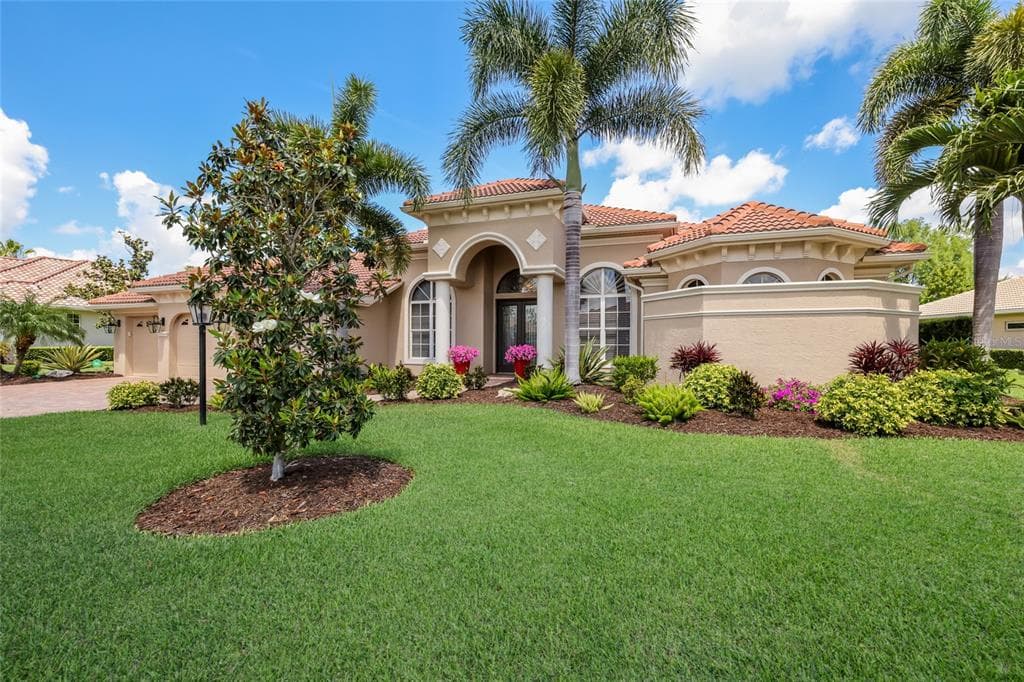
7975 MATERA COURT to dom jednorodzinny na sprzedaż — LAKEWOOD RANCH, FL 34202. Oferta na sprzedaż została wystawiona 29 kwietnia 2026 przez COLDWELL BANKER REALTY, a aktualna cena ofertowa to $1,999,000. Nieruchomość należy do okręgu szkolnego Manatee Public Schools. Szkoły w okolicy: Robert E Willis Elementary, Nolan Middle i Lakewood Ranch High. 7975 MATERA COURT to dom jednorodzinny z 3 sypialniami, 3 łazienkami, 2,810 sq ft powierzchni (rok budowy: 2014).