$13,500,000Nowość
6 syp. · 4 łaz. · 3,924 sq ft
5555 E HINSON AVENUE, HAINES CITY, FL 33844
HAINES CITY, FL 33844 · BANNON ISLAND
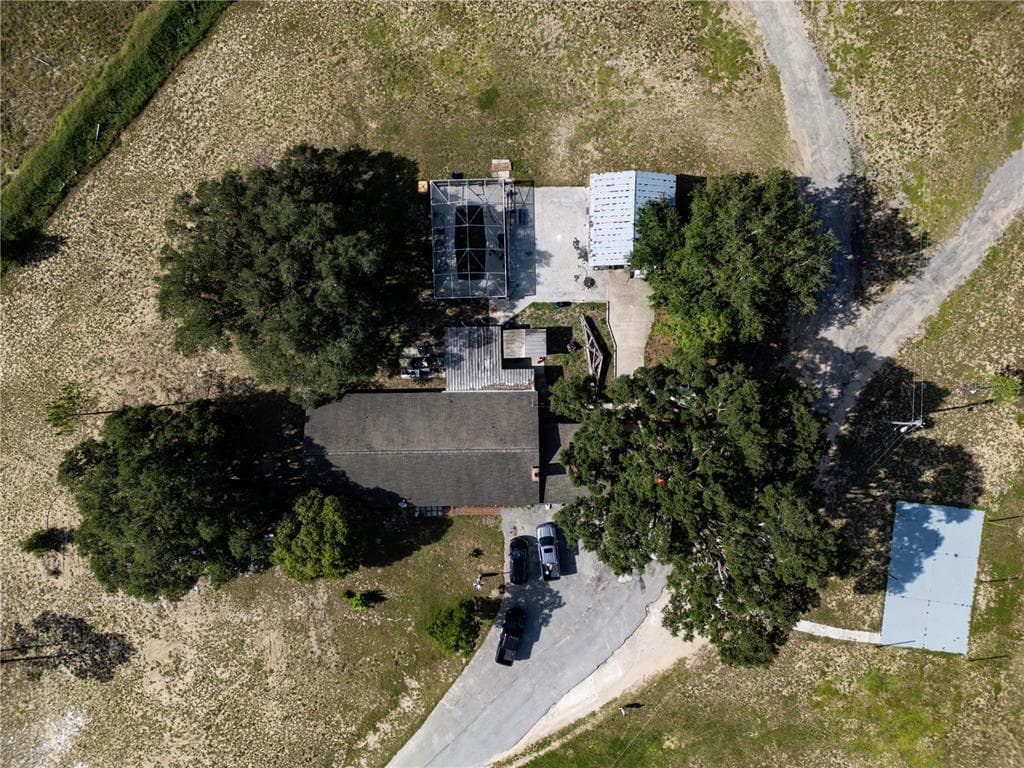
Experience an extraordinary opportunity to own one of Central Florida’s most remarkable private island estates in Lake Marion, Florida. Historic Bannon Island in Polk County is a rare waterfront sanctuary that offers unmatched privacy, breathtaking 360-degree lake views, and the perfect balance of secluded island living with convenient access to Orlando, Tampa, world-renowned attractions, premier golf, and major international airports. Bannon Island is only accessible by boat, seaplane or helicopter. A 5,034 square-foot main residence anchors the island and is complemented by a separate 2698 square foot duplex residence and four additional accessory buildings, creating an exceptional setting for a private family compound, multigenerational living, or hosting guests in complete privacy. Despite its remarkable seclusion, this extraordinary estate offers the rare combination of total exclusivity and convenient access to everything Central Florida has to offer. The custom-designed main residence is an architectural masterpiece centered around a dramatic octagonal great room with soaring ceilings, walls of glass, and extraordinary craftsmanship throughout. Reclaimed cypress harvested from the island, dating back to the 1800s, enriches the home’s distinctive character. The residence was thoughtfully designed in the form of a Celtic cross, with four wings radiating from the central octagon to maximize natural light and panoramic lake views. The gourmet kitchen, elegant gathering spaces, elevator, impressive library, and luxurious owner’s suite are thoughtfully designed for both grand-scale entertaining and comfortable everyday living. Expansive porches, tropical landscaping, citrus groves stocked with Valencia orange trees and private outdoor living areas all embrace the spectacular waterfront setting from every angle of this unique island. The Florida Department of Agriculture recently designated Bannon Island as a “Century Pioneer Family Farm,” which recognizes continuous original ownership for one hundred years. The beautifully restored historic residence preserves the island’s rich heritage with reclaimed cypress walls, a charming music room, guest accommodations, and timeless architectural details that honor Bannon Island’s storied past. Combining historic significance with refined luxury, modern conveniences, and an unrivaled private island setting, this legacy estate offers a lifestyle found nowhere else in Central Florida. An irreplaceable waterfront retreat where history, privacy, natural beauty, world-class angling opportunities and exceptional accessibility converge. Private viewing by appointment only. Please reference accompanying documents.
Opis oryginalny z MLS (w języku angielskim).
Przypisanie do szkół pochodzi z danych oferty — należy je zweryfikować we własnym zakresie.
7950 BANNON FISH CAMP ROAD, HAINES CITY, FL 33844 · Więcej ofert: Haines City
7950 BANNON FISH CAMP ROAD to dom jednorodzinny na sprzedaż — HAINES CITY, FL 33844. Oferta na sprzedaż została wystawiona 29 lipca 2026 przez RED BIRD REALTY, a aktualna cena ofertowa to $12,000,000. Nieruchomość należy do okręgu szkolnego Polk Public Schools. Szkoły w okolicy: Lake Marion Creek Elementary, Davenport School of the Arts i Haines City Senior High. 7950 BANNON FISH CAMP ROAD to dom jednorodzinny z 7 sypialniami, 10 łazienkami, 7,732 sq ft powierzchni (rok budowy: 2003).