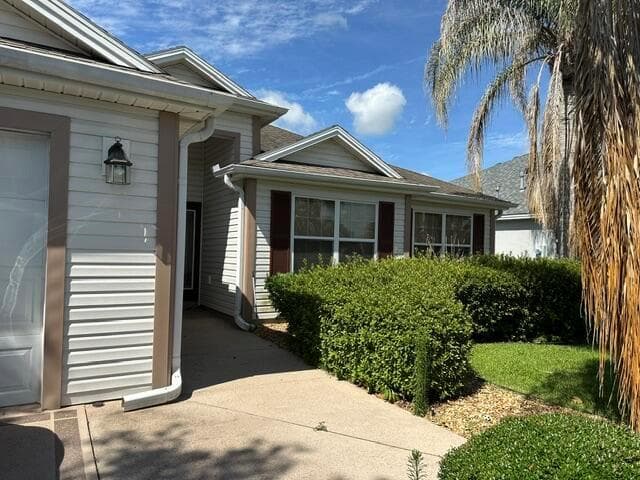
$427,500
3 syp. · 2 łaz. · 1,703 sq ft
992 Ridgeland Path, The Villages, FL 32162
THE VILLAGES, FL 34762 · THE VILLAGES
Experience the best of Florida living in this NEWLY BUILT (2025) 2-bedroom, 2-bath Paradise Found PRIVATE POOL HOME, where MODERN DESIGN and OUTDOOR ENJOYMENT come together seamlessly! Located in the VIBRANT Village of Waters Edge - JUST MINUTES to BOTH Sawgrass Grove and the NEW Eastport Town Square with shopping, dining, and live nightly entertainment! ENHANCED TIERED HARDSCAPING accented by STONE landscaping beds, CHARMING front porch, and a COVERED entry create a striking curb appeal and welcome you to this AMAZING home! Step inside to a BRIGHT, GENEROUS foyer where STUNNING LUXURY VINYL PLANK flooring flows seamlessly throughout the main living areas. HIGH VAULTED ceilings paired with an OPEN CONCEPT design create an AIRY, EXPANSIVE atmosphere ideal for both everyday living and entertaining. At the heart of the home, the chef-inspired kitchen is sure to impress with CRISP WHITE SHAKER cabinetry, SLEEK QUARTZ countertops, STAINLESS STEEL appliances including GAS cooking, a spacious PANTRY closet, and a large COUNTER-HEIGHT breakfast bar - perfect for casual dining and gathering with guests. Sliding glass doors from the living room open effortlessly to your PRIVATE OUTDOOR RETREAT, where the LANAI and POOL area create a true FLORIDA OASIS! This inviting outdoor living space features painted pool decking and surrounding CUSTOM CURTAINS with FENCING that provide a serene and SECLUDED atmosphere for year-round enjoyment. Whether swimming in the sparkling pool, sunbathing poolside, hosting guests, or simply unwinding with your morning coffee or evening cocktail, this OUTDOOR SANCTUARY is perfectly designed for embracing Florida’s indoor-outdoor lifestyle! Back inside, retreat to your luxurious primary suite boasting DOUBLE windows and a SPACIOUS WALK-IN closet. Its ensuite bathroom features WHITE SHAKER cabinetry with QUARTZ top, WALK-IN shower, and a LINEN closet. A SPLIT FLOOR PLAN, places an additional bedroom and bath across the house, creating a PRIVATE guest wing and/or quiet home office. Bedroom two showcases DOUBLE windows, a built-in closet, and a QUEEN MURPHY BED with CUSTOMIZED CABINETRY and SHELVING. The second bathroom features a WHITE SHAKER vanity with QUARTZ top, tub and shower combination, and a hallway LINEN closet. For both function and CONVENIENCE, there’s also an INTERIOR LAUNDRY closet near the kitchen. Completing the package is an 18’x21’ garage with additional WHITE SHAKER cabinetry and boasting PLENTY of room for all of your parking and storage needs! DON’T MISS YOUR OPPORTUNITY TO OWN THIS INCREDIBLE POOL HOME! The contemporary Village of Waters Edge lies directly across from the NEW Eastport Town Square with easy access to shopping, dining, and live nightly entertainment! Close to Olympia Regional Recreation Center; Waters Edge, Saluki, Shady Brook, and Moultrie Creek Pools and Neighborhood Recreation Centers; Shallow Creek Championship Golf course; Beautyberry, Honeysuckle, and Bellaire Executive Golf Courses; Farragut Softball Complex; Boosters Bar and Grill; and Sophie Doodles Canine Park for your furry friends; Also near Magnolia Plaza and Sawgrass Grove, where you’ll find additional shopping, dining, and entertainment options! PLEASE WATCH OUR WALKTHROUGH VIDEO of this FANTASTIC POOL HOME in an AMAZING LOCATION and CALL TODAY to schedule your private showing or virtual tour!
Opis oryginalny z MLS (w języku angielskim).
7478 SAVANNA DRIVE, THE VILLAGES, FL 34762 · Więcej ofert: The Villages
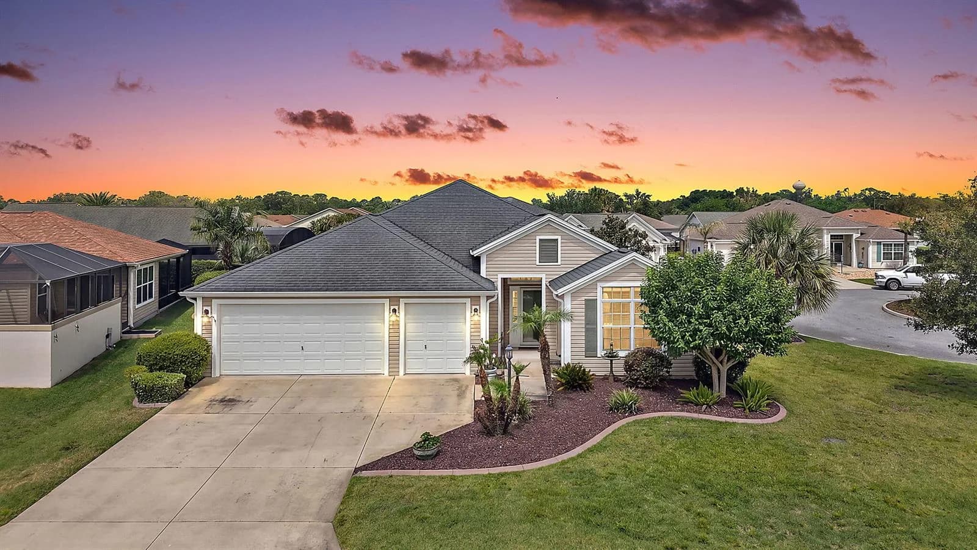
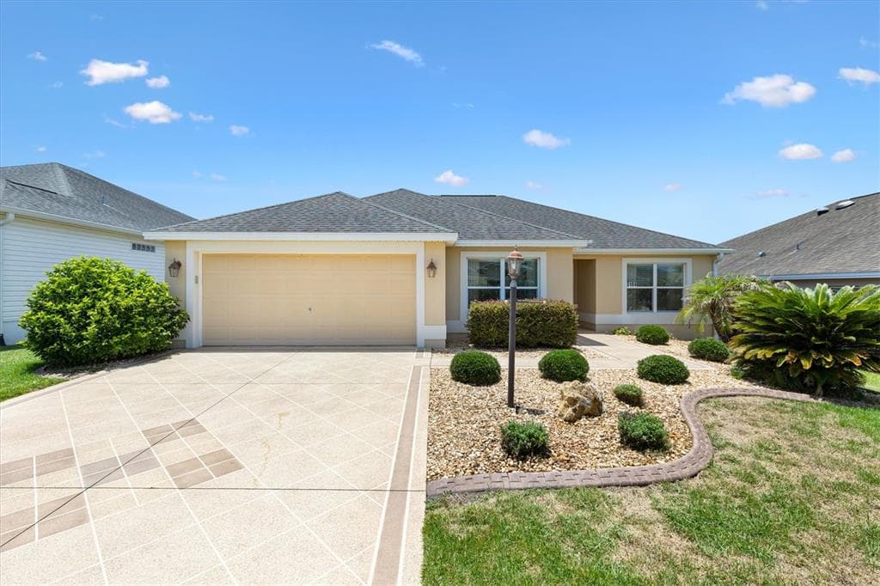
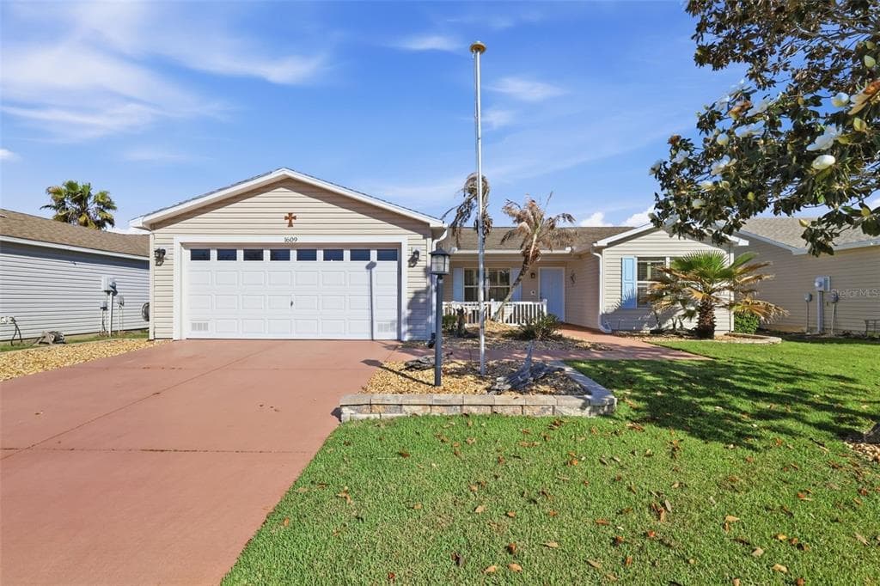
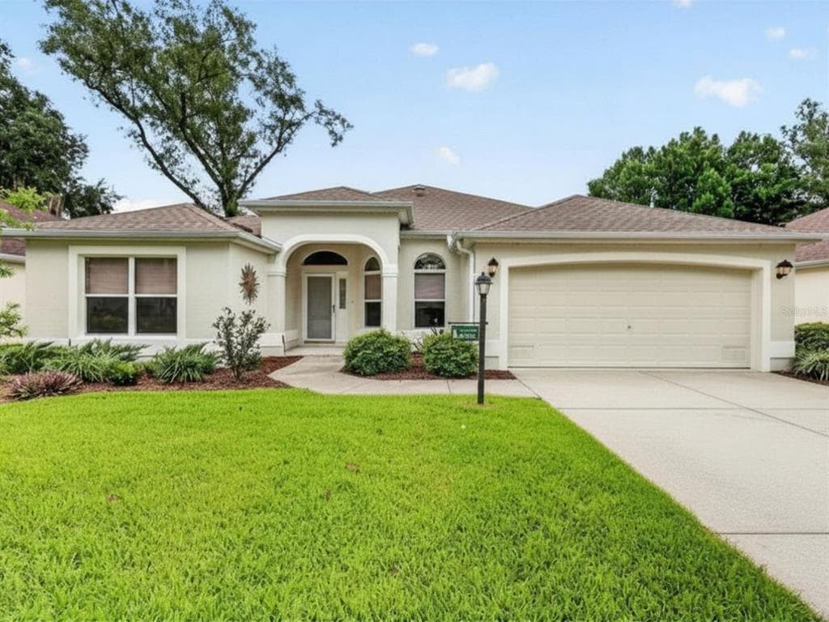
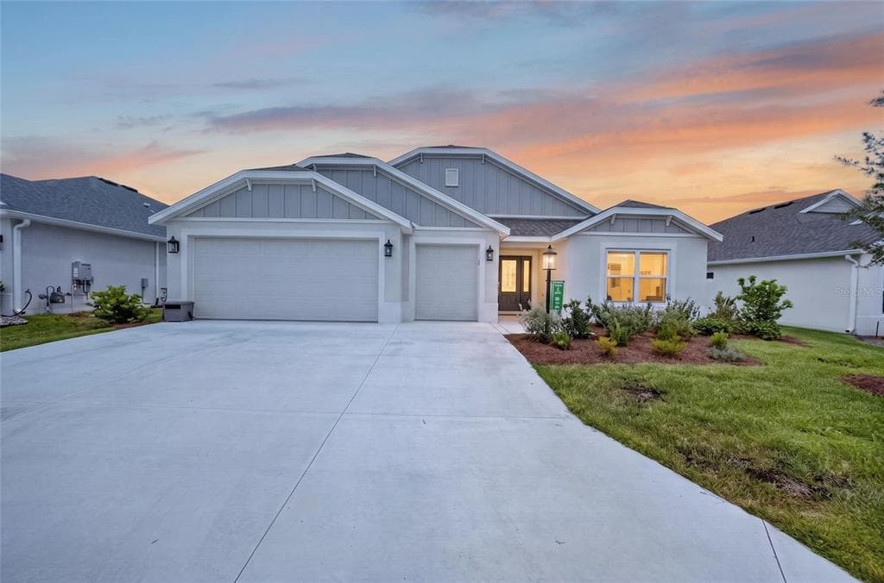
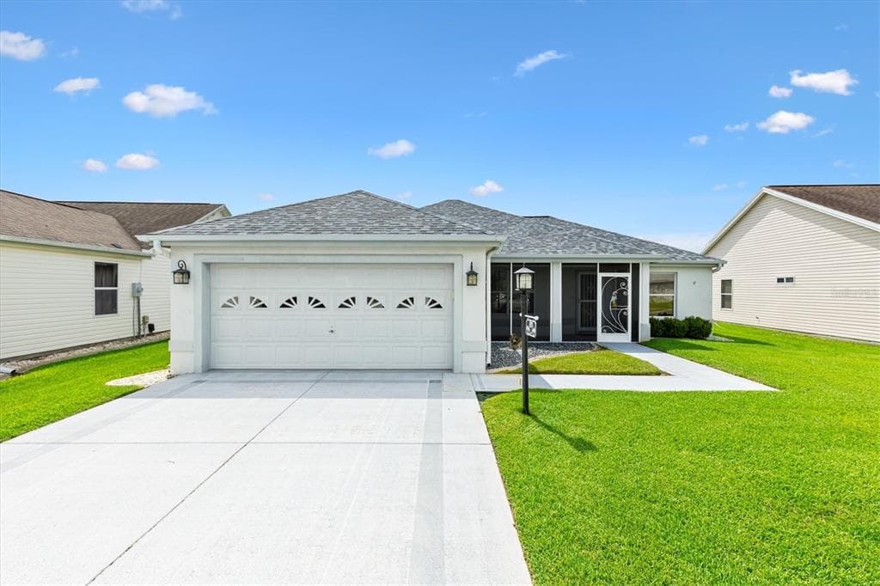
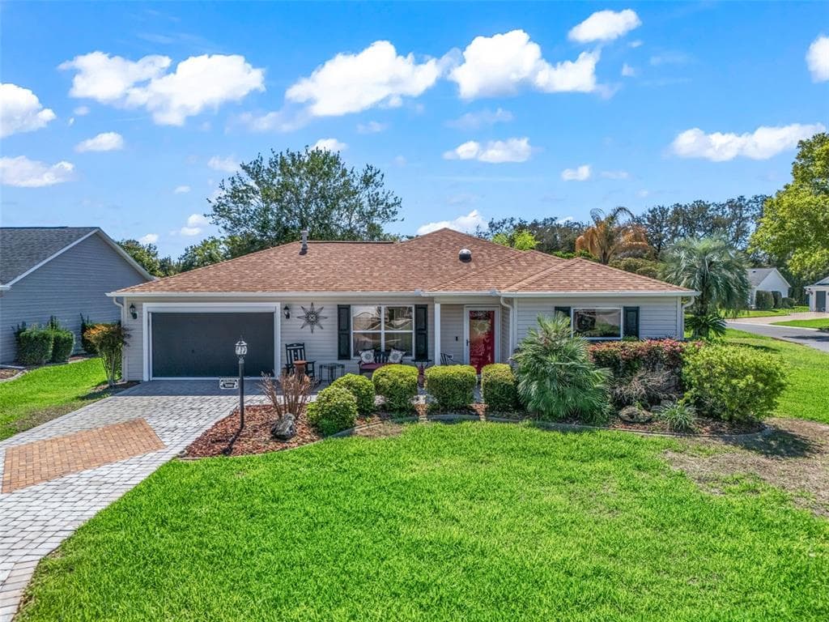
7478 SAVANNA DRIVE to dom jednorodzinny na sprzedaż — THE VILLAGES, FL 34762. Oferta na sprzedaż została wystawiona 5 maja 2026 przez RE/MAX PREMIER REALTY, a aktualna cena ofertowa to $389,900. Nieruchomość należy do okręgu szkolnego Sumter Public Schools. 7478 SAVANNA DRIVE to dom jednorodzinny z 2 sypialniami, 2 łazienkami, 1,134 sq ft powierzchni (rok budowy: 2025).