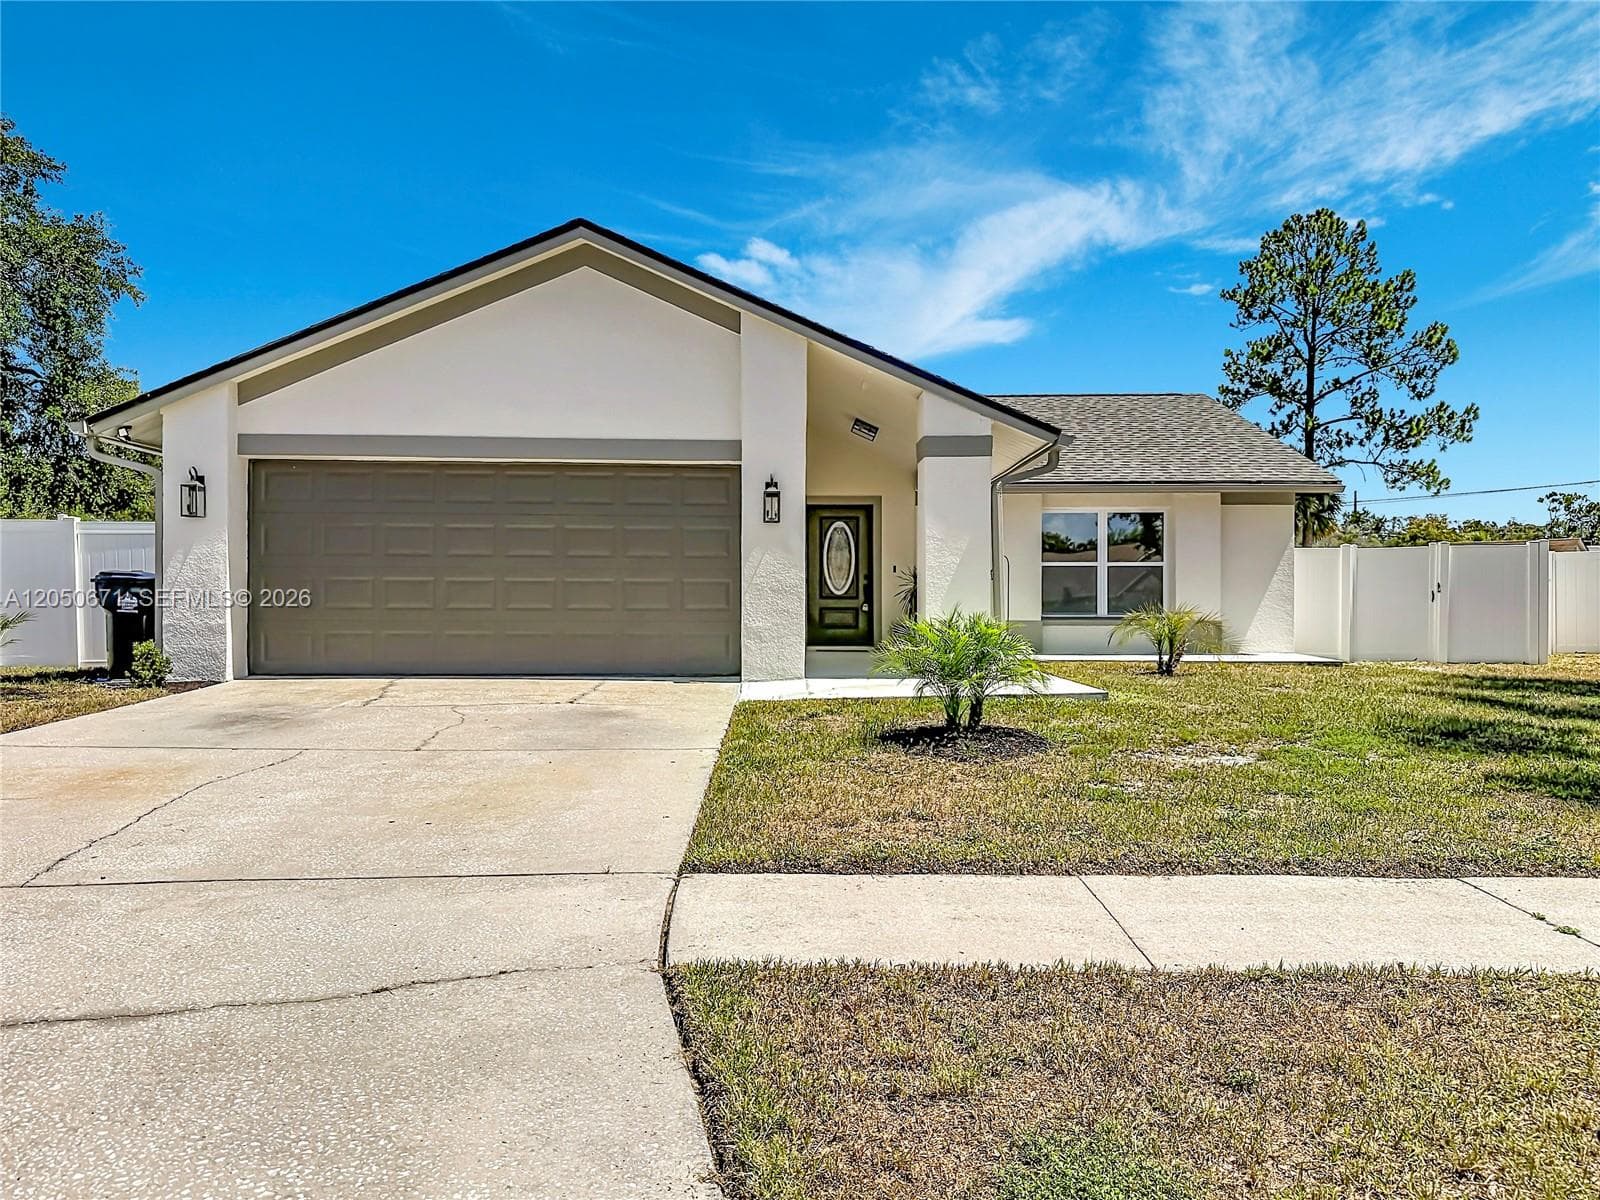
$479,000
3 syp. · 2 łaz. · 1,546 sq ft
10813 Roundview Lane, Tampa, FL 33624
Wingate Village Unit 2
TAMPA, FL 33616 · PORT TAMPA CITY MAP
Virtually Staged. Minutes from MacDill Air Force Base! Built in 2020, this beautifully maintained South Tampa home features a first-floor primary suite, an oversized loft and a fully fenced backyard, everything today's buyers are looking for. With four bedrooms, 3.5 bath and over 2,700 square feet of living space, this South Tampa home perfectly blends comfort, functionality and modern style. The open-concept layout is ideal for everyday living and entertaining, with a spacious kitchen that flows seamlessly into the dining area and family room. The private primary suite is conveniently located on the first floor and features a generous walk-in closet and en-suite bath. A powder room and laundry room complete the main level. Upstairs, the oversized loft offers endless possibilities as a media room, game room, home office or playroom. Two secondary bedrooms share a Jack-and-Jill bath, while a fourth bedroom is located adjacent to an additional full bath, creating an ideal layout for guests or multigenerational living. Ceramic tile flooring extends throughout the main living areas downstairs, while the bedrooms and loft feature comfortable carpeting. High ceilings add to the bright and open feel throughout the home. Go outside to enjoy the covered lanai overlooking the fully fenced backyard with white vinyl fencing and gates on both sides. Additional features include an irrigation system, built-in garage storage shelving, an extra refrigerator and a two-car garage. Conveniently located near downtown Tampa, Tampa International Airport, shopping, dining, waterfront parks and the Gulf beaches, this move-in-ready home offers the best of South Tampa living.
Opis oryginalny z MLS (w języku angielskim).
7409 S KISSIMMEE STREET, TAMPA, FL 33616 · Więcej ofert: Tampa
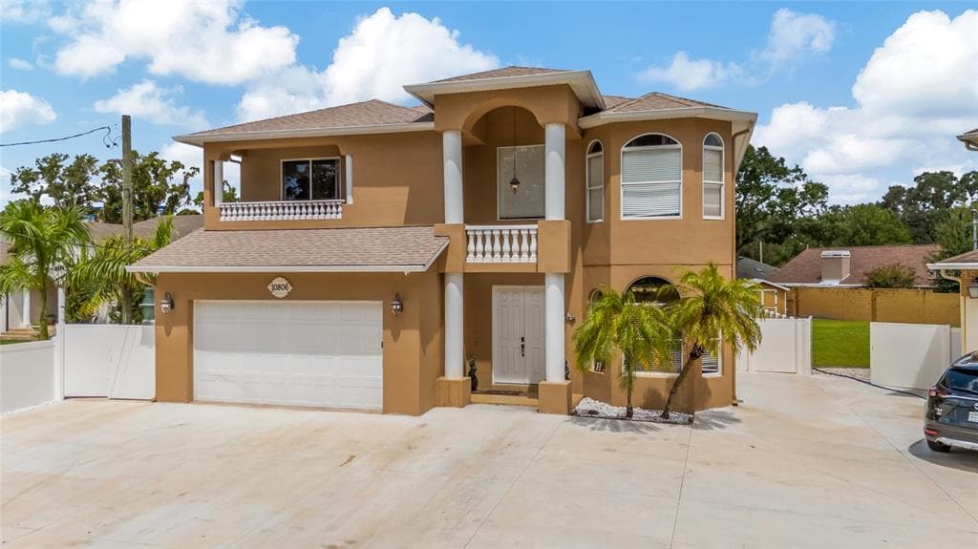
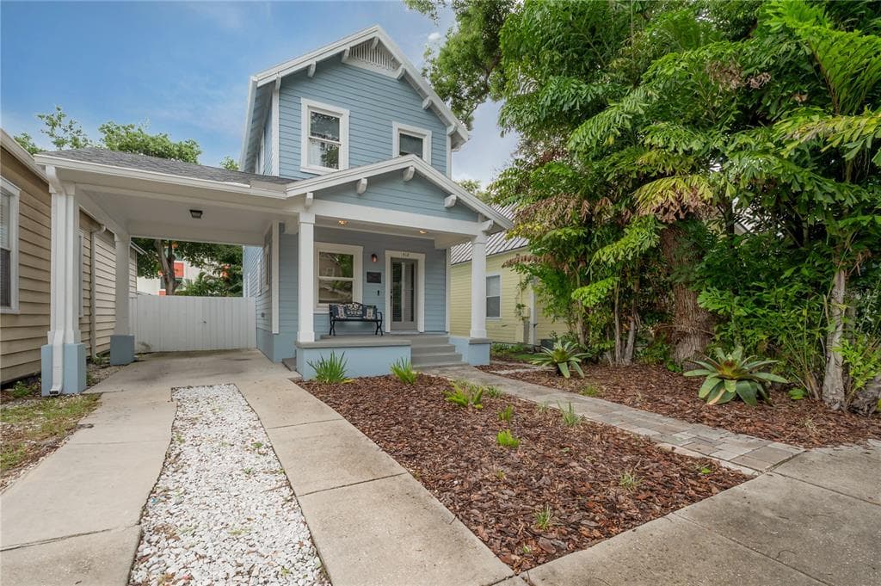
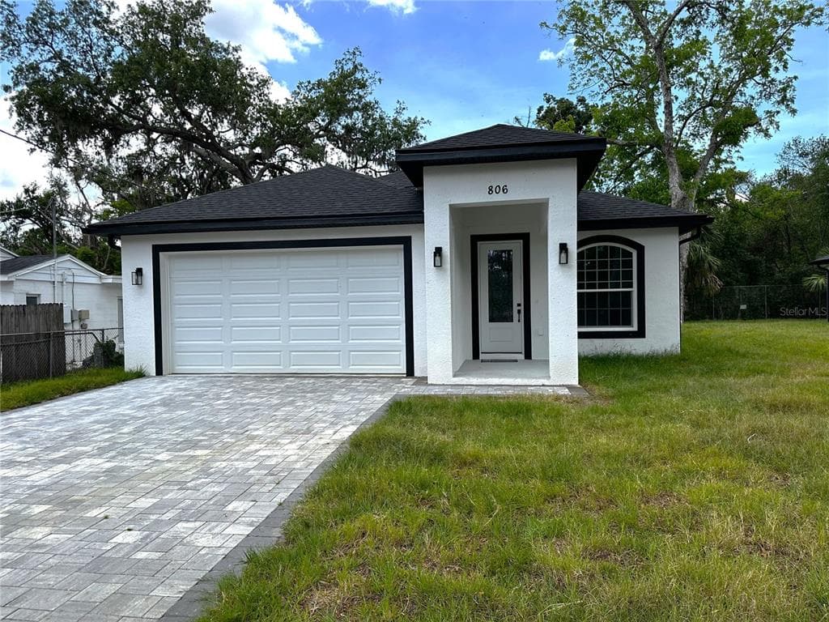
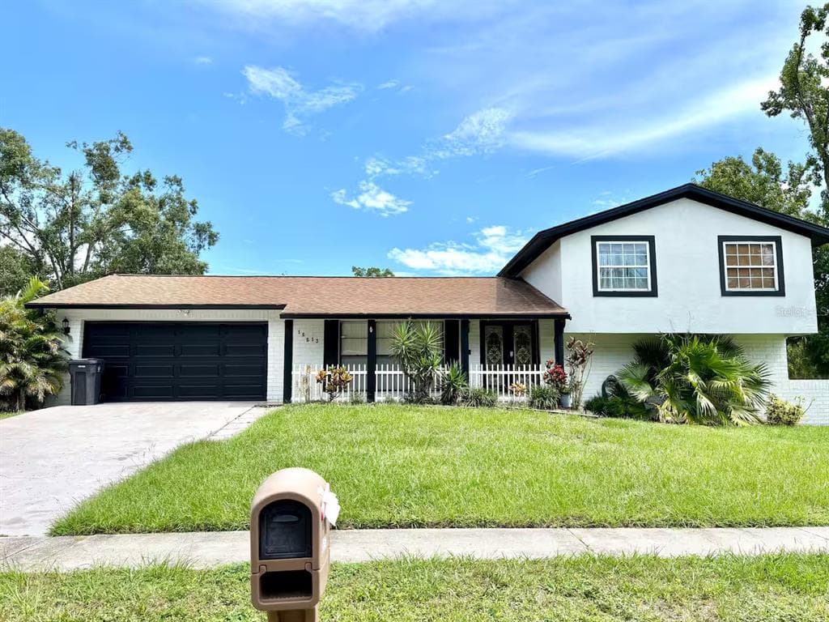
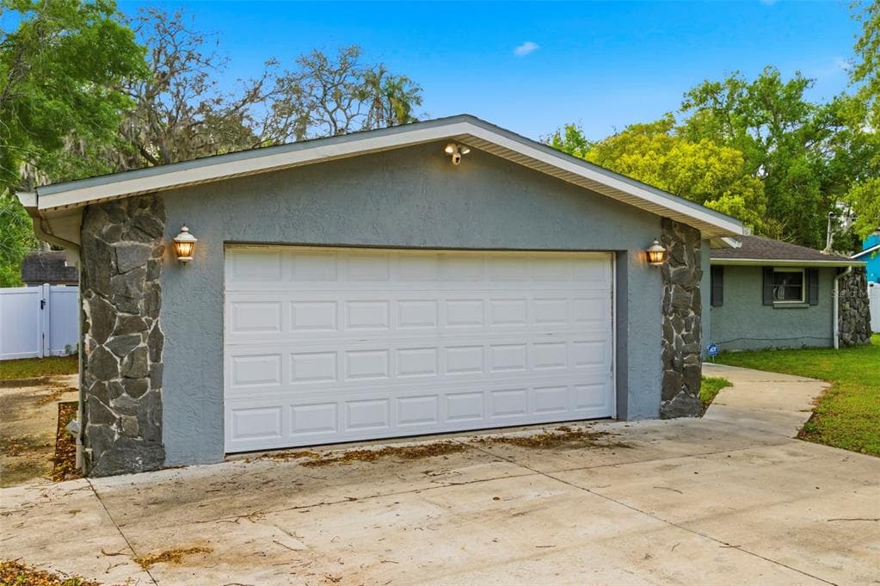
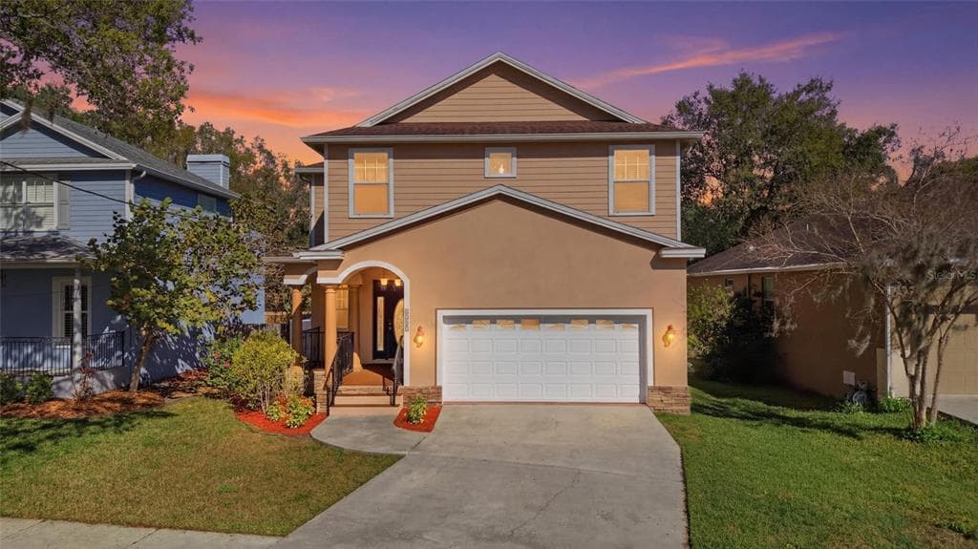
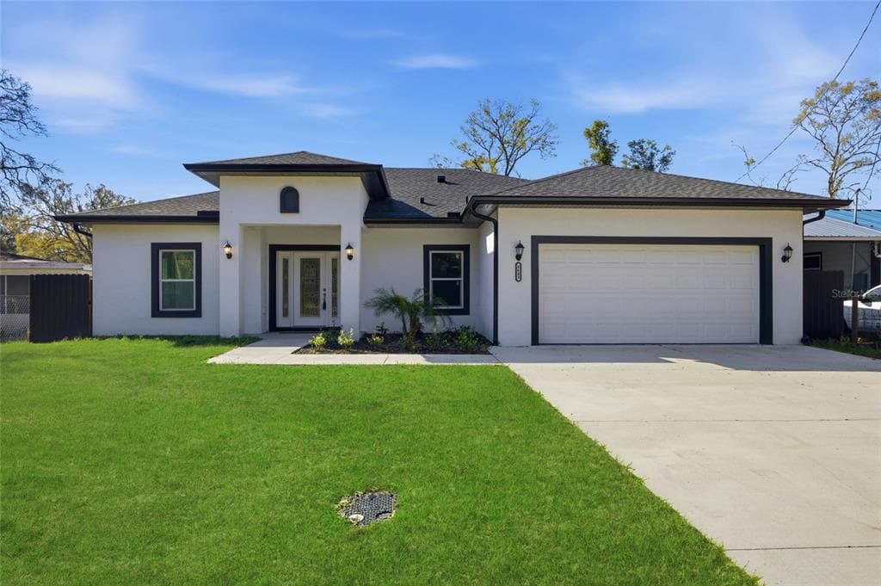
7409 S KISSIMMEE STREET to dom jednorodzinny na sprzedaż — TAMPA, FL 33616. Oferta na sprzedaż została wystawiona 10 lipca 2026 przez PREMIER SOTHEBYS INTL REALTY, a aktualna cena ofertowa to $699,000. Nieruchomość należy do okręgu szkolnego Hillsborough Public Schools. 7409 S KISSIMMEE STREET to dom jednorodzinny z 4 sypialniami, 4 łazienkami, 2,782 sq ft powierzchni (rok budowy: 2020).