
$320,000
3 syp. · 2 łaz. · 1,501 sq ft
3030 Ruby Fls Drive, Deland, FL 32724
DELAND, FL 32724 · VICTORIA PARK INCREMENT 5 NORTHW
Move-in ready and beautifully refreshed, this inviting 4-bedroom, 2-bath home is located in the highly desirable Victoria Trails community of DeLand. Featuring a spacious open-concept design with a desirable split-bedroom floor plan, this home offers the perfect combination of comfort, functionality, and privacy. The interior has been freshly painted and thoughtfully updated with modern light fixtures, new bathroom fixtures, and stylish finishes that create a warm, bright, and welcoming atmosphere from the moment you walk through the door. The open living spaces are ideal for everyday living and entertaining, while the private owner's suite provides a peaceful retreat away from the secondary bedrooms. Living in Victoria Trails means enjoying resort-style amenities including multiple community pools, fully equipped fitness centers, tennis and pickleball courts, playgrounds, scenic walking trails, parks, ponds, picnic areas, and beautiful green spaces. Residents also enjoy an active clubhouse and are just minutes from historic Downtown DeLand, shopping, dining, medical facilities, and major highways for an easy commute. Whether you're a first-time homebuyer, growing family, or simply looking for a turnkey home in one of DeLand's premier master-planned communities, this property checks all the boxes. Schedule your private showing today and discover everything this exceptional home has to offer!
Opis oryginalny z MLS (w języku angielskim).
Przypisanie do szkół pochodzi z danych oferty — należy je zweryfikować we własnym zakresie.
736 E VICTORIA TRAILS BOULEVARD, DELAND, FL 32724 · Więcej ofert: DeLand
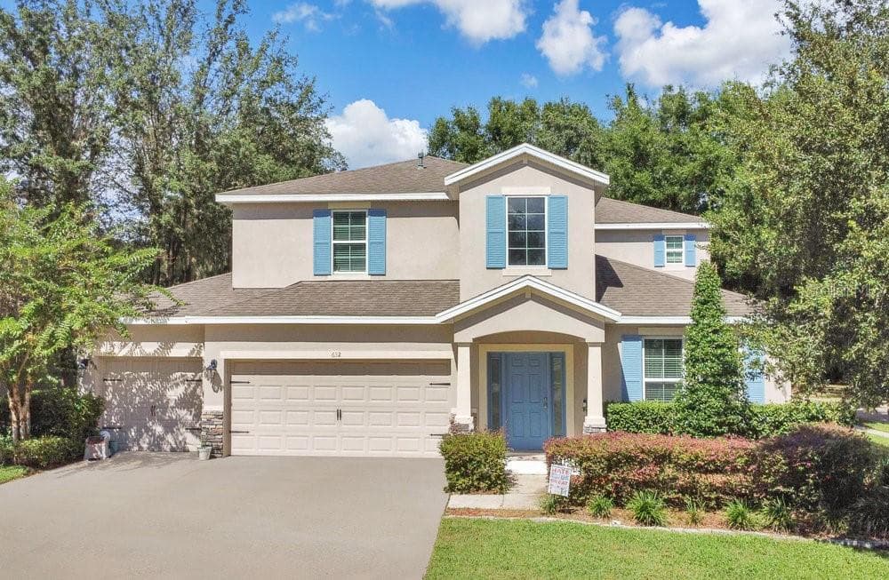
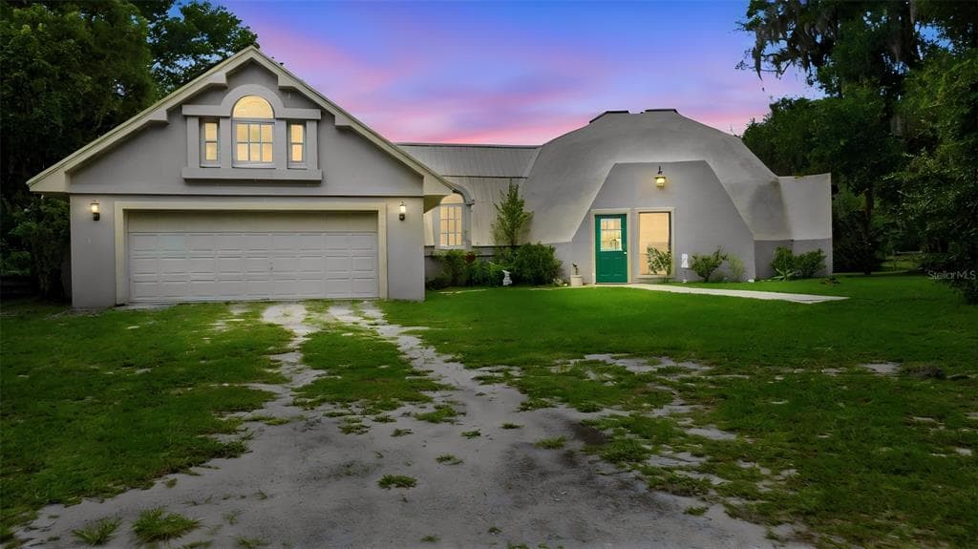
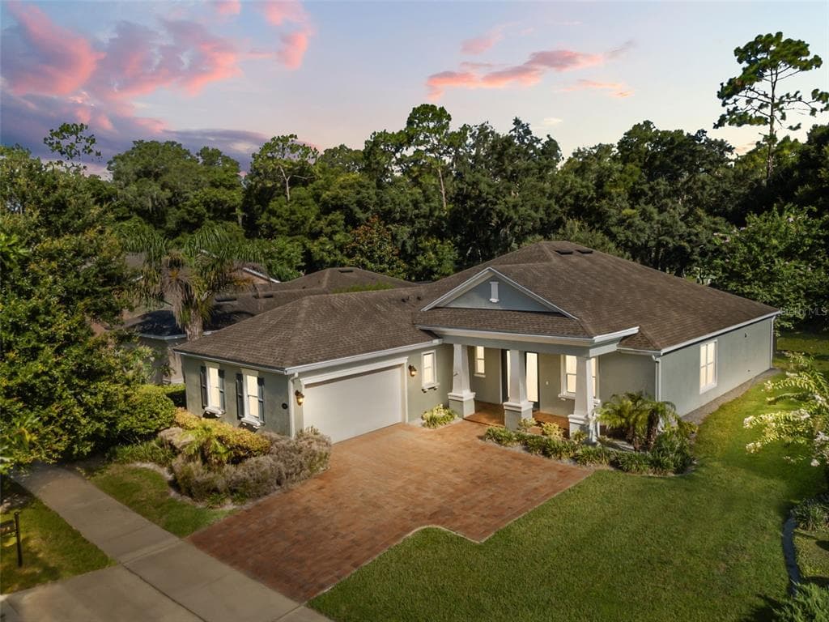
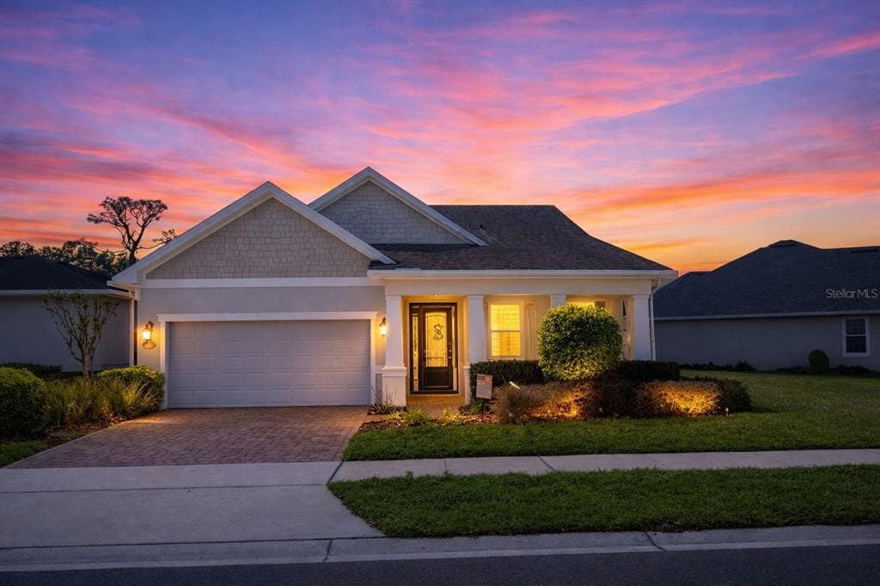
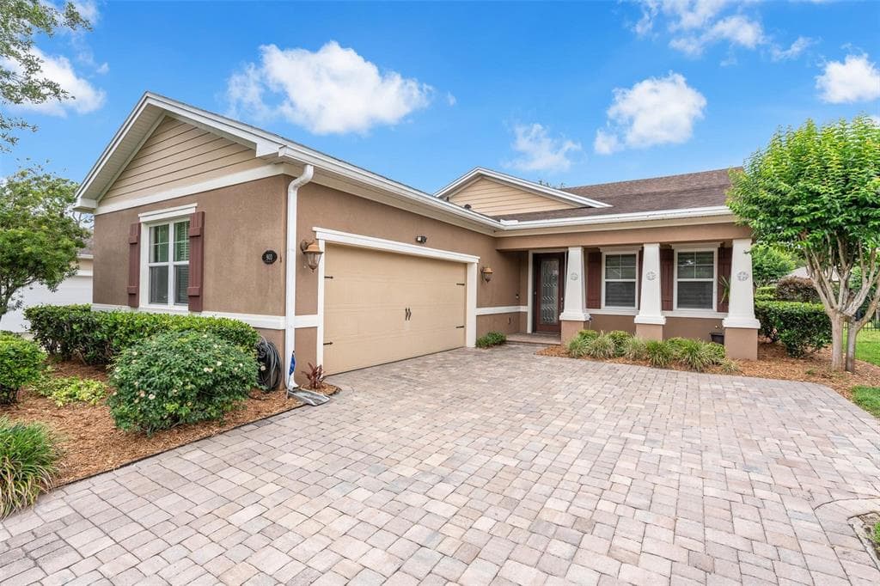
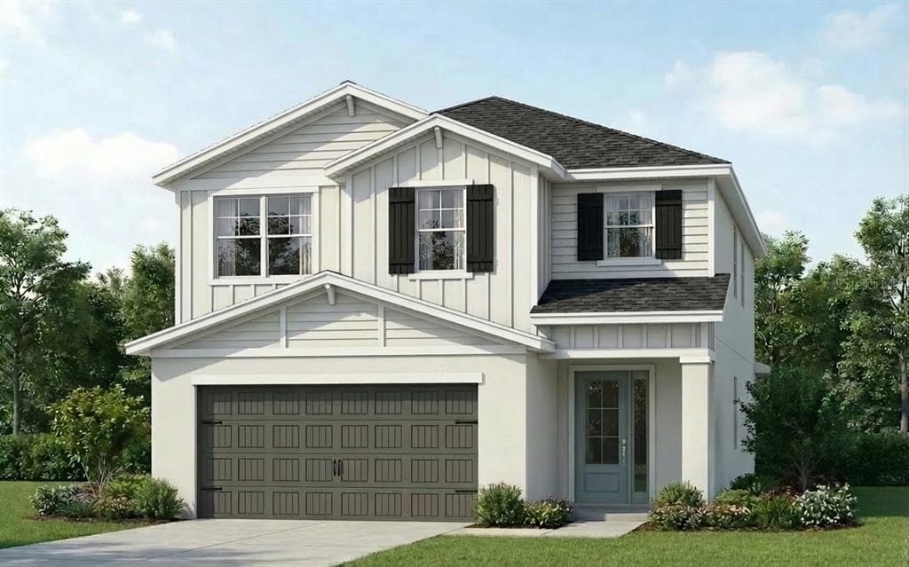
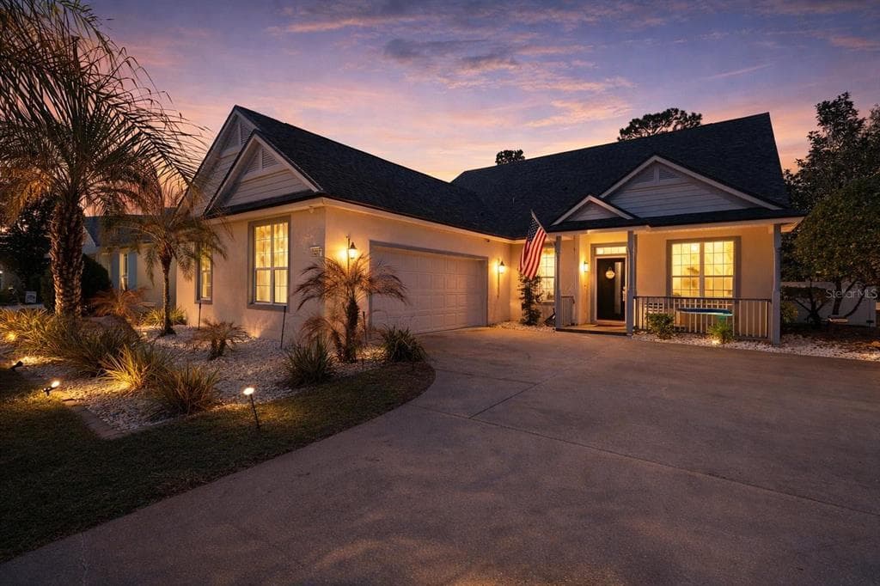
736 E VICTORIA TRAILS BOULEVARD to dom jednorodzinny na sprzedaż — DELAND, FL 32724. Oferta na sprzedaż została wystawiona 4 lipca 2026 przez EXP REALTY LLC, a aktualna cena ofertowa to $398,900. Nieruchomość należy do okręgu szkolnego Volusia Public Schools. Szkoły w okolicy: Freedom Elem, Deland Middle i Deland High. 736 E VICTORIA TRAILS BOULEVARD to dom jednorodzinny z 4 sypialniami, 2 łazienkami, 2,076 sq ft powierzchni (rok budowy: 2018).