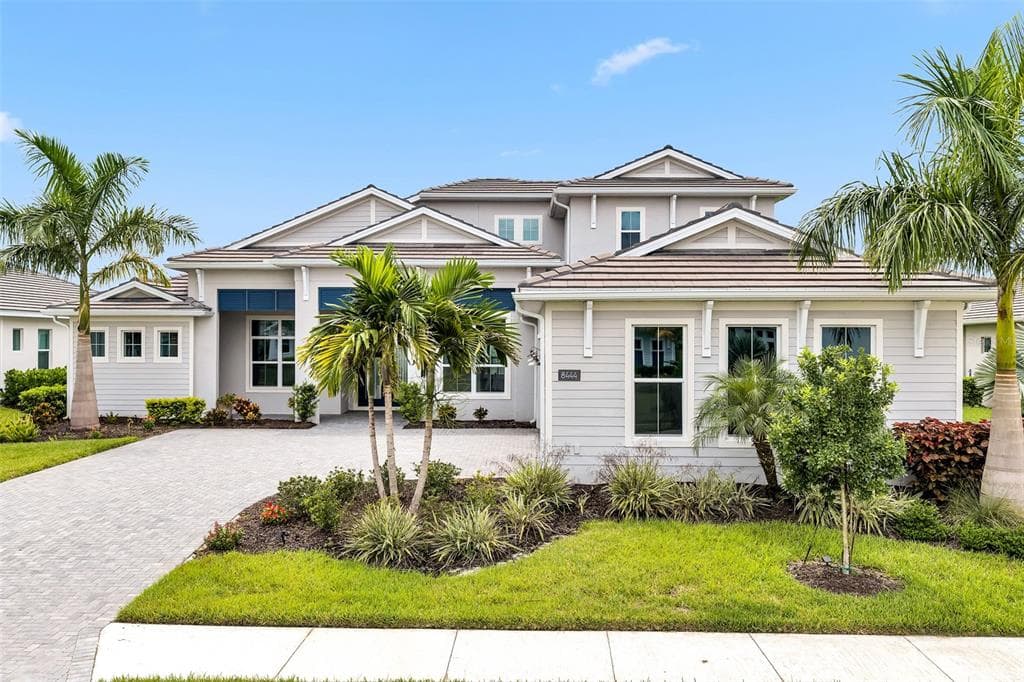
$2,075,000Nowość
5 syp. · 7 łaz. · 4,255 sq ft
8444 CANE BAY COURT, LAKEWOOD RANCH, FL 34202
LAKEWOOD RANCH, FL 34202 · LAKEWOOD RANCH COUNTRY CLUB VILLAGE EE 3D
Perfectly positioned on one of Greystone’s most desirable maintenance-free homesites within Lakewood Ranch Country Club, this custom-built residence offers breathtaking water, preserve, and golf course views along with an exceptional combination of luxury, privacy, and functionality. Featuring 4 bedrooms, 4 full bathrooms, 2 dedicated offices/den/flex room, a spacious loft/bonus room, and an oversized 3-car garage, this thoughtfully designed floor plan provides flexibility for working from home, multigenerational living, and entertaining guests. A paver driveway and elegant French door entry welcome you into a light-filled interior showcasing soaring ceilings, plantation shutters, European oak engineered hardwood flooring, porcelain tile, custom built-ins, and designer finishes throughout. Expansive windows frame picturesque views while filling the home with natural light. The chef’s kitchen is designed to impress with Cambria quartz and granite countertops, custom cabinetry with soft-close drawers and pull-outs, under-cabinet lighting, a center island, butler’s pantry, walk-in pantry, and premium appliances. The adjacent family room and breakfast nook overlook the heated pool, expansive screened lanai, and stunning natural surroundings beyond. The private owner’s suite serves as a peaceful retreat with custom closet systems and a spa-inspired bath. Upstairs, a guest bedroom, full bath, and large loft/bonus room create the perfect private space for visitors, recreation, or a media room. Designed to embrace Florida’s indoor-outdoor lifestyle, the expansive screened lanai offers multiple covered entertaining areas, a large heated pool, and panoramic views of the lake, preserve, and golf course. Mature landscaping provides exceptional privacy while maintaining the beauty of the surrounding scenery. Extensive recent improvements provide outstanding peace of mind, including three new Ruud multi-stage HVAC systems with advanced filtration, UV microbe management, and transferable warranties (2026), a new pool filter (2026), Titan whole-home water filtration and softening system (2024), new pool pump (2024), ChargePoint Level 2 EV charger, updated garage door openers with WiFi connectivity, refreshed interior finishes and upgraded lanai screens and hardware. CDD Bond is paid off. Residents enjoy a truly maintenance-free lifestyle with lawn care, cable, internet, and gated security included through the HOA, along with optional Lakewood Ranch Country Club memberships offering championship golf, tennis, fitness, dining, and social amenities. Ideally located just minutes from University Town Center, I-75, top-rated schools, fine dining, shopping, and world-renowned Gulf Coast beaches, this exceptional property presents a rare opportunity to enjoy luxury living in one of Lakewood Ranch’s most sought-after communities.
Opis oryginalny z MLS (w języku angielskim).
Przypisanie do szkół pochodzi z danych oferty — należy je zweryfikować we własnym zakresie.
7312 GREYSTONE STREET, LAKEWOOD RANCH, FL 34202 · Więcej ofert: Lakewood Ranch
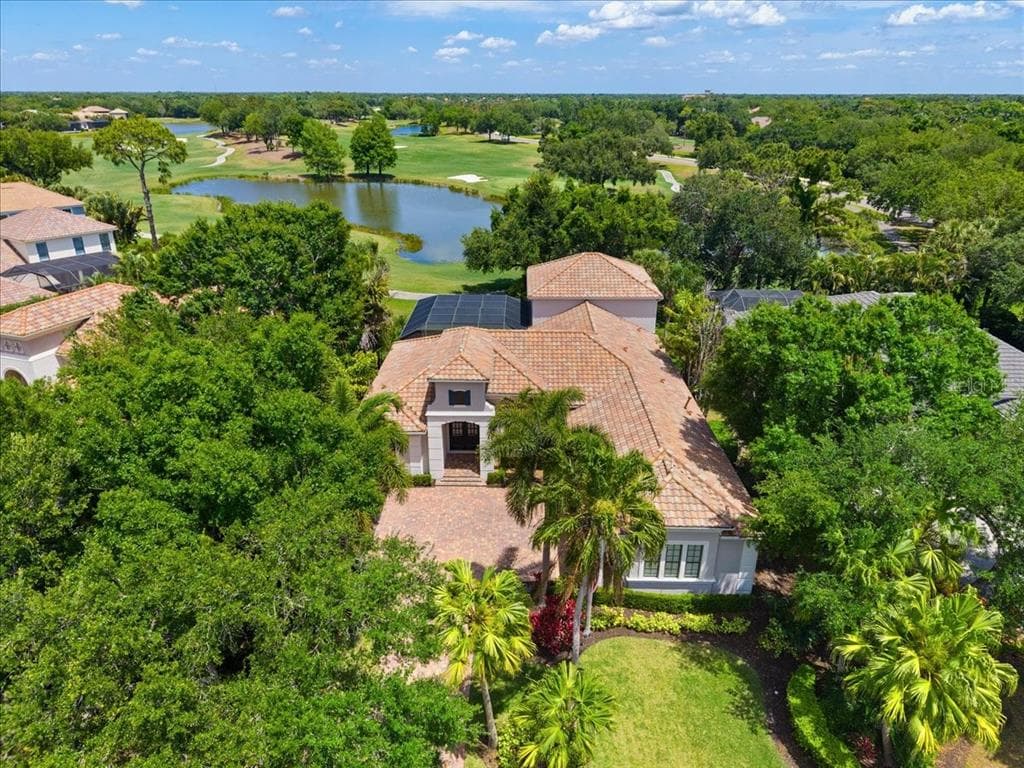
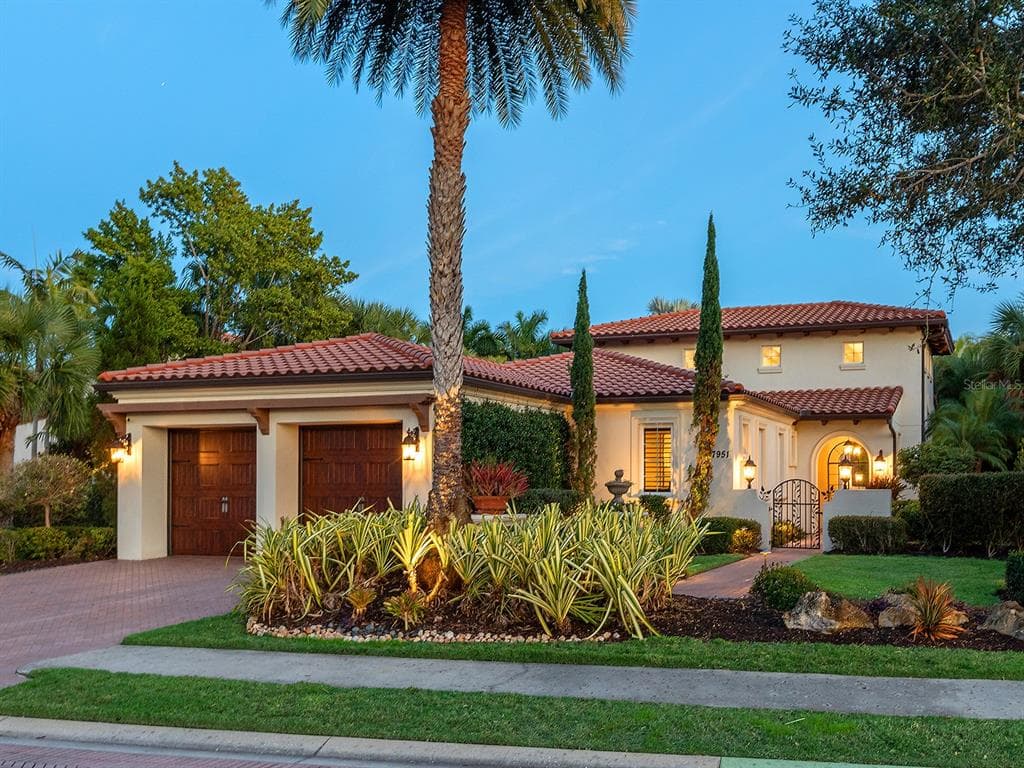
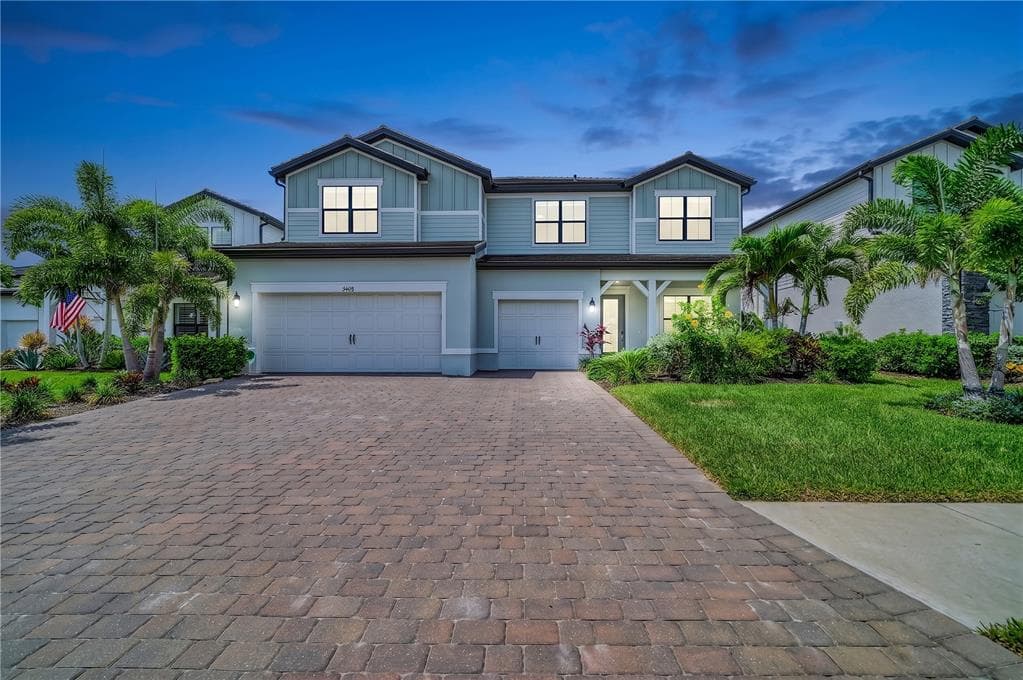
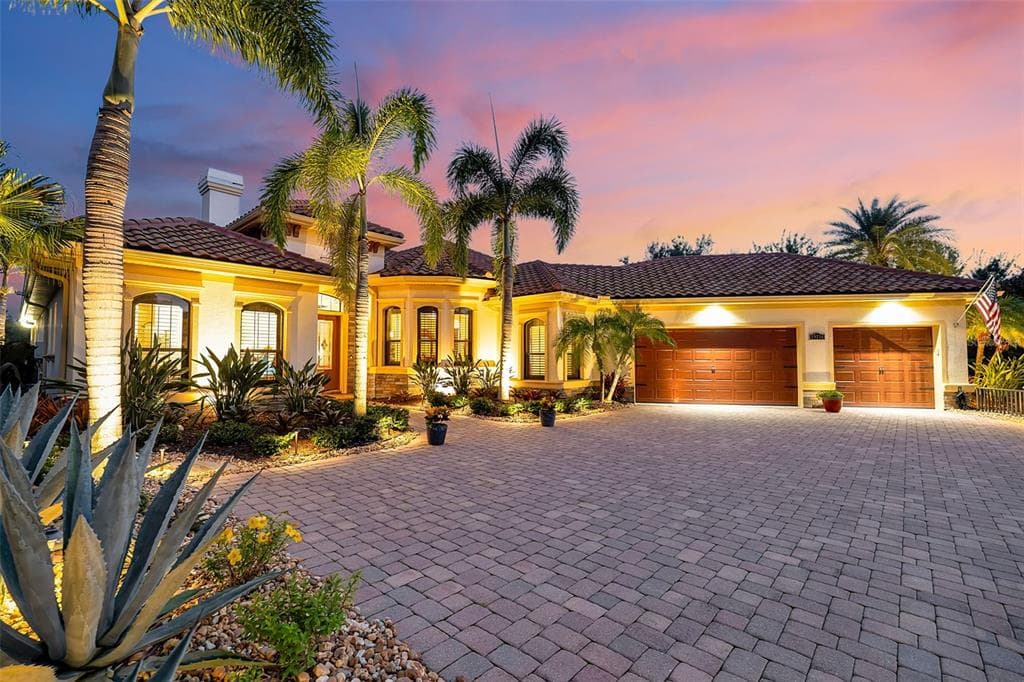
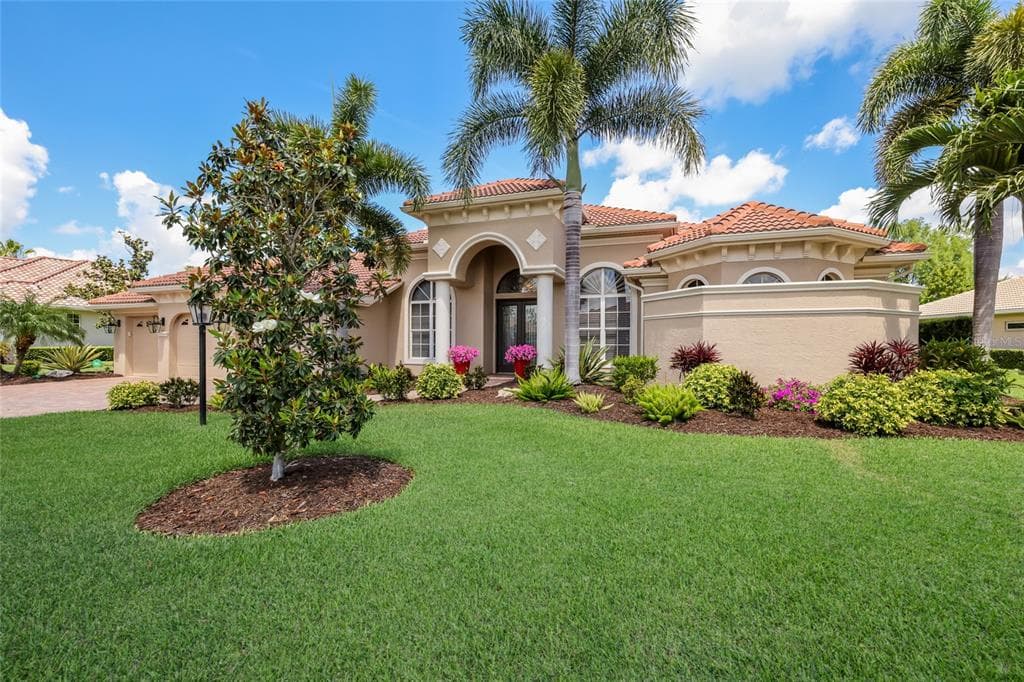
7312 GREYSTONE STREET to dom jednorodzinny na sprzedaż — LAKEWOOD RANCH, FL 34202. Oferta na sprzedaż została wystawiona 30 maja 2026 przez PREFERRED SHORE LLC, a aktualna cena ofertowa to $1,999,000. Nieruchomość należy do okręgu szkolnego Manatee Public Schools. Szkoły w okolicy: Robert E Willis Elementary, Nolan Middle i Lakewood Ranch High. 7312 GREYSTONE STREET to dom jednorodzinny z 4 sypialniami, 4 łazienkami, 3,871 sq ft powierzchni (rok budowy: 2012).