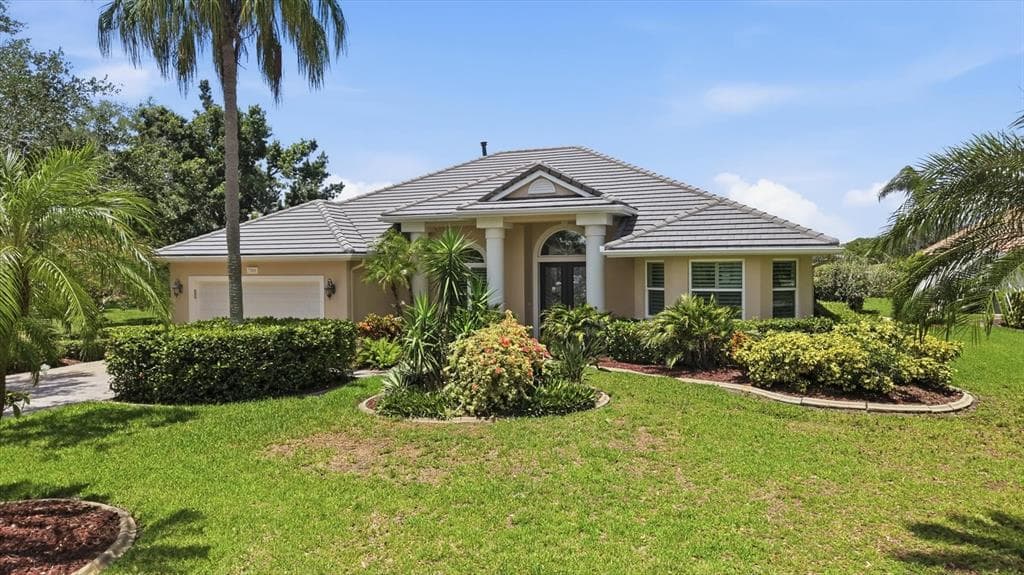
$950,000
3 syp. · 3 łaz. · 2,521 sq ft
7501 EATON COURT, UNIVERSITY PARK, FL 34201
UNIVERSITY PARK, FL 34201 · UNIVERSITY PARK
A NEW ROOF is Coming Soon!! Should be completed by mid to late June! Welcome to this beautifully appointed Neal Custom Homes residence offering serene water views, exceptional architectural detail, and resort-style outdoor living. This 3-bedroom, 3-bath home with an oversized 3-car garage offers 3356 sf and is thoughtfully designed for both everyday comfort and elegant entertaining. A double designer leaded-glass front door opens to a striking foyer with marble inlay flooring, setting the tone for the refined interiors. High-end ceramic tile laid on the diagonal flows throughout the main living areas, complemented by tray and coffered ceiling details, crown molding, custom niches, and recessed lighting. The living room features a triple tray ceiling, an electric fireplace, and pocket sliders that open seamlessly to the lanai. The brand-new kitchen (2021) is the heart of the home, showcasing rich off-white wood cabinetry, exotic granite countertops, a quartz-topped center island, GE stainless steel appliances, subway tile backsplash, under-cabinet lighting, a spacious pantry, built-in oven with microwave, and an aquarium window in the breakfast area. Open to the family room and lanai, this space is ideal for entertaining. The primary suite is a private retreat featuring a sitting area with bay-style windows, coffered ceiling, dual customized closets, double-door entry, and private access to the lanai. The spa-inspired, wheelchair-accessible primary bath offers an oversized marble-detailed shower, Jacuzzi tub, marble flooring, expansive double vanity with makeup area, cultured marble countertops, triple mirrors, and new designer hardware. Bedroom two is a generously sized custom suite with a large closet and bath featuring a cultured marble vanity and tub/shower combination. Bedroom three is adjacent to a full hall bath with enclosed shower, linen closet, and updated brushed-silver fixtures. A large rear den with cathedral-style ceiling and sliders to the lanai can easily serve as a fourth bedroom with the addition of a closet. Step outside to your private oasis with a kidney-shaped heated pool and spa, lush updated landscaping with lighting, and a covered lanai offering space for a future outdoor kitchen (currently equipped with refrigerator and cabinetry). The oversized 3-car garage features higher ceilings, a painted floor, storage cabinetry, exterior access, and an electric hydraulic car lift, perfect for car enthusiasts. Additional highlights include central vacuum, exquisite lighting, select new fans, window treatments, brushed-silver hardware throughout, and a well-appointed laundry room with cabinetry, sink, and built-in ironing board. Available furnishings may be purchased separately.
Opis oryginalny z MLS (w języku angielskim).
Przypisanie do szkół pochodzi z danych oferty — należy je zweryfikować we własnym zakresie.
7311 WESTMINSTER COURT, UNIVERSITY PARK, FL 34201
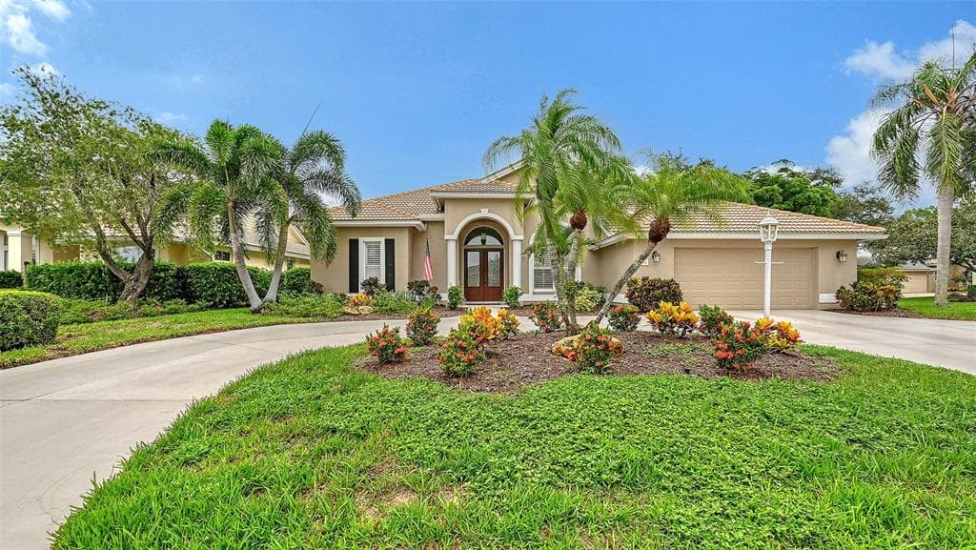
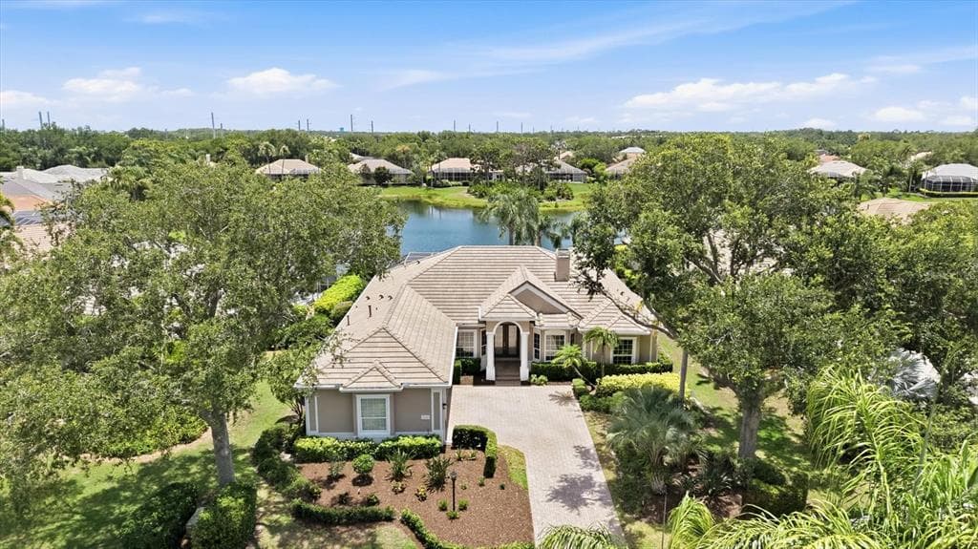
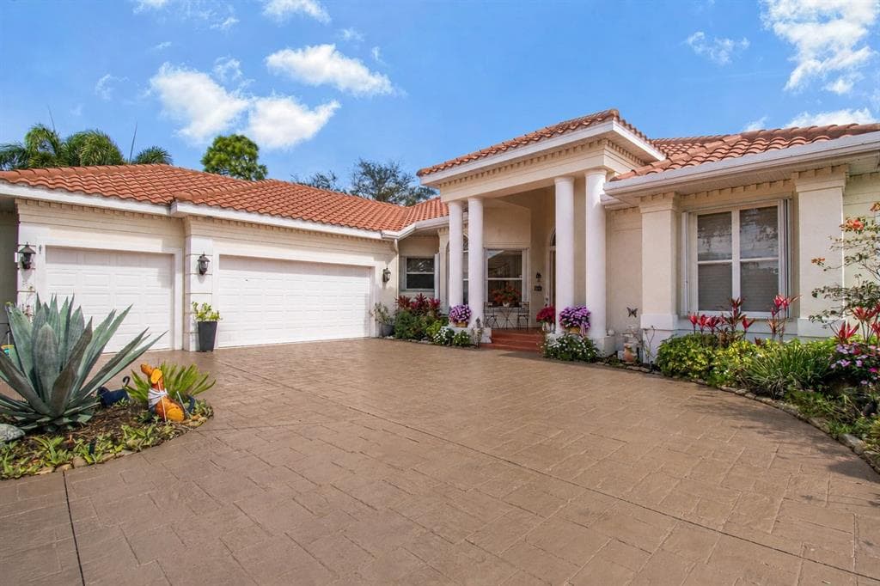
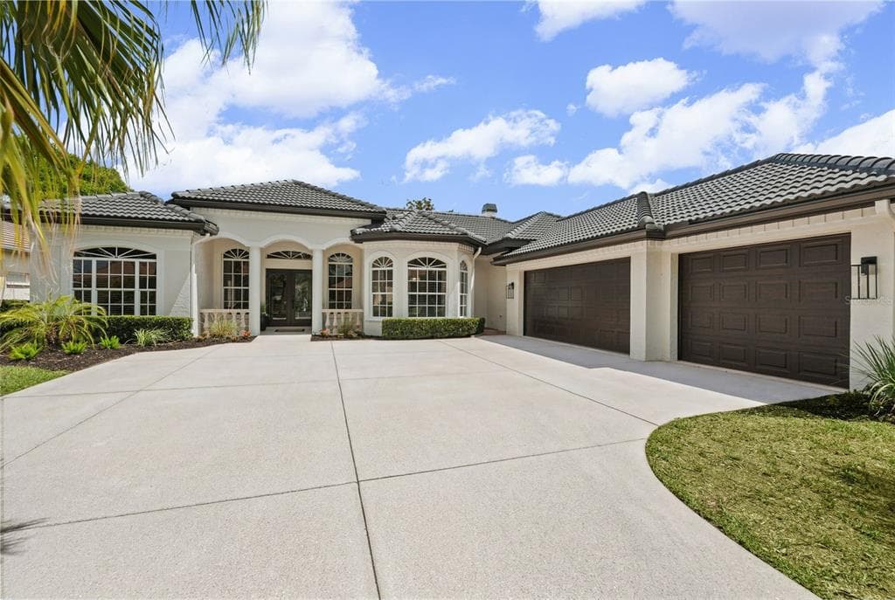
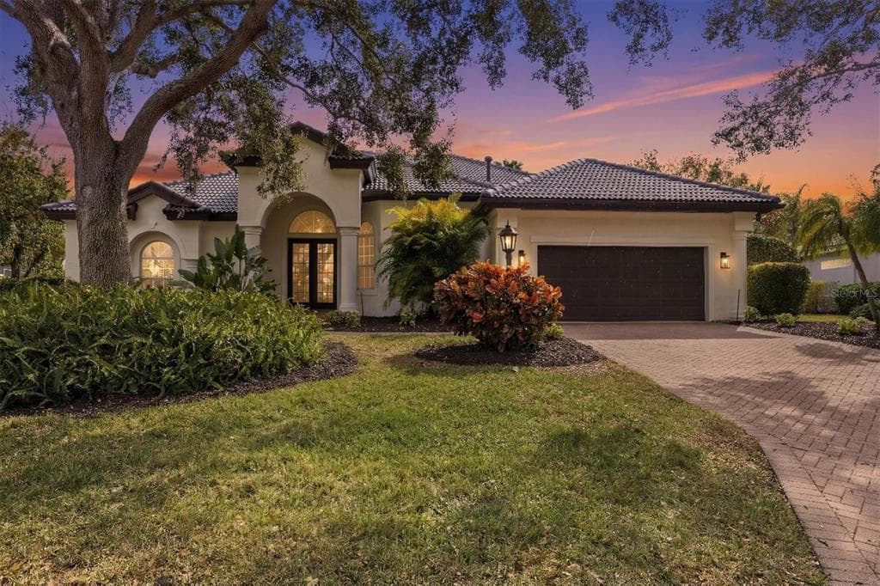
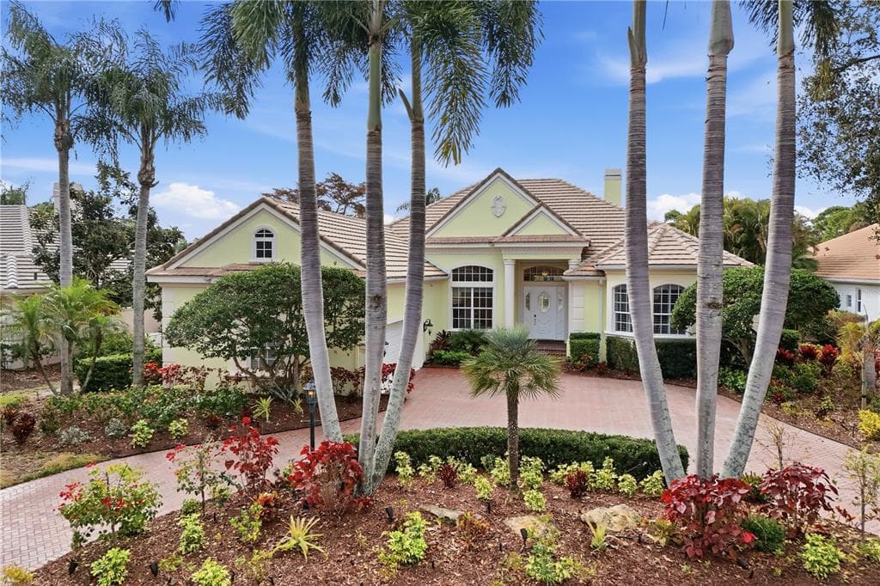
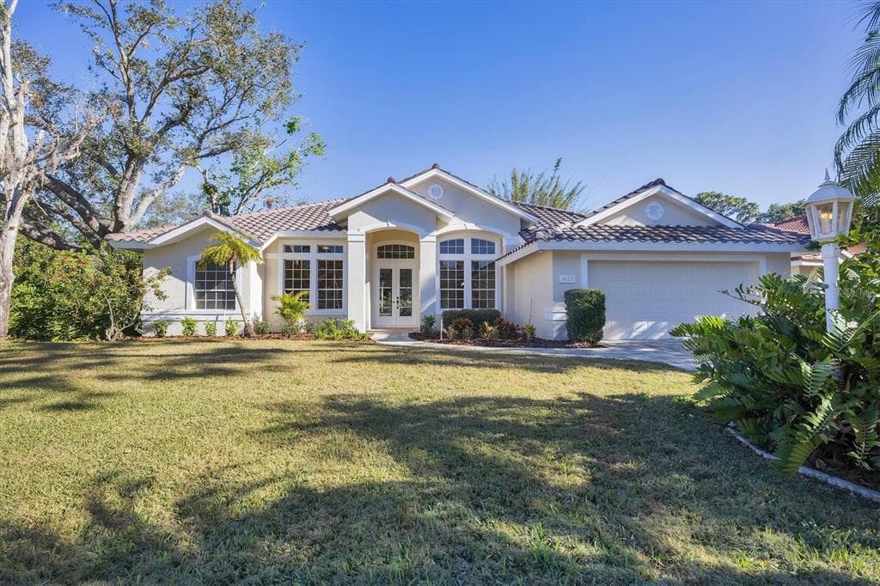
7311 WESTMINSTER COURT to dom jednorodzinny na sprzedaż — UNIVERSITY PARK, FL 34201. Oferta na sprzedaż została wystawiona 14 stycznia 2026 przez MICHAEL SAUNDERS & COMPANY, a aktualna cena ofertowa to $1,450,000. Nieruchomość należy do okręgu szkolnego Manatee Public Schools. Szkoły w okolicy: Robert E Willis Elementary, Braden River Middle i Braden River High. 7311 WESTMINSTER COURT to dom jednorodzinny z 3 sypialniami, 3 łazienkami, 3,356 sq ft powierzchni (rok budowy: 2000).