$324,000Nowość
2 syp. · 2 łaz. · 932 sq ft
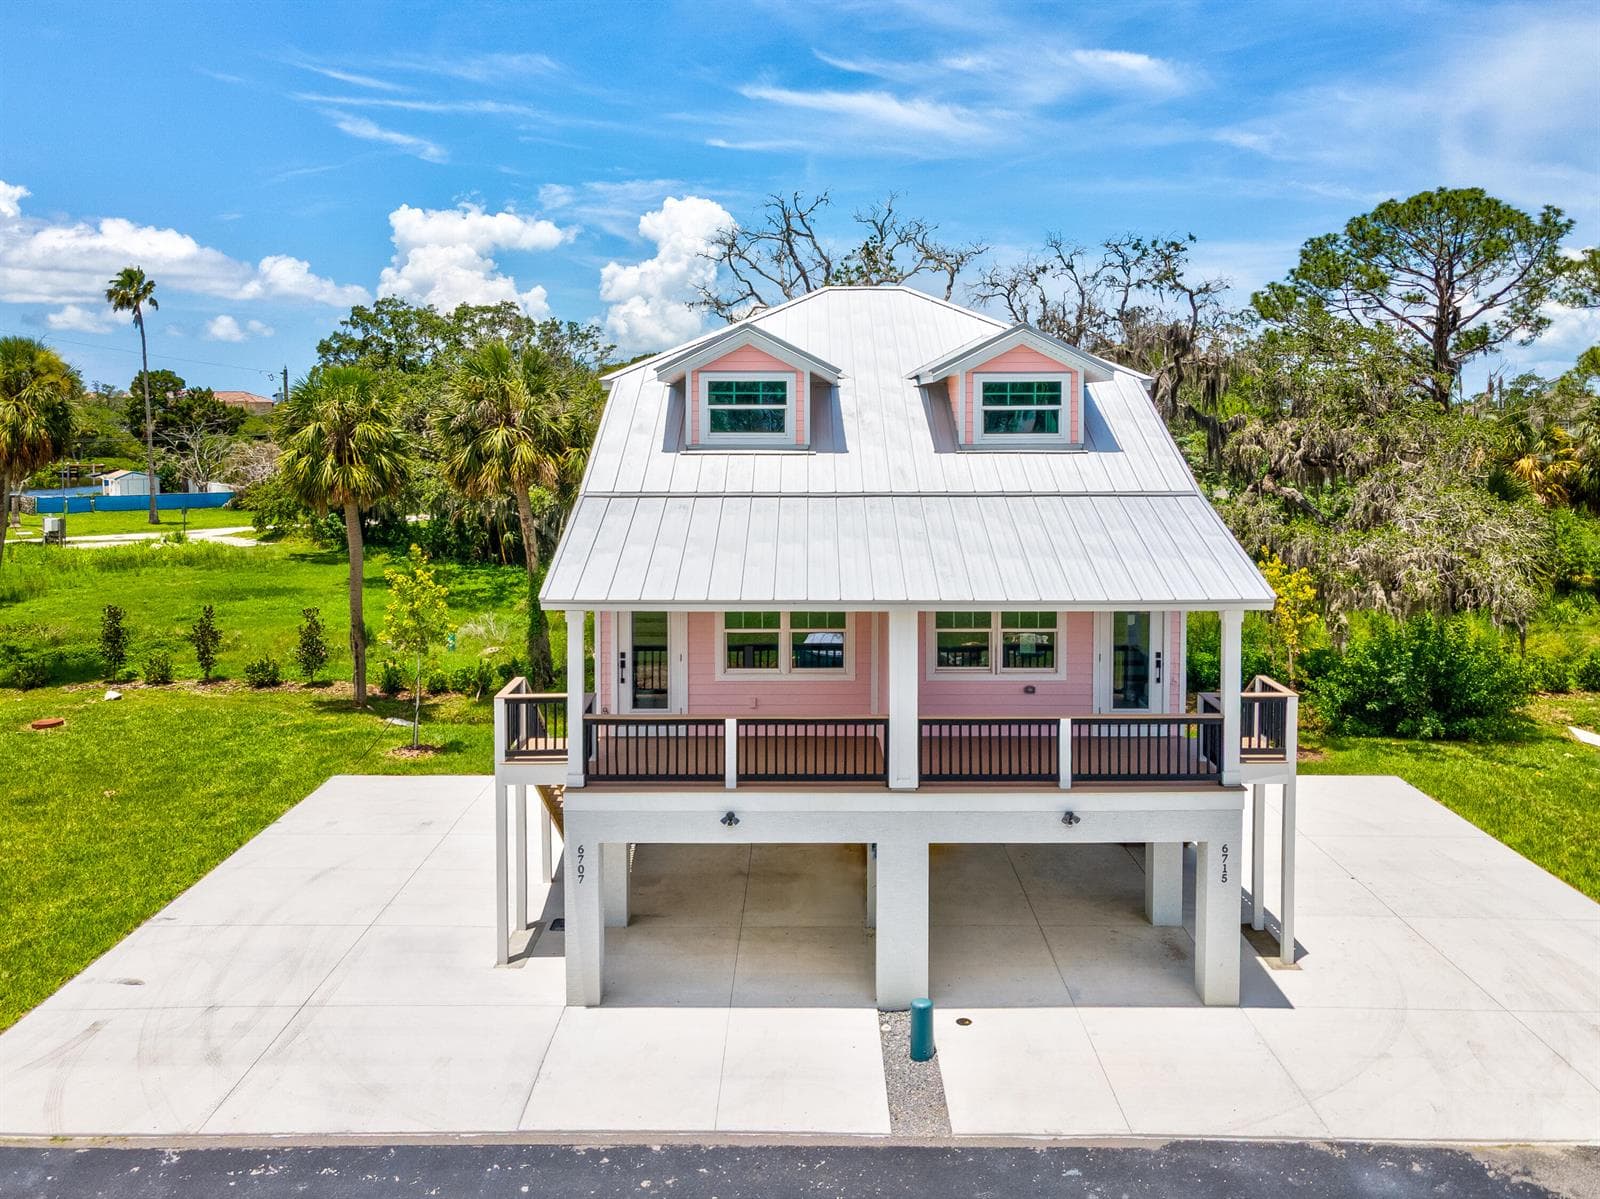
6707 WANDER Lane, New Port Richey, FL 34652
NEW PORT RICHEY, FL 34653 · WOODLAND HILLS
Spacious, Unique, Large sunroom, No HOA This is a spacious 2243 sq ft home with 3 bedrooms and 2 bathrooms and a 2 car garage. The home has a family room, living room, dining room, study/music room, a wood burning fireplace and a nice size kitchen. The home will be sold with most furniture and most wall decor if desired. Additionally kitchen appliances, washer and dryer, a generator which can power the whole house if needed, lawn mower and patio furniture will stay. There is an additional large sunroom (not included in the home's square footage) which has its own a/c and heat. It is currently used as a game room (ping pong, board games, foosball, exercise equipment, etc., all stay). The roof is 9 years old, there is a new septic system (installed May 2024), additionally paint, repairs, and updates have been made. The yard is large (.36acres). There are two covered patios. The back yard has a new privacy fence and a gazebo which could accommodate a hot tub. The uniqueness of the home is that it has an adjoining 30'x148' commercial C2 piece of property with a block building currently used for storage. The building has its own electric meter and a shallow well. There is no HOA. You can walk to stores, restaurants, and there is a hospital a few blocks away. The home is not in a flood zone and had no damages or flooding during the last hurricanes. Despite being close to a few businesses this is a quiet street with great neighbors. It is a nice location just few blocks from downtown New Port Richey and the beautiful Sims Park.
Opis oryginalny z MLS (w języku angielskim).
Przypisanie do szkół pochodzi z danych oferty — należy je zweryfikować we własnym zakresie.
7026 LENAPE CIRCLE, NEW PORT RICHEY, FL 34653 · Więcej ofert: New Port Richey
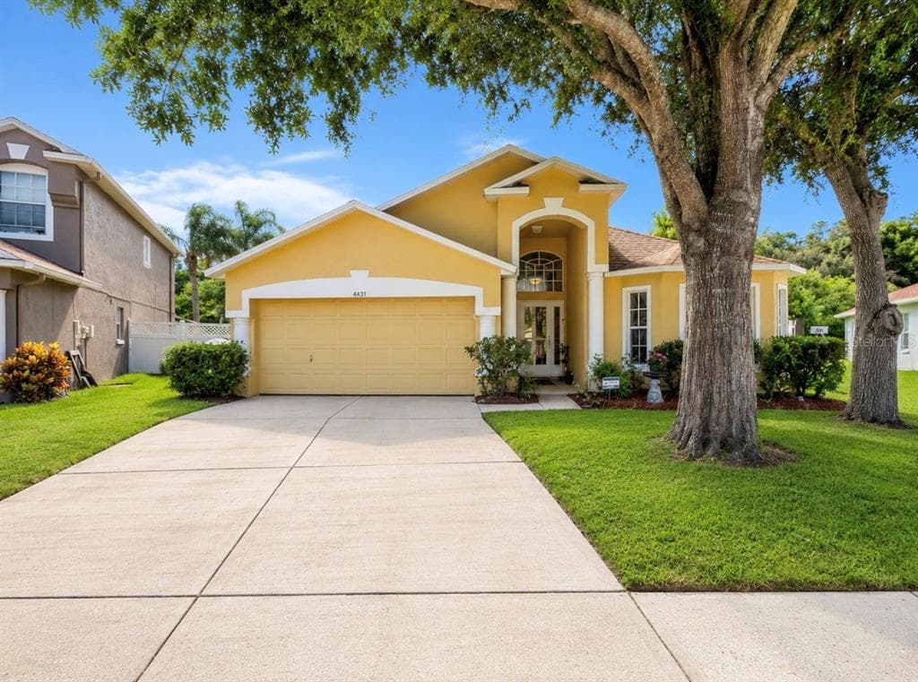
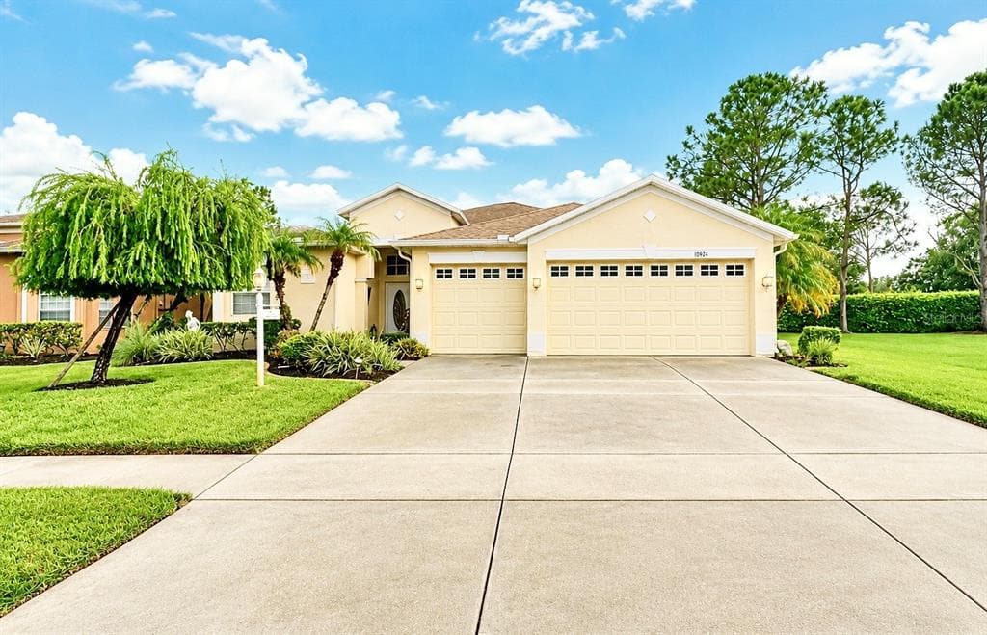
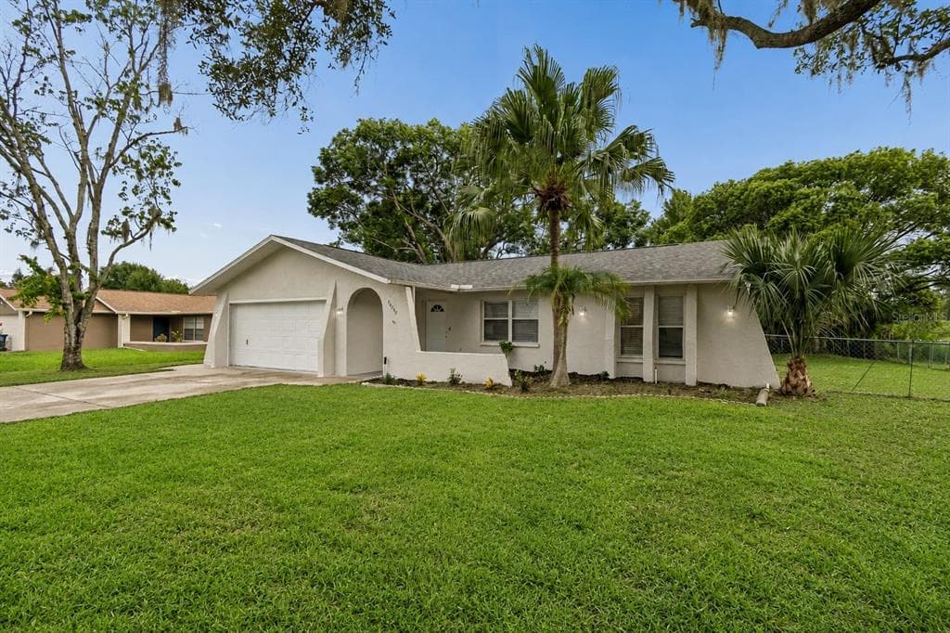
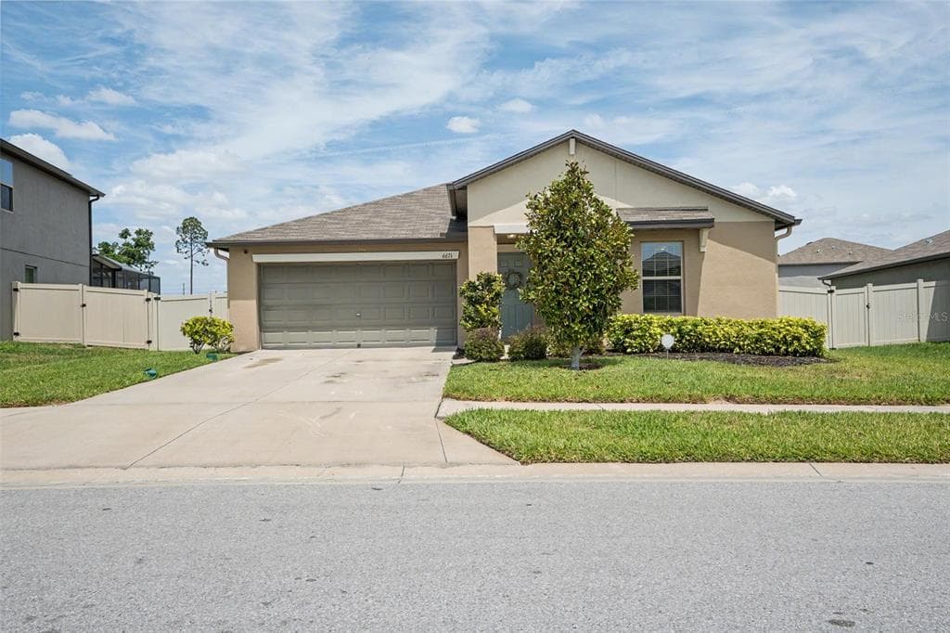
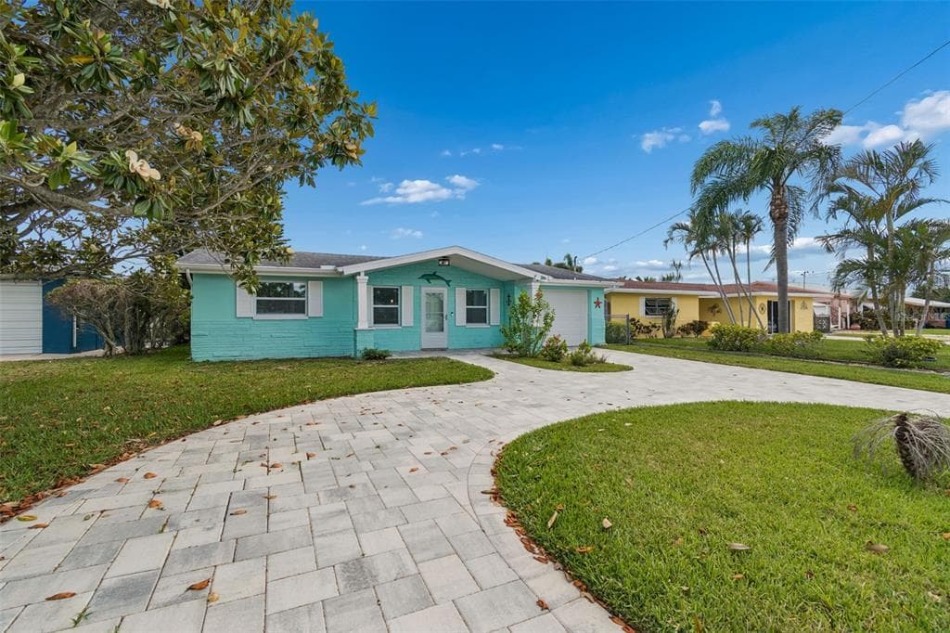
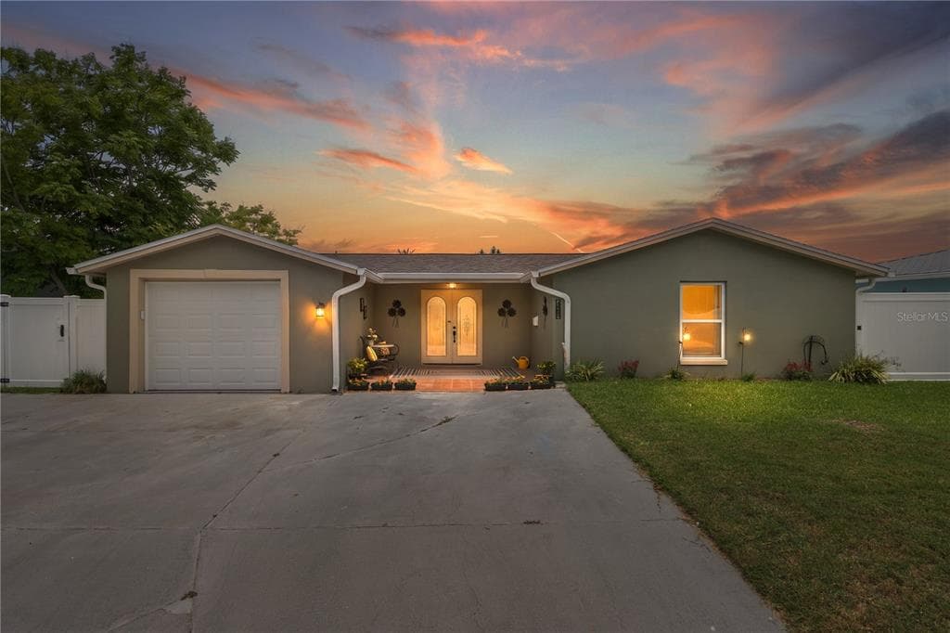
7026 LENAPE CIRCLE to dom jednorodzinny na sprzedaż — NEW PORT RICHEY, FL 34653. Oferta na sprzedaż została wystawiona 9 czerwca 2026 przez BEYCOME OF FLORIDA LLC, a aktualna cena ofertowa to $450,000. Nieruchomość należy do okręgu szkolnego Pasco Public Schools. Szkoły w okolicy: Richey Elementary School, Gulf Middle-PO i Gulf High-PO. 7026 LENAPE CIRCLE to dom jednorodzinny z 3 sypialniami, 2 łazienkami, 2,243 sq ft powierzchni (rok budowy: 1972).