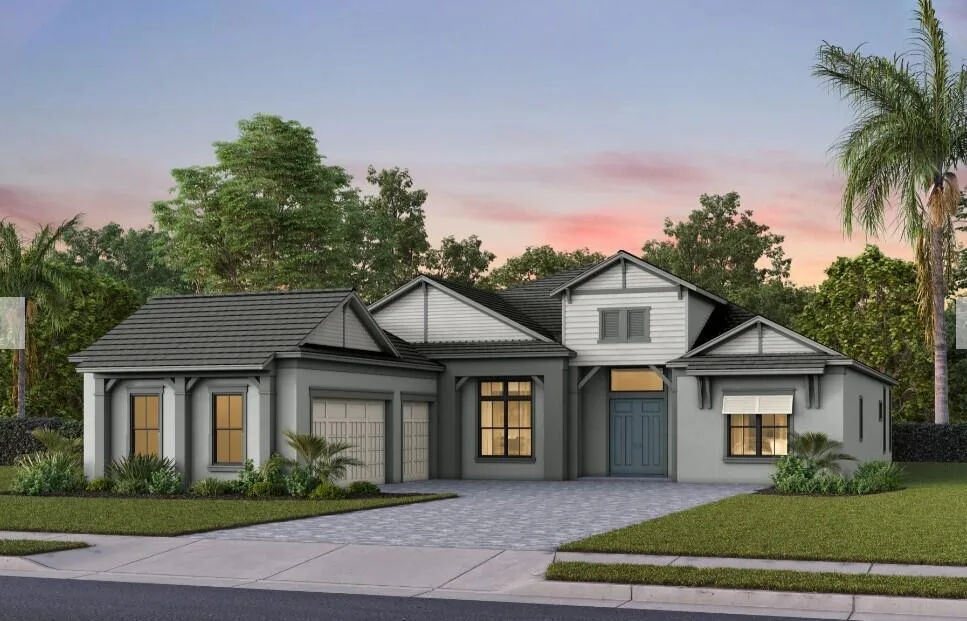
$2,224,535
4 syp. · 6.5 łaz. · 4,261 sq ft
10179 Aurora Haven Way # 53 Ellington Grande, Lake Worth, FL 33449
Lake Worth, FL 33462 · ISLAND ESTATES
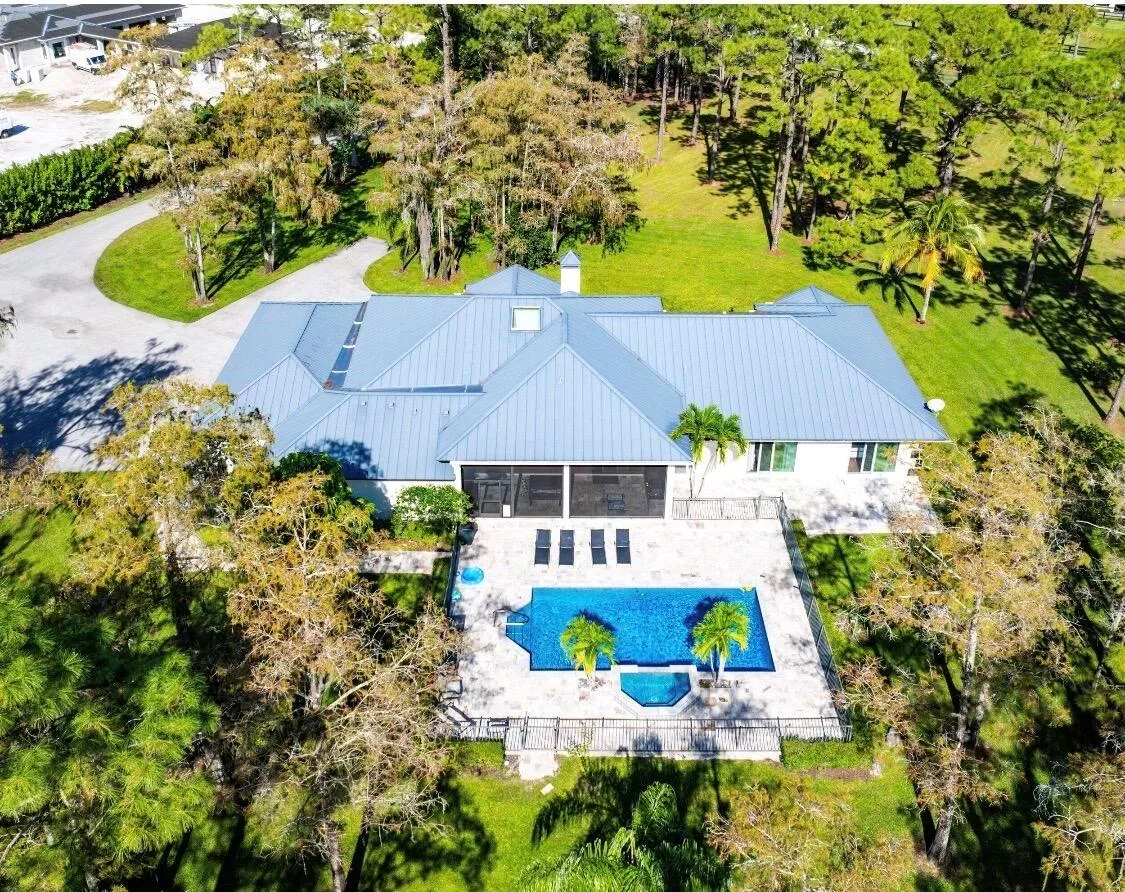
Rare opportunity on Lake Osborne: a private, gated waterfront estate with an extraordinary 310 feet of shoreline and unobstructed views across protected natural land. Extensively renovated, the property offers 4,551 sq. ft. under air with 5 bedrooms, 5.5 baths, a separate guest house, private dock, heated pool, impact windows and doors, and no HOA. Set at the end of a quiet cul-de-sac, this one-of-a-kind property combines exceptional privacy, expansive waterfront living and a remarkable natural setting. Preferential seller-provided mortgage financing is available to qualified buyers, with an introductory rate as low as 1.99% for the first year. Across the water, protected nature reserve provides an uninterrupted backdrop of greenery, birds and wildlife. Extensively renovated in 2024, this distinctive Lake Osborne waterfront residence combines exceptional privacy, substantial interior improvements, flexible multigenerational living and an extraordinary 310 linear feet of waterfront. Major recent investments include a permitted upper-level addition, extensive interior renovation, whole-house hurricane protection, smart-home technology and significant 2026 mechanical upgrades. The renovated kitchen features custom wood cabinetry, quartz countertops, an all-Miele appliance package with gas cooking, a large center island with seating for four or more and an oversized walk-in pantry. Throughout the home are solid wood bedroom floors, Lutron lighting controls, integrated built-in audio, smart-home functionality, a feature fireplace, vaulted ceilings in select rooms and generous ceiling heights. The versatile floor plan provides two primary-suite options. The ground-floor primary suite features a large walk-in closet, dual vanities, separate makeup area, soaking tub, curbless shower and direct access toward the pool and glass-enclosed conservatory. A permitted upper level addition created an exceptionally private second primary retreat occupying the upper level. This owner's retreat includes a spacious bedroom, large private living room, two full bathrooms, generous closet space, a concealed coffee station and private balcony. The primary bath features a large shower and distinctive copper soaking tub, while a secured access door at the base of the stairs allows the entire upper level to function as a private owner's floor. The main level also provides an en-suite guest bedroom and an additional bedroom/flex room. Major recent improvements include replacement A/C systems and water heater in 2026 and a new gated entrance installed in 2024. Every exterior opening is hurricane protected, with impact-resistant windows and doors together with impact-rated front and garage doors. Smart-home features include iPad-controlled Lutron lighting and integrated audio, app-controlled gate and garage-door access, and Ring cameras at multiple entry points. The two-car garage also includes an EV charger. An exceptionally large laundry and utility room measuring approximately 8'11" x 29'7" provides extensive built-in storage, including cabinetry extending nearly the full 29-foot length of one wall. Additional interior spaces include a large living room, dining area, breakfast nook and piano/flex room, providing numerous options for both formal and informal living. Separate from the main residence, the guest house has its own private entrance, dedicated A/C system, kitchenette, sleeping/living area, dining area, full bathroom and vaulted ceiling. It provides an ideal arrangement for extended family, guests, a private office or independent living accommodation. An approximately 16' x 13' glass-enclosed conservatory connects the ground-floor primary suite with the pool area, providing additional flexible space for fitness, lounging or a garden-style sitting room overlooking the outdoor living areas. This space is in addition to the home's stated square footage. The approximately 18,731-square-foot (.43-acre) lot is distinguished by an extraordinary 310 feet of Lake Osborne shoreline. The private dock provides both electricity and water and has a U-shaped configuration allowing boat access from either side. The shoreline is predominantly seawalled, with a natural shoreline area toward the point of the property. Boating extends throughout Lake Osborne and the interconnected freshwater lake system. The heated swimming pool features a fountain and is complemented by a covered patio, outdoor spa, landscape lighting, irrigation, mature trees and butterfly-friendly tropical landscaping, including a striking mature gumbo limbo. The property is fully fenced and gated, creating an unusual degree of seclusion and privacy for a waterfront residence of this scale. Perhaps most distinctive is the outlook itself. Directly across the water, protected state-owned natural land provides an undeveloped backdrop rather than neighboring homes, creating long, uninterrupted views of greenery, birds and wildlife. Lake Osborne forms part of the Osborne-Ida Chain of Lakes and offers freshwater boating, fishing and abundant wildlife. The combination of 310 feet of waterfront, protected natural views, private dock, heated pool, separate guest house, dual primary suites, private upper-level owner's retreat, extensive 2024 renovation, whole-house hurricane protection, 2026 mechanical upgrades, smart-home technology, gated grounds and no HOA makes this a particularly distinctive Lake Osborne property. Preferential seller-provided mortgage financing is also available to qualified buyers, including an introductory interest rate as low as 1.99% for the first year, subject to agreed financing terms.
Opis oryginalny z MLS (w języku angielskim).
Przypisanie do szkół pochodzi z danych oferty — należy je zweryfikować we własnym zakresie.
6787 BAYSHORE Drive, Lake Worth, FL 33462 · Więcej ofert: Lake Worth

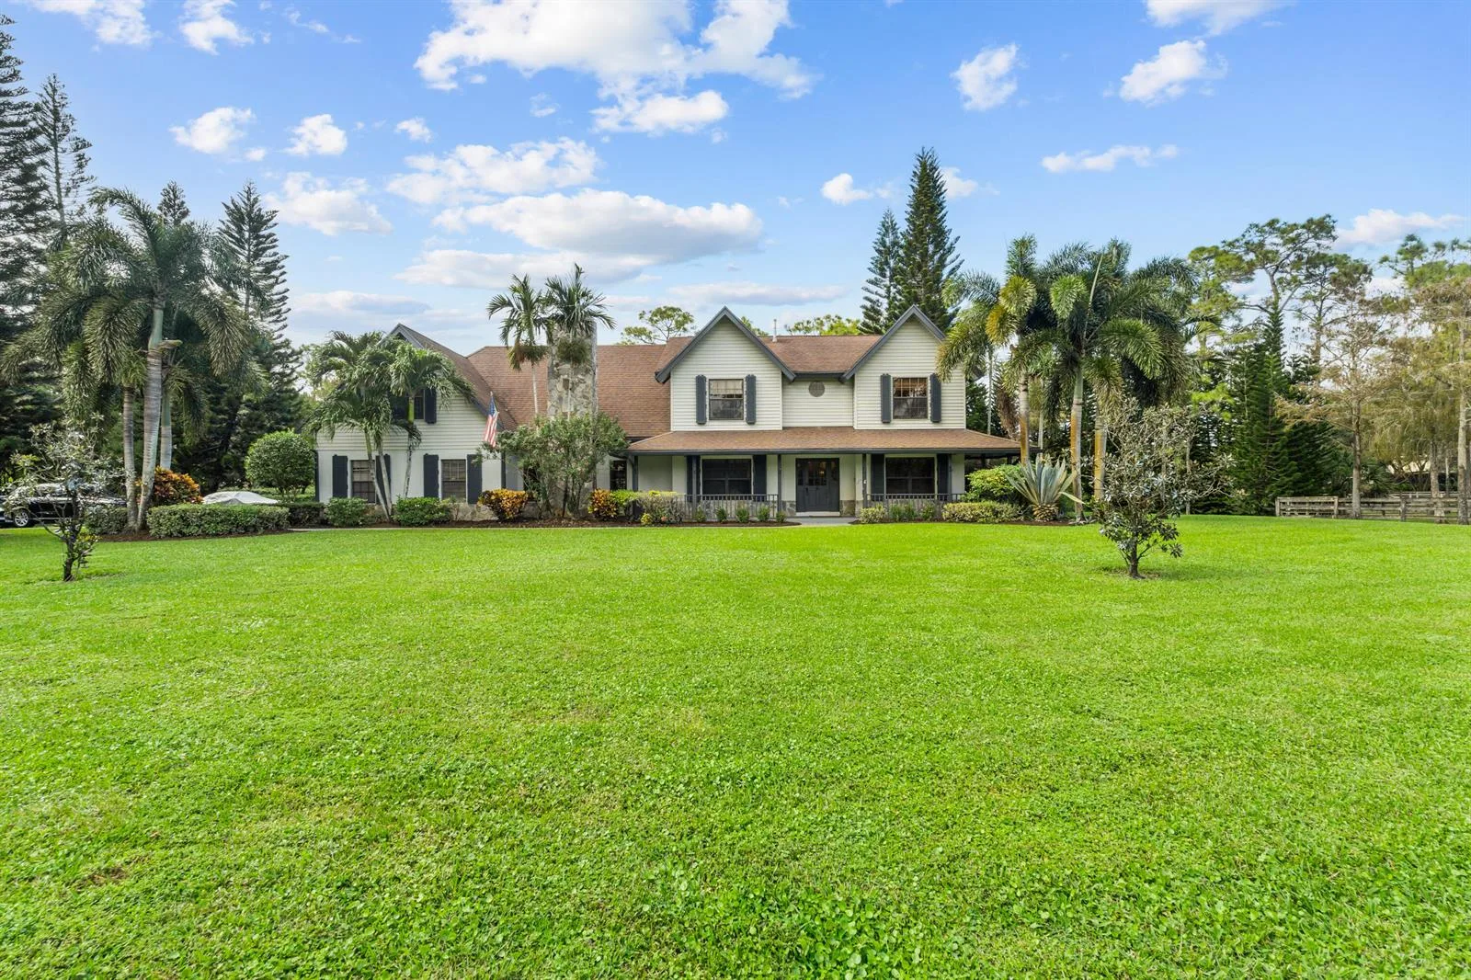
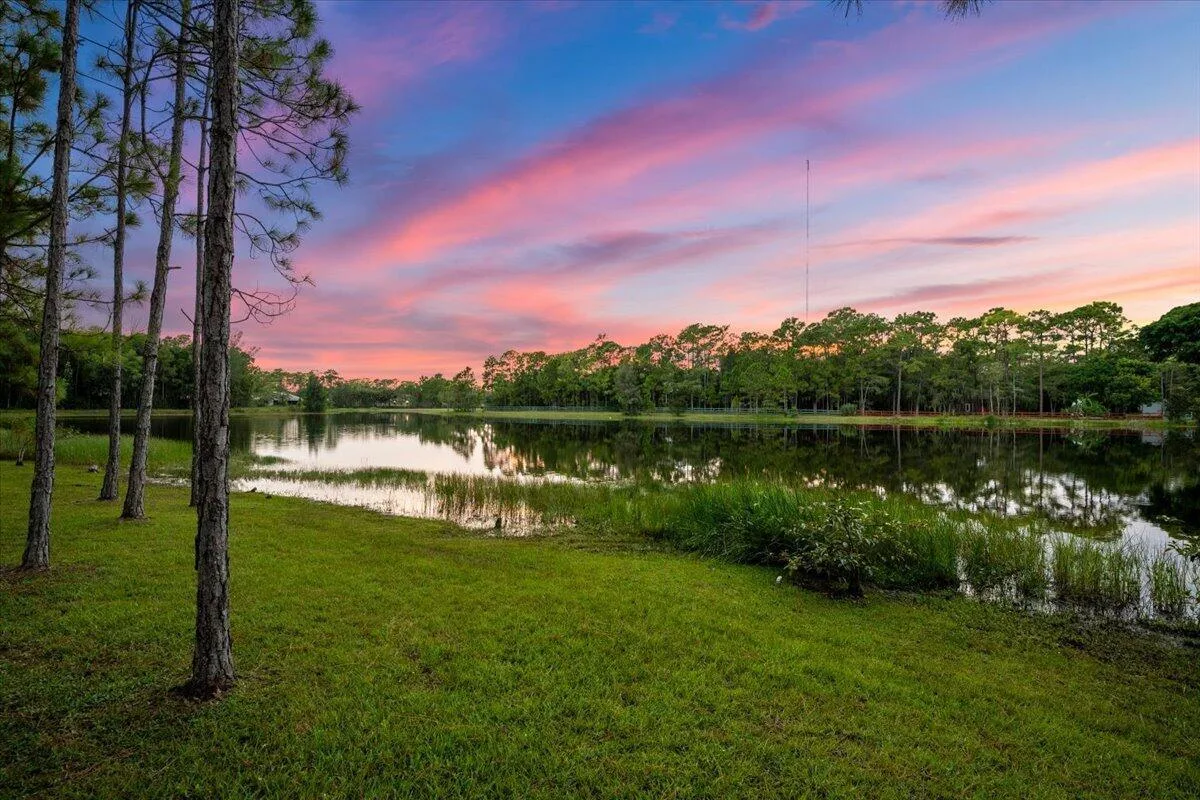
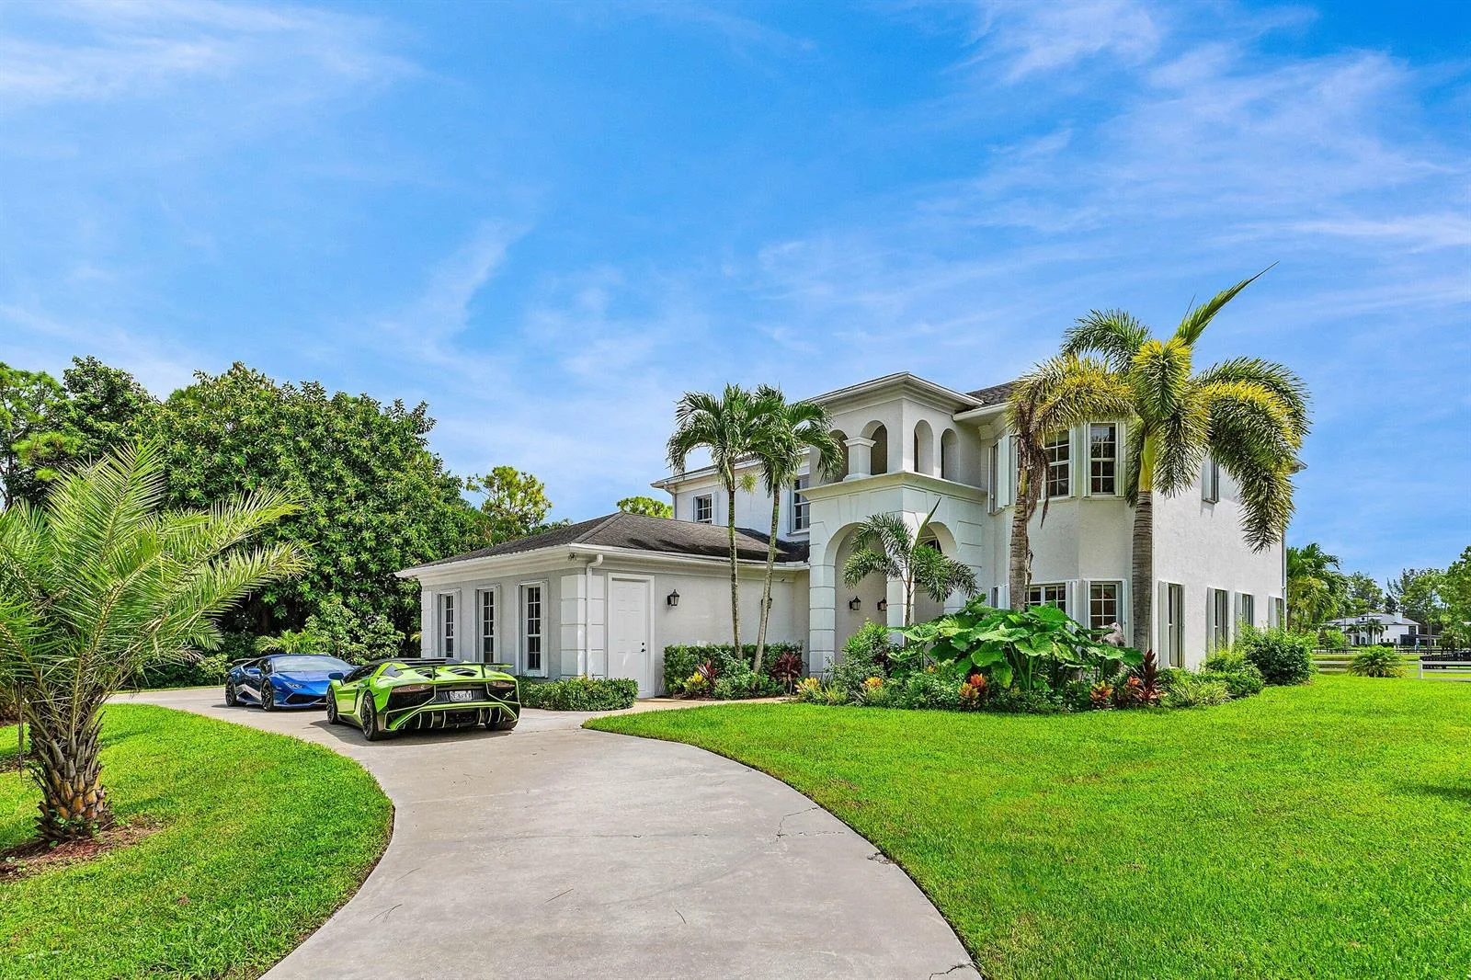

6787 BAYSHORE Drive to dom jednorodzinny na sprzedaż — Lake Worth, FL 33462. Oferta na sprzedaż została wystawiona 8 października 2026 przez Linda A. Gary Real Estate, a aktualna cena ofertowa to $2,790,000. Nieruchomość należy do okręgu szkolnego Palm Beach County Public Schools. Szkoły w okolicy: Starlight Cove, Lantana i Santaluces Community High. 6787 BAYSHORE Drive to dom jednorodzinny z 5 sypialniami, 5,5 łazienki, 4,551 sq ft powierzchni (rok budowy: 2009).