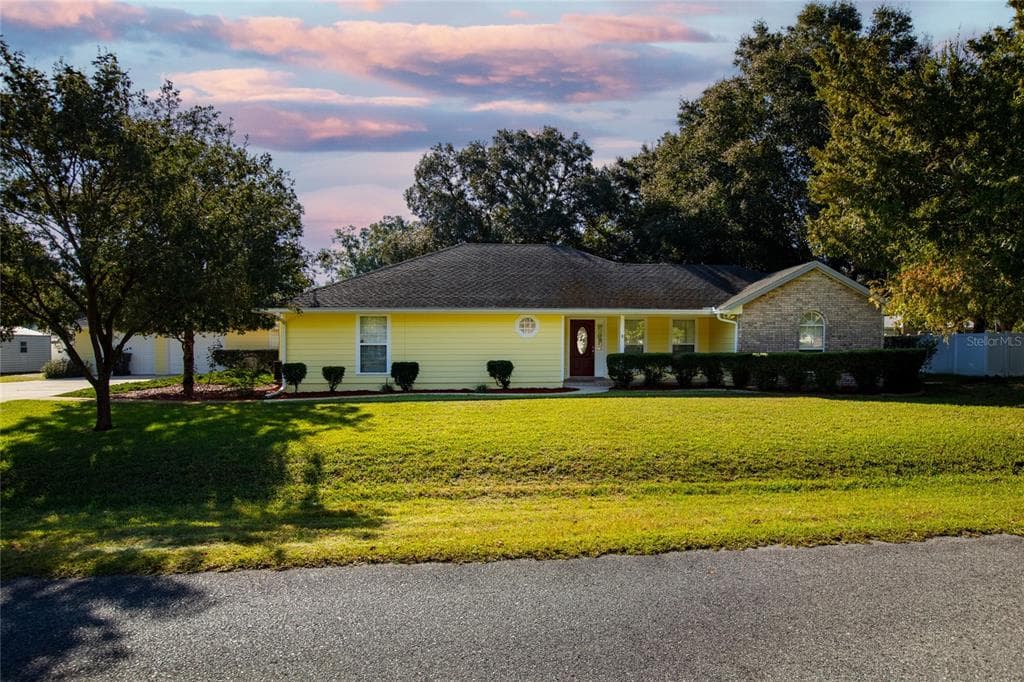
$334,777
2 syp. · 2 łaz. · 1,633 sq ft
618 SE 44TH STREET, KEYSTONE HEIGHTS, FL 32656
KEYSTONE HEIGHTS, FL 32656 · KEYSTONE HEIGHTS
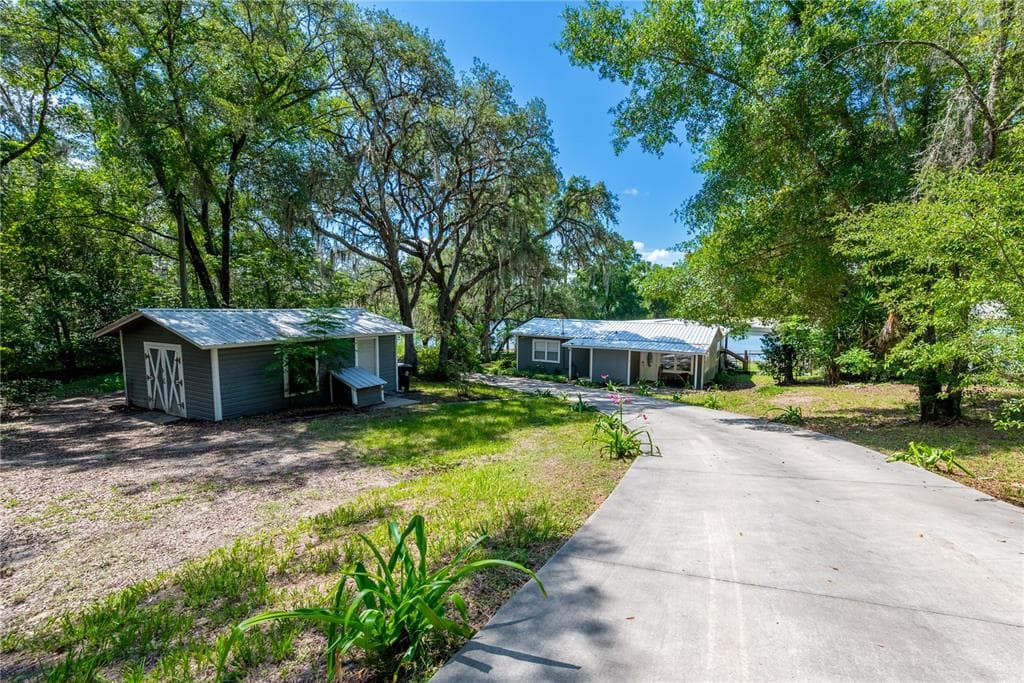
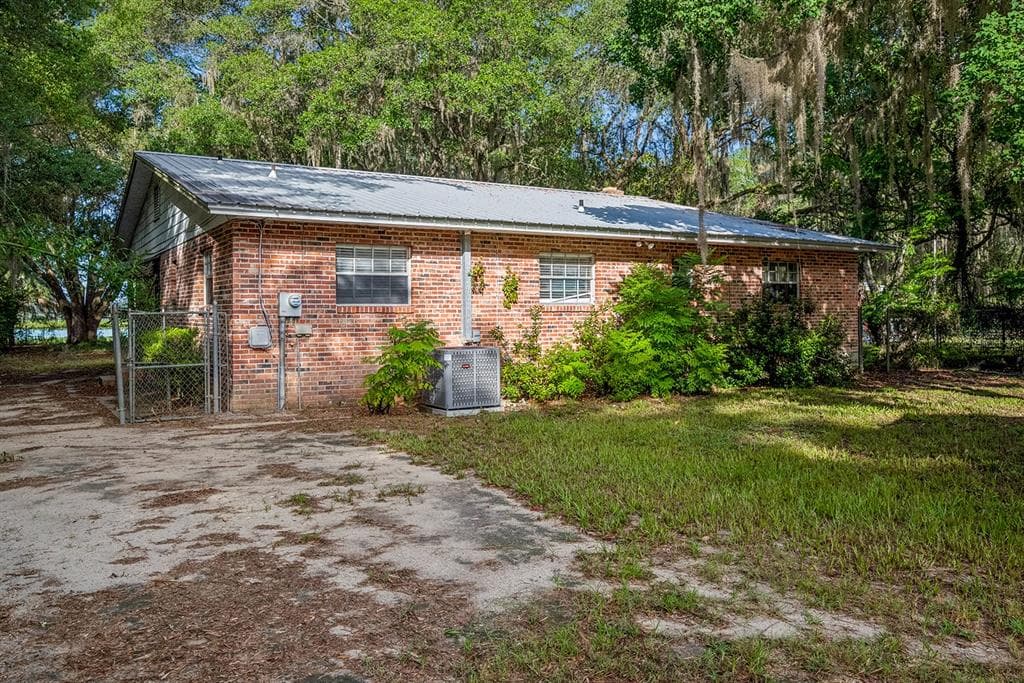
Welcome to a property that's been methodically upgraded from the roof down, offering the kind of peace of mind that only comes from a home that's been truly cared for. Nestled in the serene Keystone Heights community, this unique offering features a main residence plus a private ADU (Accessory Dwelling Unit), making it ideal for multi-generational living, rental income potential, or simply the gift of extra space. The main house tells a story of smart, sustained investment. A metal roof (2015) has stood strong for over a decade, while brand-new AC ductwork (2023) and a new AC unit (2026) ensure efficient, reliable climate control for years to come. Fresh LVP flooring (2024) runs throughout, delivering a clean, modern feel underfoot, and newly upgraded attic insulation to R-30 value (2026) means lower energy bills and a more comfortable home year-round. The septic system was professionally cleaned (2026), so the next owner starts fresh with zero deferred maintenance. The ADU received its own round of major upgrades; a new metal roof (2024) and new water heater (2024), giving occupants privacy, comfort, and confidence. A renovated garage storage area (2021) rounds out the property's functionality, providing organized space for tools, equipment, or hobby storage. Whether you're looking to house extended family, generate supplemental income, or simply invest in a property where the hard work is already done, this is a rare find in Keystone Heights. Additional Parcel available reachout and ask how you can get another .49 acres added
Opis oryginalny z MLS (w języku angielskim).
Przypisanie do szkół pochodzi z danych oferty — należy je zweryfikować we własnym zakresie.
665 SE HERON STREET, KEYSTONE HEIGHTS, FL 32656
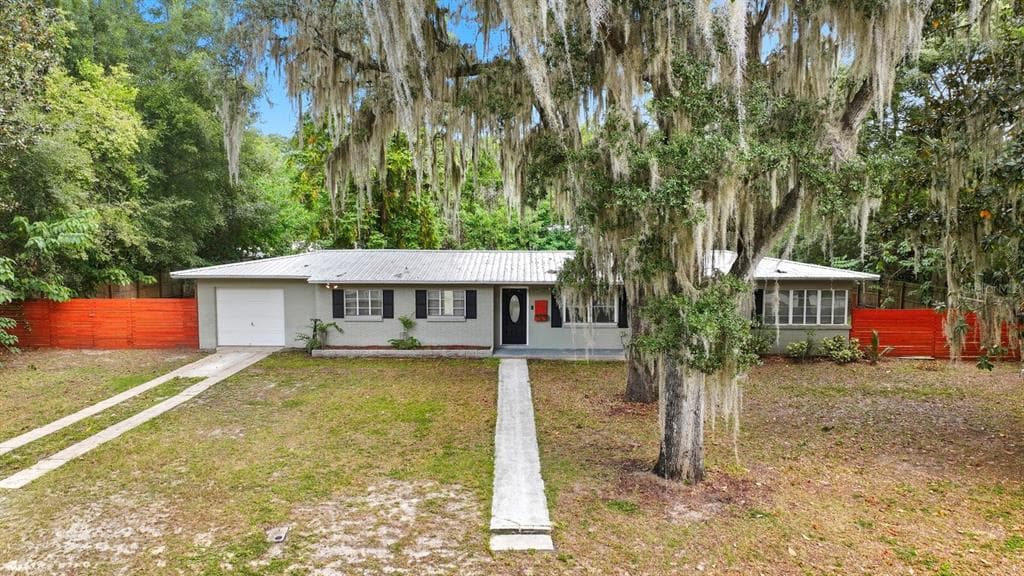
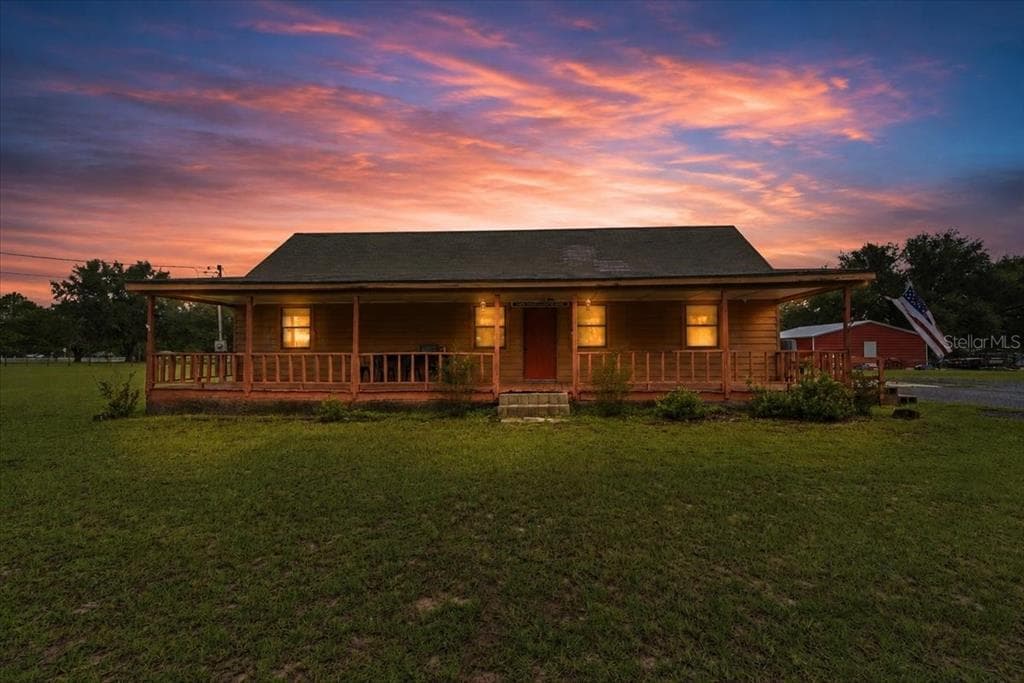
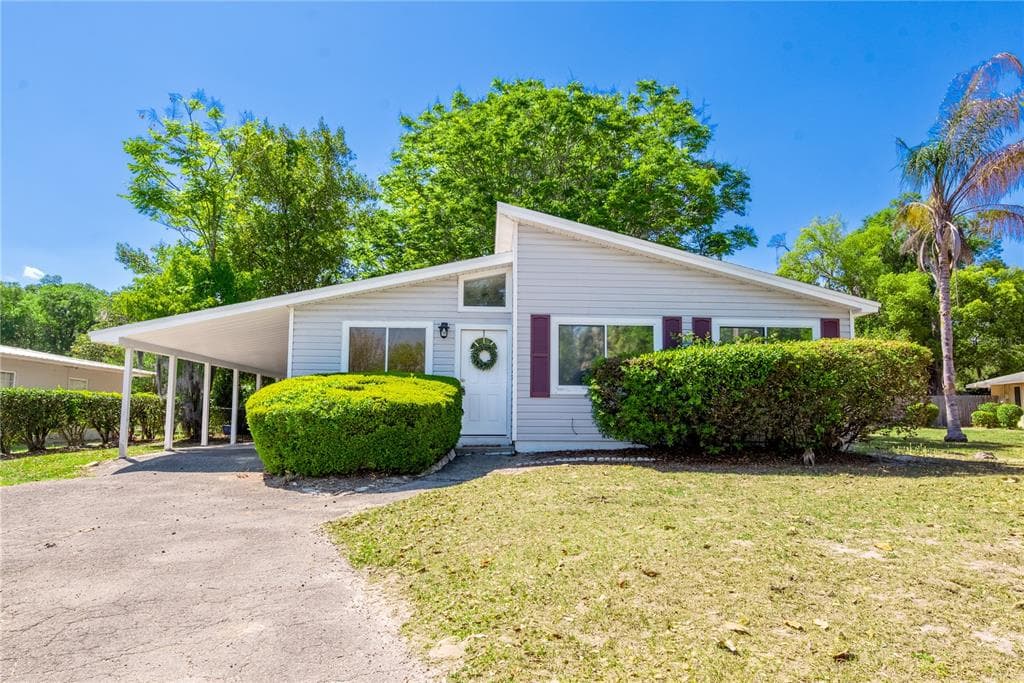
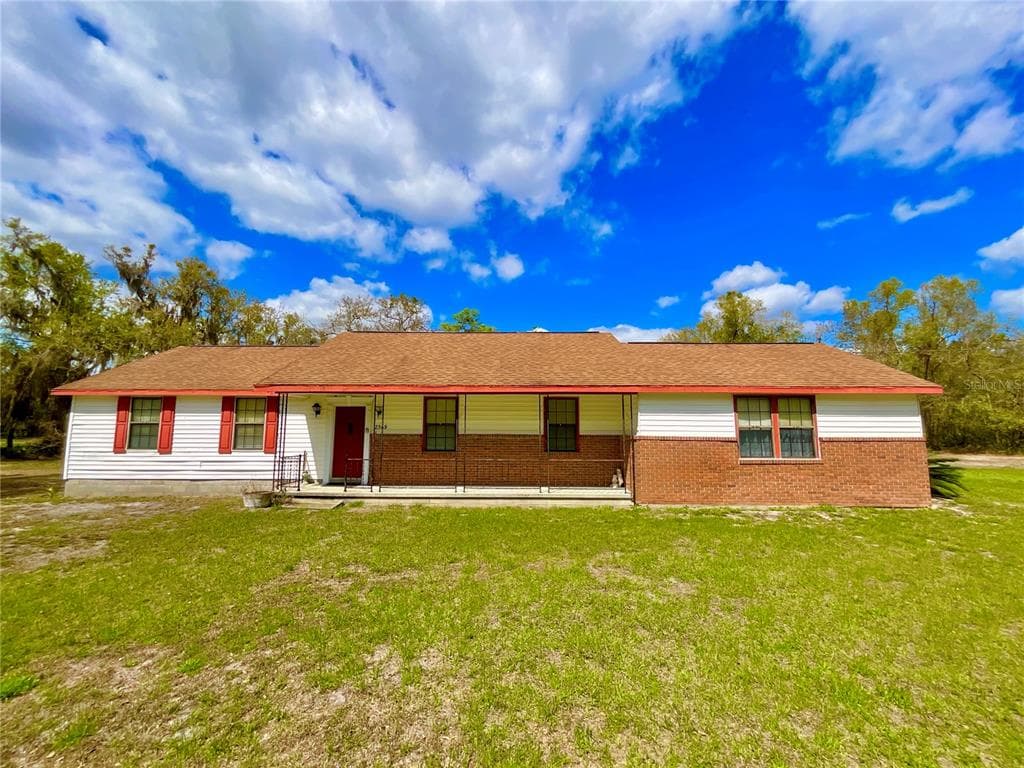
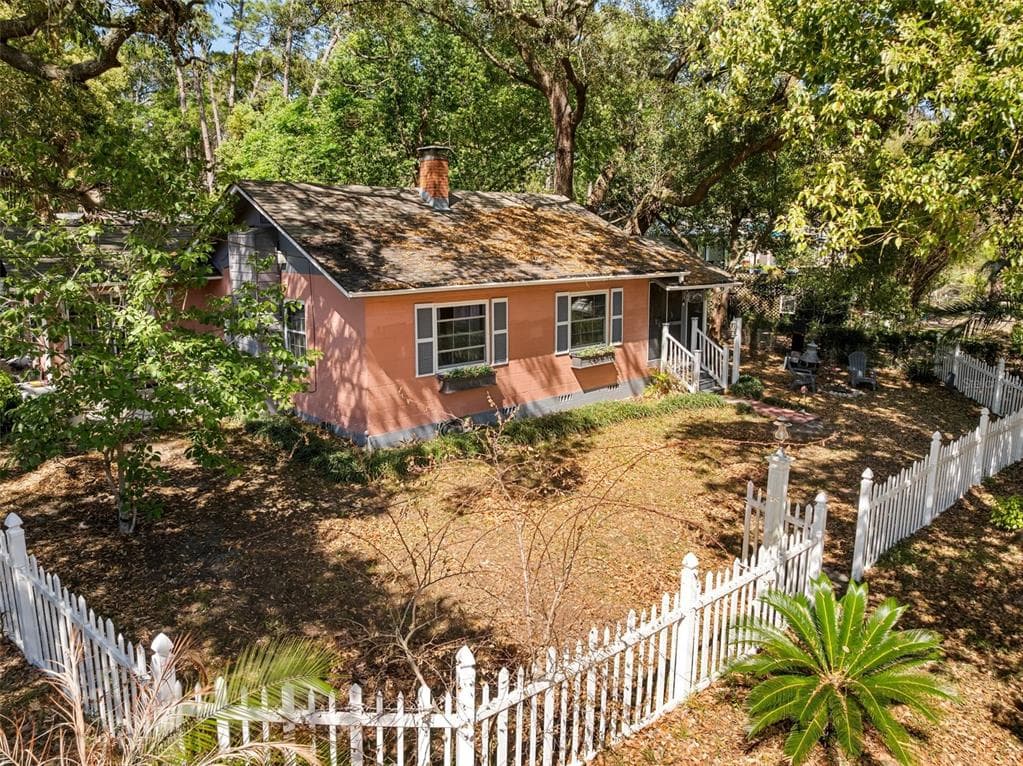
665 SE HERON STREET to dom jednorodzinny na sprzedaż — KEYSTONE HEIGHTS, FL 32656. Oferta na sprzedaż została wystawiona 21 maja 2026 przez REAL BROKER, LLC, a aktualna cena ofertowa to $347,500. Nieruchomość należy do okręgu szkolnego Clay Public Schools. Szkoły w okolicy: Keystone Heights Elementary-CL, Keystone Heights Junior/Senior High-CL i Keystone Heights Junior/Senior High-CL. 665 SE HERON STREET to dom jednorodzinny z 5 sypialniami, 3 łazienkami, 2,041 sq ft powierzchni (rok budowy: 1959).