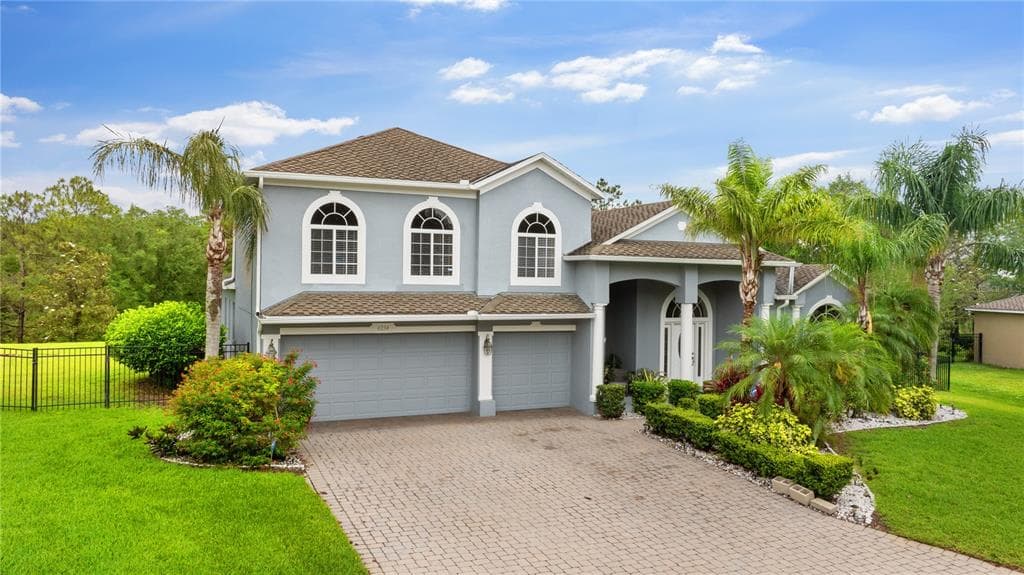
$600,000
5 syp. · 4 łaz. · 3,799 sq ft
6234 TREMAYNE DRIVE, MOUNT DORA, FL 32757
MOUNT DORA, FL 32757 · BARGROVE PH I
PRICE IMPROVEMENT!!! Welcome to a home that truly checks every box – and then goes a step further! BUILT IN 2024 and thoughtfully UPGRADED THROUGHOUT (over 90k in upgrades!), this MOVE-IN READY 4-bedroom +office, 3-full bath home in the desirable Mount Dora community of Bargrove Estates offers the feel of brand-new construction without the wait. Positioned on an oversized .35 ACRE LOT, fully fenced with no immediate rear neighbors, this property delivers both space and privacy. You will appreciate recent enhancements that include: sealed front and rear pavers (including the front stonework), exterior Govee lighting, and a backyard transformation into a true entertainer’s paradise – complete with a HOT TUB, FIRE PIT, and dedicated LOUNGE AREA designed for relaxing or hosting year-round. Not to be outdone, the interior delivers a bright, flowing layout anchored by a CHEF’S GOURMET KITCHEN that truly serves as the heart of the home. A massive QUARTZ ISLAND with bar seating sits beneath designer PENDANT LIGHTING, while STAINLESS STEEL APPLIANCES – including a GAS RANGE – pair perfectly with the stylish herringbone tile backsplash. A walk-in pantry adds to the functionality, and the kitchen seamlessly connects to the dining area and spacious family room. Oversized sliding glass doors extend the living space outdoors to the COVERED & EXTENDED LANAI, creating effortless INDOOR/OUTDOOR LIVING. This single-story floor plan features spacious bedrooms, upgraded bathrooms, a dedicated office/flex space, and a versatile formal/bonus room. The SPLIT BEDROOM layout provides ideal separation, with your PRIMARY SUITE tucked into its own private wing – offering a generous bedroom, beautifully finished en-suite bath with a dual sink vanity, soaking tub, and separate shower, plus an expansive WALK-IN CLOSET. Secondary bedrooms and bonus living spaces are located on the opposite side of the home, along with two additional full baths – including one at the back with direct access to the lanai. Additional highlights include LUXURY VINYL PLANK FLOORING throughout the main living areas, a 3-CAR GARAGE with epoxy flooring and abundant storage, a whole-home WATER SOFTENER/FILTRATION SYSTEM, tankless water heater, and an EV CHARGER already in place. Residents will love the open green space of the community park and the welcoming neighborhood feel – all with a low HOA. Conveniently located with easy access to US-441, the 429, and Lake Apopka, you are just minutes from shopping, dining, and outdoor recreation. Spend weekends exploring historic downtown Mount Dora, head north toward The Villages, or enjoy quick access south to Central Florida’s world-famous attractions. A quiet, tranquil setting with everyday convenience – this is the one you have been waiting for. Bargrove Estates welcomes you HOME - call today to schedule your tour!
Opis oryginalny z MLS (w języku angielskim).
Przypisanie do szkół pochodzi z danych oferty — należy je zweryfikować we własnym zakresie.
6100 SIERRA CROWN STREET, MOUNT DORA, FL 32757 · Więcej ofert: Mount Dora
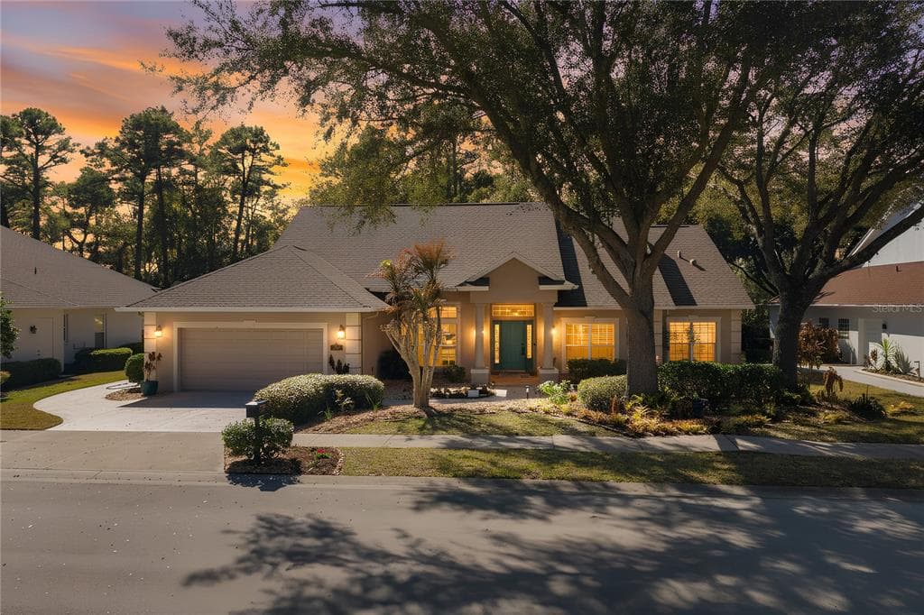
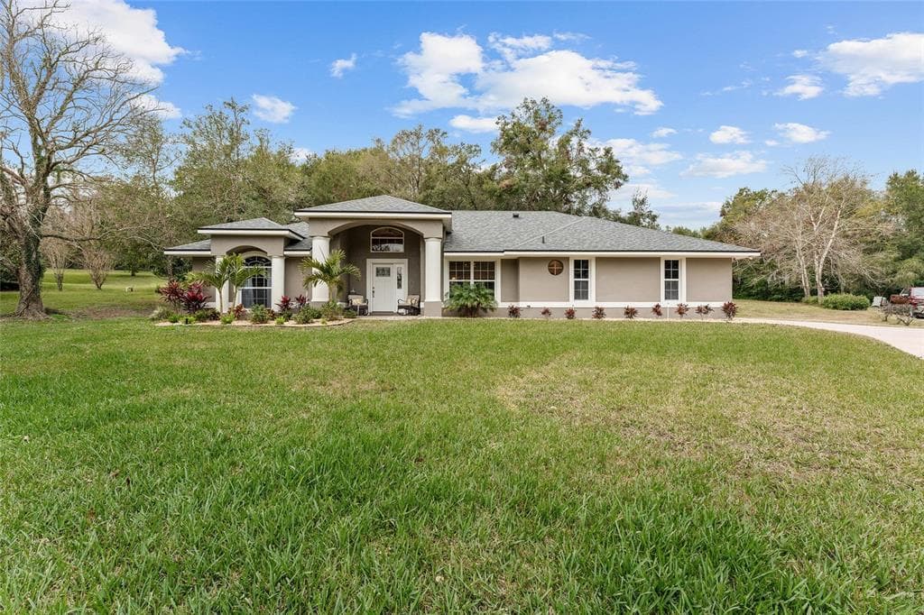
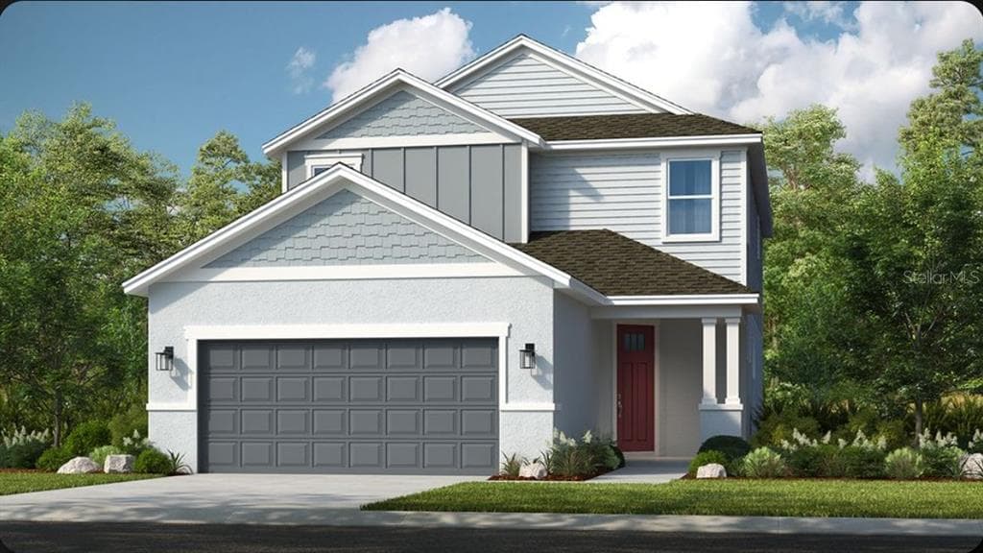
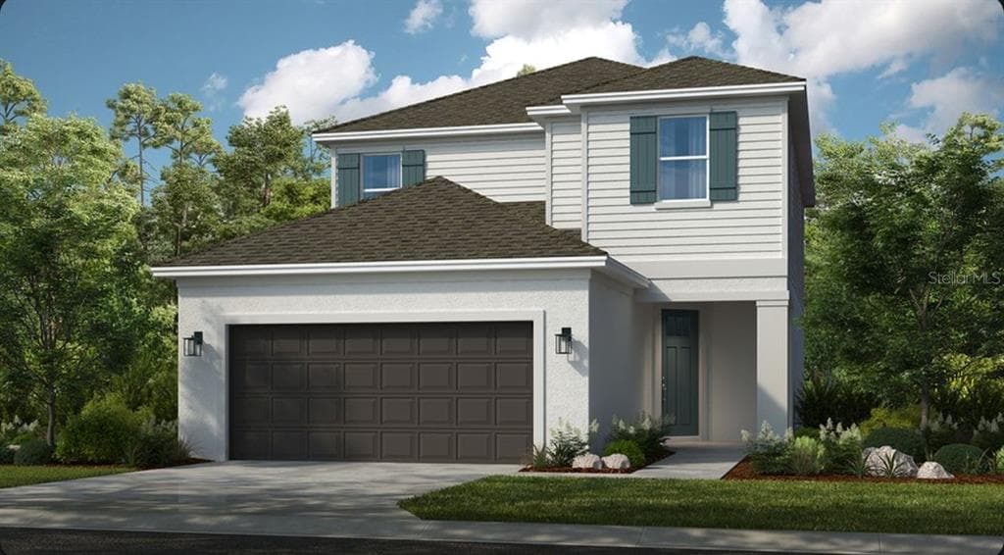
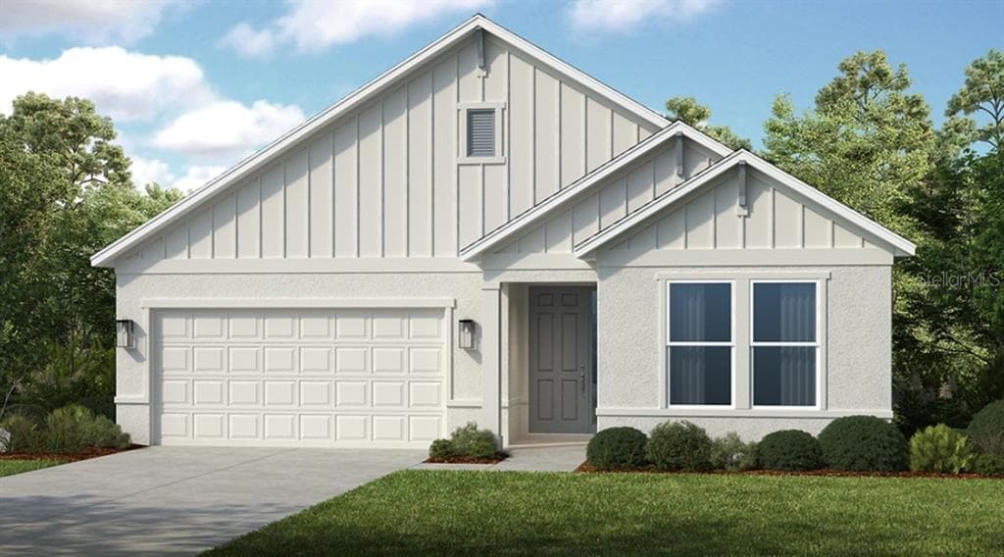
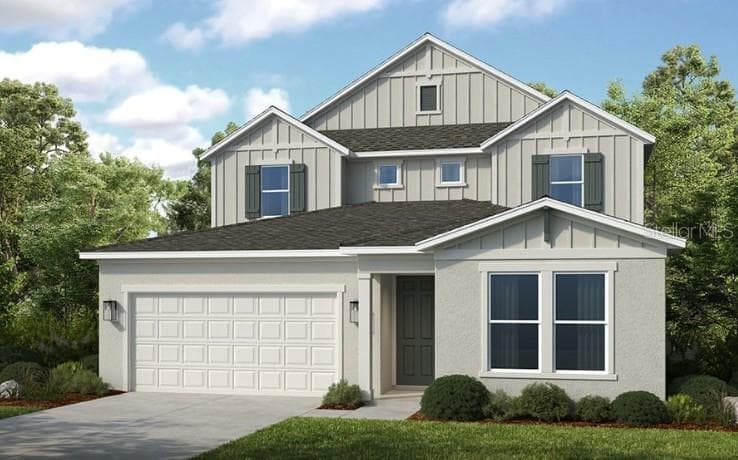
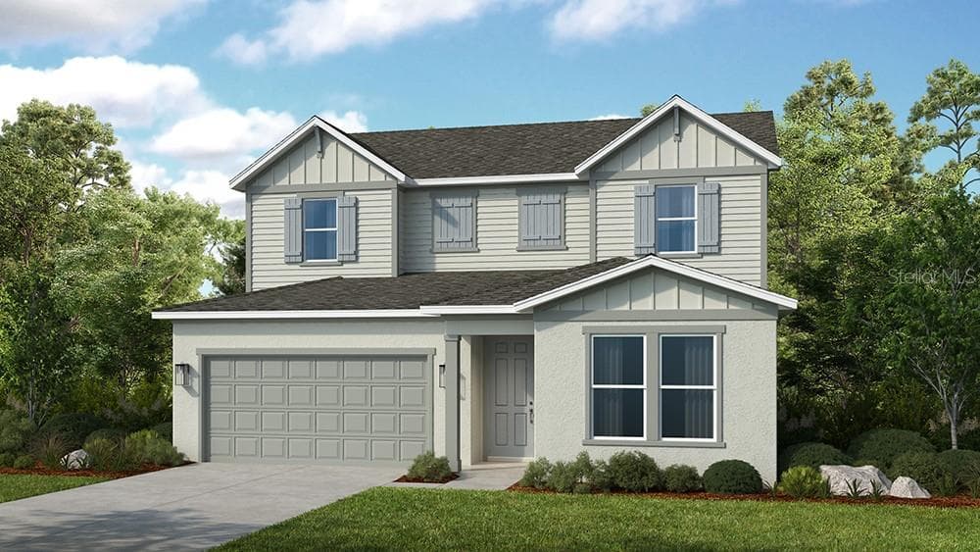
6100 SIERRA CROWN STREET to dom jednorodzinny na sprzedaż — MOUNT DORA, FL 32757. Oferta na sprzedaż została wystawiona 22 kwietnia 2026 przez WEMERT GROUP REALTY LLC, a aktualna cena ofertowa to $715,000. Nieruchomość należy do okręgu szkolnego Orange Public Schools. Szkoły w okolicy: Zellwood Elem, Wolf Lake Middle i Apopka High. 6100 SIERRA CROWN STREET to dom jednorodzinny z 4 sypialniami, 3 łazienkami, 2,900 sq ft powierzchni (rok budowy: 2024).