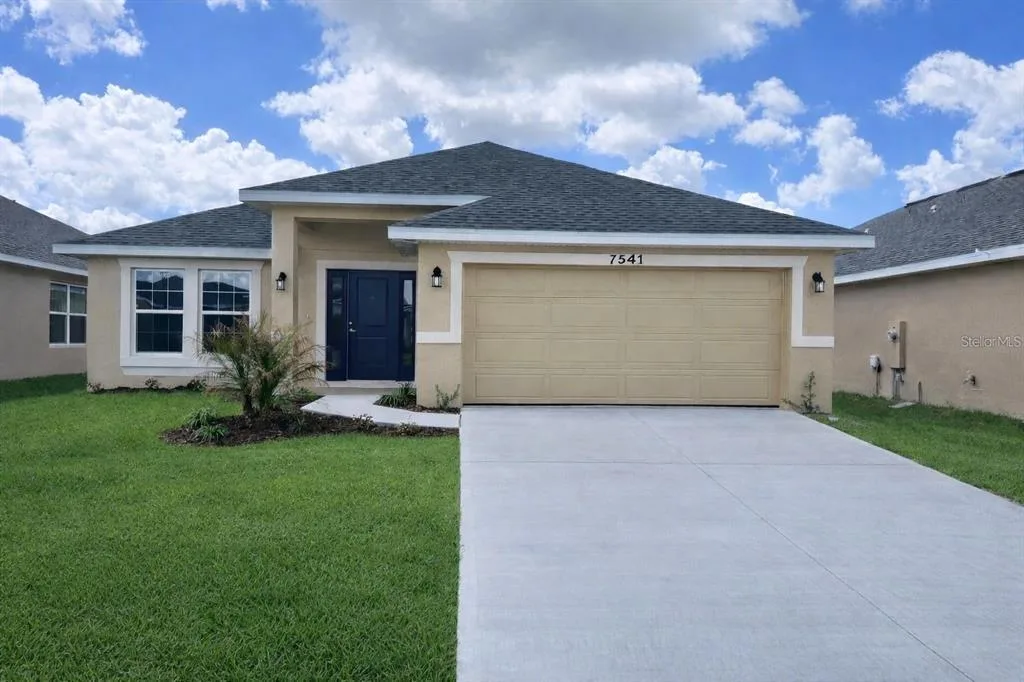
$416,900
4 syp. · 3 łaz. · 2,200 sq ft
7544 BENT TREE LOOP, ST CLOUD, FL 34773
ST CLOUD, FL 34771 · AMELIA GROVES PH 1
Short Sale. Now offered at an improved price — welcome to 6036 Forest Perch Drive in Saint Cloud, a spacious newer-construction home in the Amelia Groves community, ideally located just minutes from Lake Nona, Medical City, and the 417. From the moment you arrive, the curb appeal stands out with a clean, modern exterior, two-car garage, and extended driveway. Step inside and you’re greeted by a wide entryway that opens into a bright, open-concept layout designed for both everyday living and entertaining. The main living area flows seamlessly from the family room into the kitchen and dining space, featuring tile flooring, high ceilings, and natural light pouring in through the sliding glass doors. The kitchen is the focal point, complete with a large island with bar seating, quartz countertops, stainless steel appliances, and plenty of cabinet space. Upstairs, a versatile loft adds a second living area — perfect for a game room, media space, or home office. The primary suite offers a private retreat with a walk-in closet and an en-suite bathroom with dual vanities and a walk-in shower, while the additional bedrooms are well-sized and thoughtfully positioned. Step outside to the covered lanai overlooking a fully fenced backyard with plenty of room to add a pool, entertain, or create your own outdoor setup. Located in Amelia Groves, residents enjoy access to a resort-style pool, playground, and walking areas, all while being conveniently close to Narcoossee Rd, the 417, Orlando International Airport, shopping, dining, and top-rated schools. If you’ve been searching for a move-in ready home in Saint Cloud near Lake Nona with space, layout, and location — this is your opportunity to schedule a private showing and see it in person!
Opis oryginalny z MLS (w języku angielskim).
6036 FOREST PERCH DRIVE, ST CLOUD, FL 34771 · Więcej ofert: St. Cloud
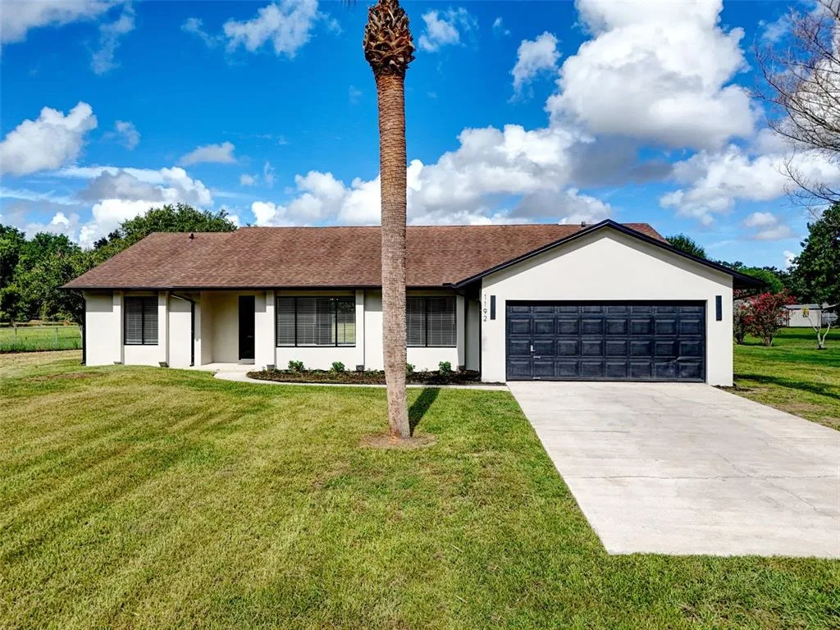
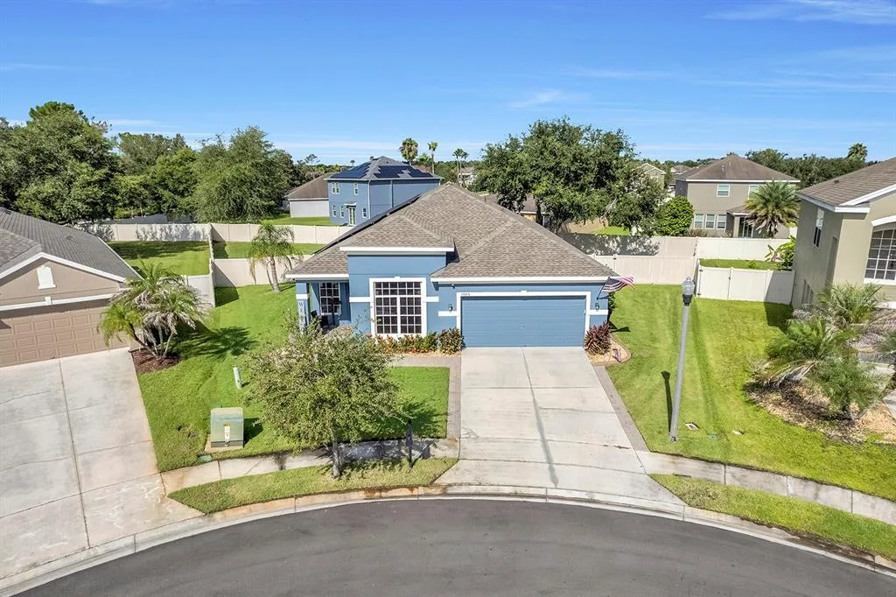
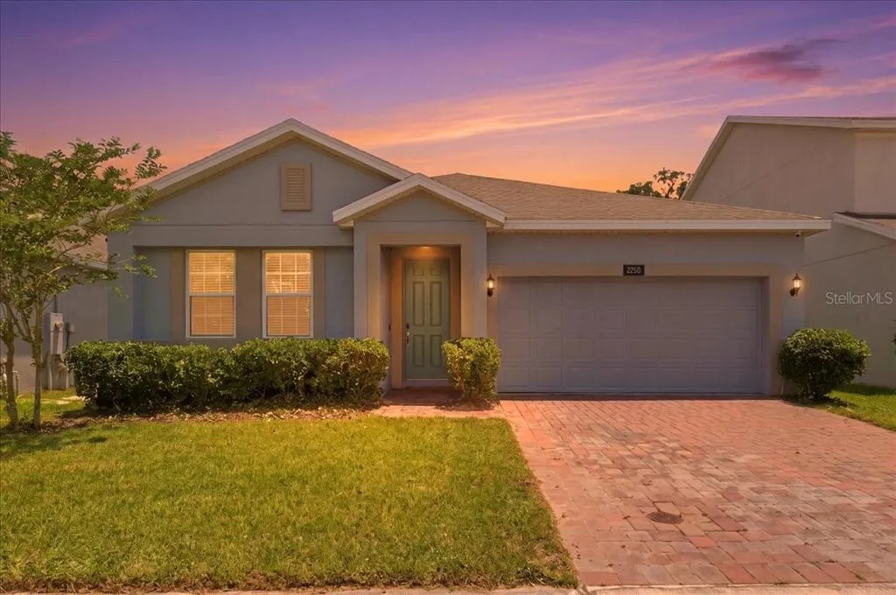
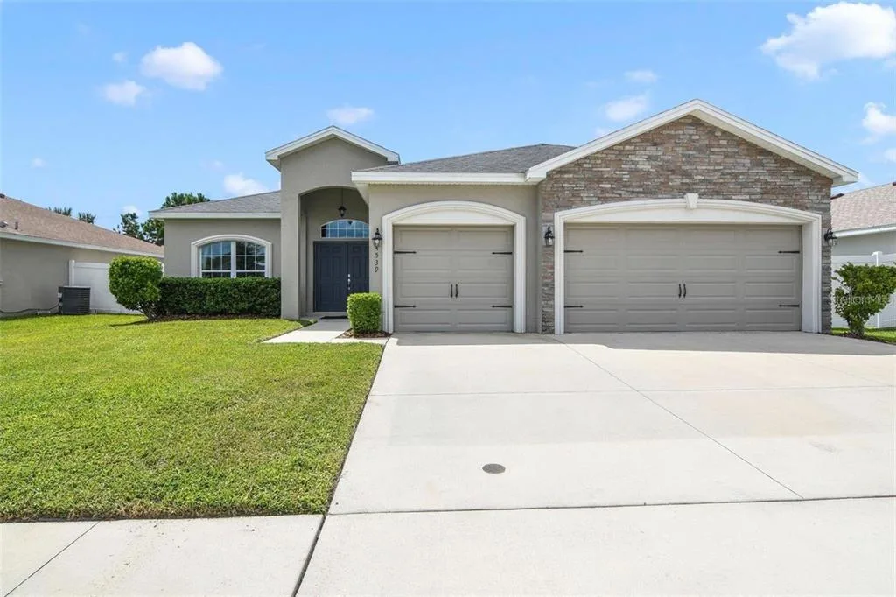
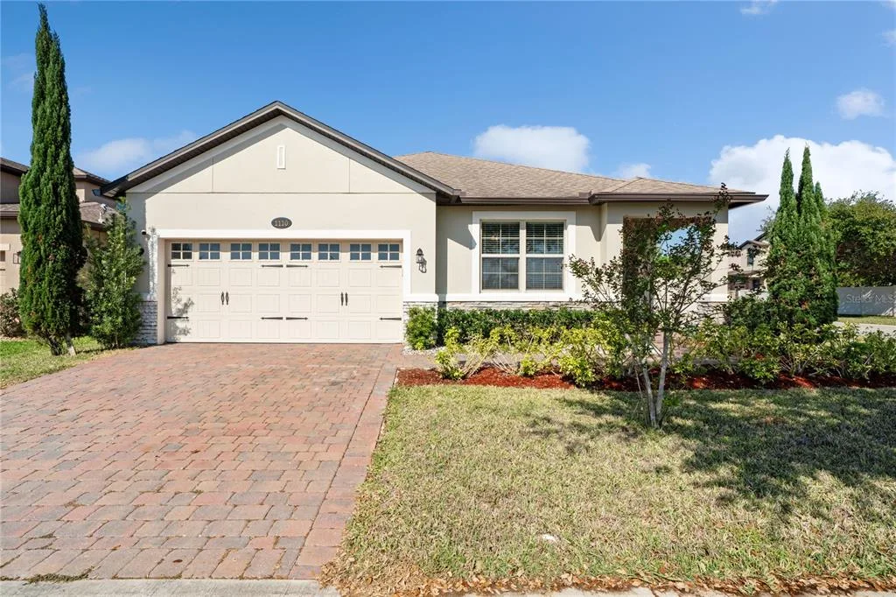
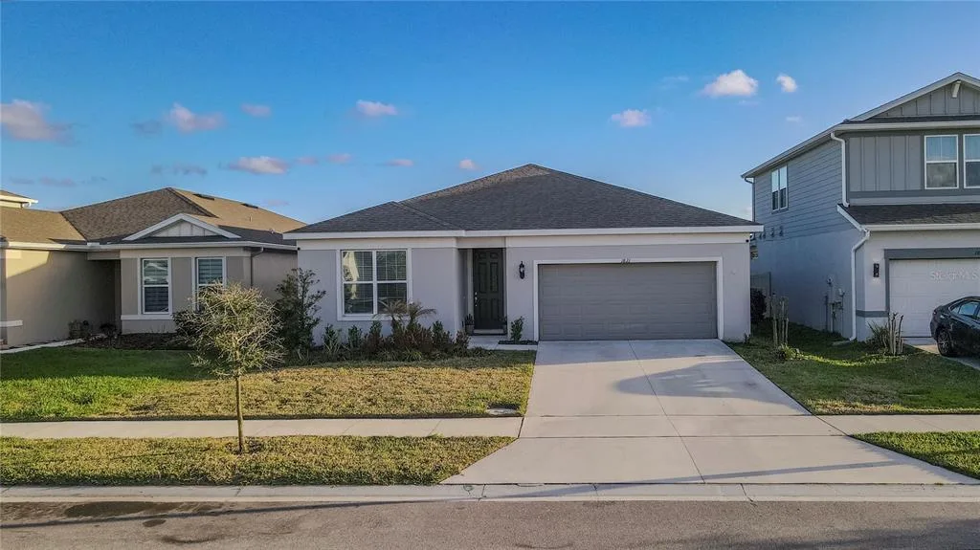
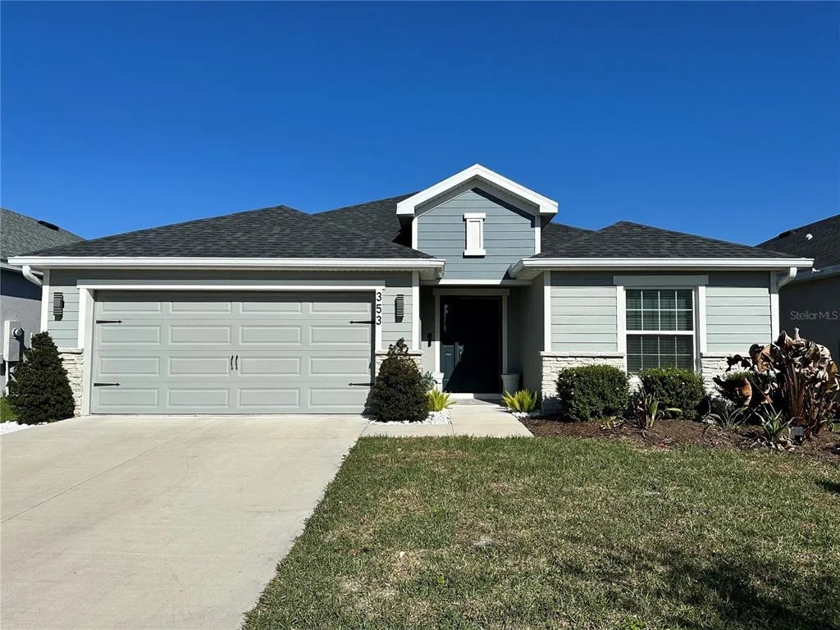
6036 FOREST PERCH DRIVE to dom jednorodzinny na sprzedaż — ST CLOUD, FL 34771. Oferta na sprzedaż została wystawiona 15 maja 2026 przez WHEATLEY REALTY GROUP, a aktualna cena ofertowa to $510,000. Nieruchomość należy do okręgu szkolnego Osceola Public Schools. 6036 FOREST PERCH DRIVE to dom jednorodzinny z 4 sypialniami, 4 łazienkami, 2,909 sq ft powierzchni (rok budowy: 2024).