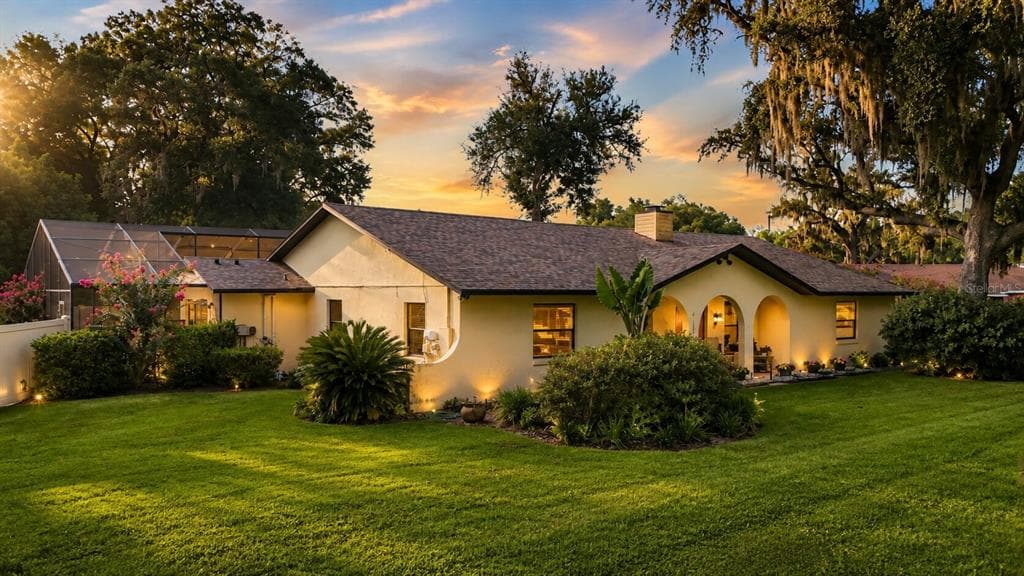
$464,900Nowość
4 syp. · 3 łaz. · 2,088 sq ft
41300 DIXIE AVENUE, UMATILLA, FL 32784
UMATILLA, FL 32784 · UMATILLA NORTH UMATILLA
Custom-built in 2018 and offered for the first time, this 3-bedroom, 2-bathroom CBS/stucco residence delivers quality construction, thoughtful design, and exceptional outdoor living on a private, fully fenced third-acre lot in North Umatilla. Framed by mature oaks and a curved concrete drive, the front of this home makes an immediate impression. A private gated entry leads to the backyard, where a custom timber-frame covered pavilion awaits, featuring recessed lighting, dual ceiling fans, and a floor-to-ceiling stone outdoor fireplace. Purpose-built for entertaining, this outdoor living space is a defining feature rarely found at this price point. Inside, vaulted ceilings and an open floor plan connect the great room, anchored by a custom built-in fireplace surround, to the dining area and a well-appointed kitchen featuring custom dark wood cabinetry, dramatic granite countertops, a built-in wine rack, walk-in pantry, and stainless-steel appliances. Dishwasher plumbing is already in place behind the cabinetry, should the new owners wish to add one in the future, the infrastructure is there. The master suite offers a tray ceiling, dual walk-in closets with custom shelving systems, and a spa-inspired en suite bathroom with dual granite vanities, a dedicated vanity station, private water closet, and a floor-to-ceiling tiled walk-in shower with mosaic accent detail. Additional features include tile flooring throughout, Samsung front-load washer and dryer, 2-car garage, no HOA, and no CDD. Owner-built. Never previously listed.
Opis oryginalny z MLS (w języku angielskim).
60 OWENS STREET, UMATILLA, FL 32784
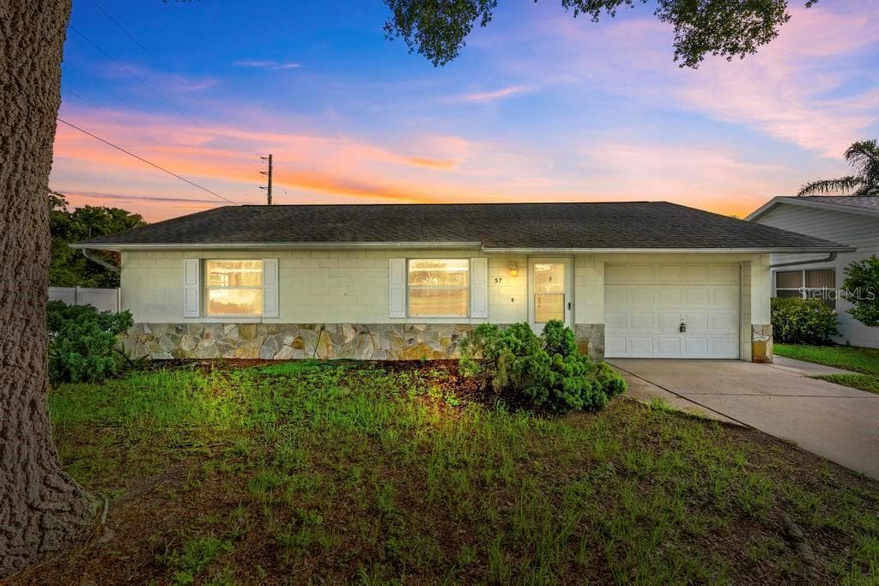
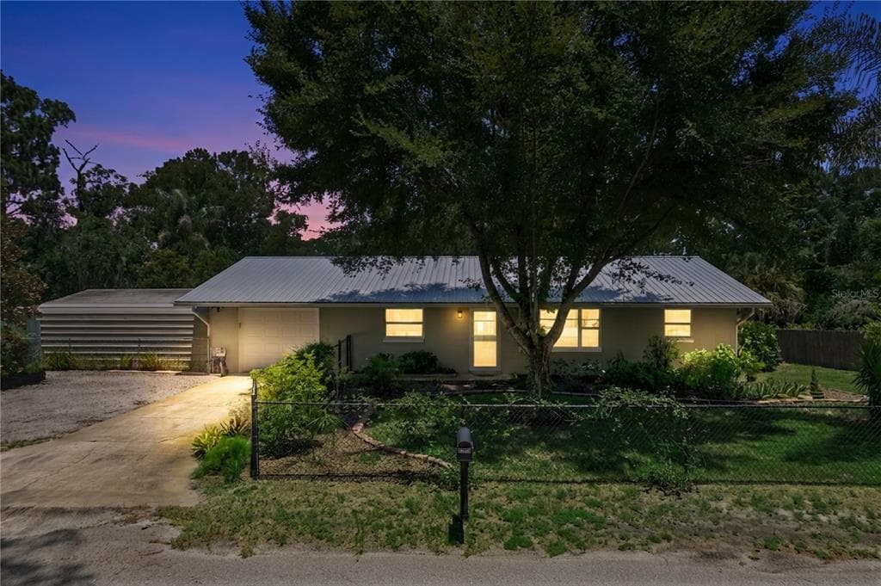
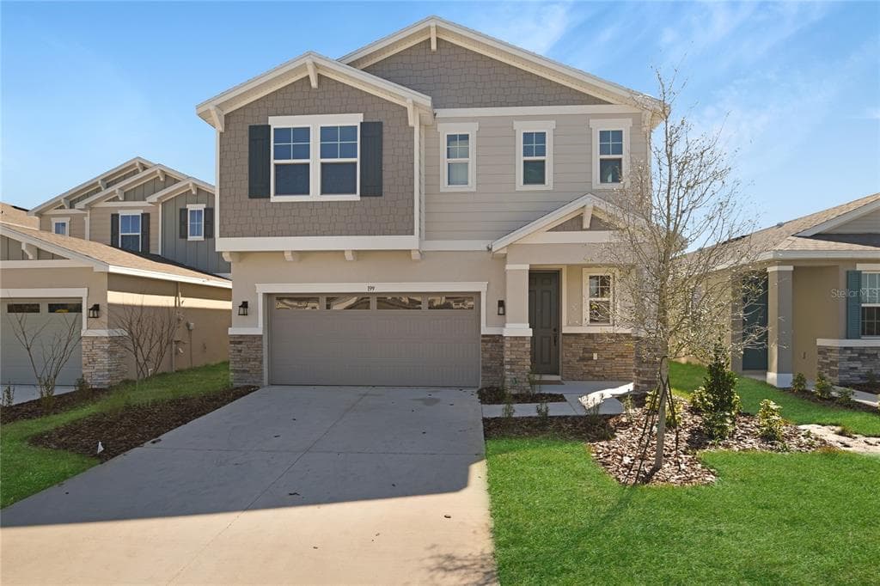
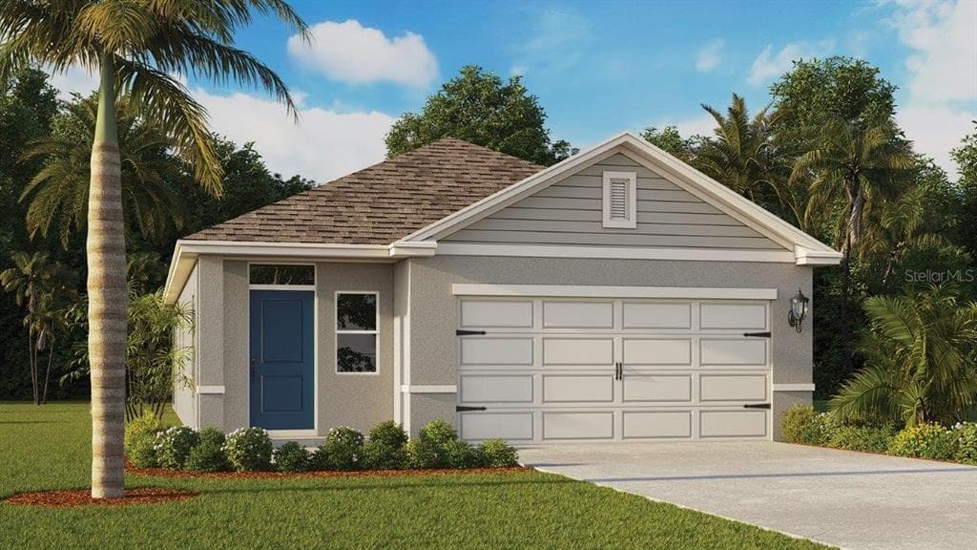
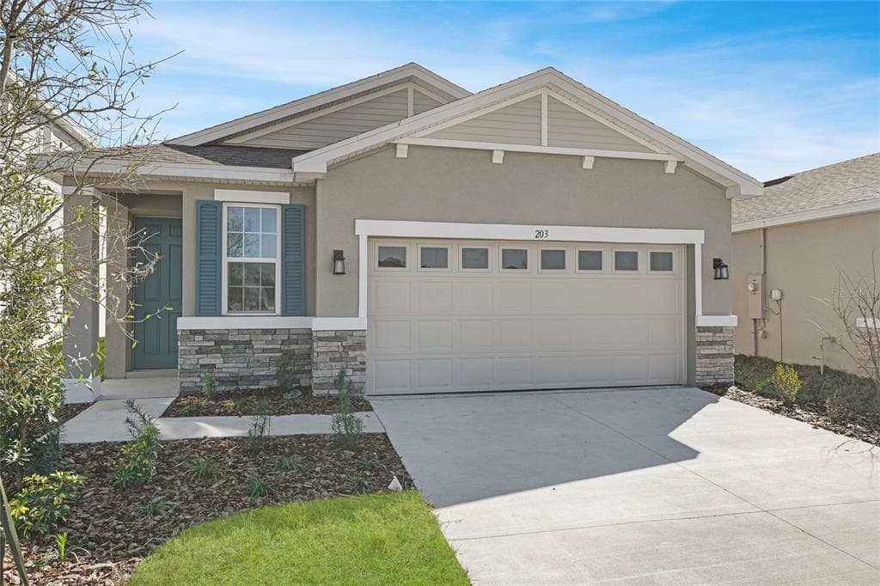
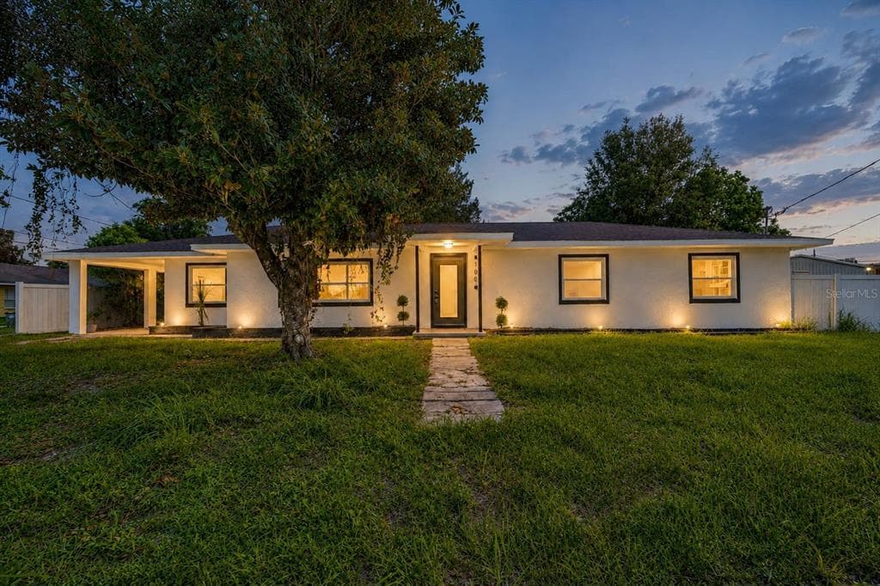
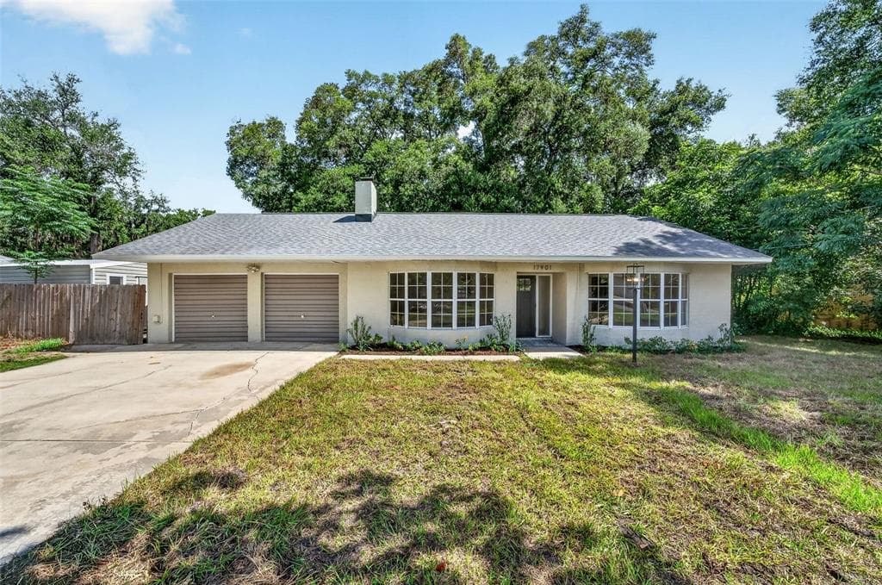
60 OWENS STREET to dom jednorodzinny na sprzedaż — UMATILLA, FL 32784. Oferta na sprzedaż została wystawiona 9 lipca 2026 przez OLYMPUS EXECUTIVE REALTY INC, a aktualna cena ofertowa to $384,900. Nieruchomość należy do okręgu szkolnego Lake Public Schools. 60 OWENS STREET to dom jednorodzinny z 3 sypialniami, 2 łazienkami, 1,670 sq ft powierzchni (rok budowy: 2018).