
$895,000
3 syp. · 3 łaz. · 2,368 sq ft
4960 Surfside Circle, Bradenton, FL 34211
Cresswind
BRADENTON, FL 34210 · AQUA LAGOON
Welcome to Aqua Lagoon and this upgraded, elegantly furnished Sea Grape model (furnishings negotiable). Completed in 2024, this home is enhanced beyond the builder’s standard plan. Featuring approximately $300,000 in owner and builder upgrades, this home offers expanded living space, upgraded finishes, and a thoughtfully designed layout throughout. This customized Sea Grape plan includes approximately 250 additional square feet compared to the standard layout, achieved through structural enhancements that expanded both the living room and courtyard. The single-level floor plan includes three bedrooms, three full bathrooms, a two-car garage, and enhanced indoor-outdoor living spaces. The great room features 14-foot ceilings, while the remaining living areas have 10 to 11 foot ceilings with tray details. The open-concept layout connects the great room, dining area, and kitchen, creating a natural flow between the primary living spaces. The kitchen includes an expanded island that increases both workspace and seating. Large-format 2x2 ft tile flooring extends throughout the home, while upgraded sliding glass doors provide abundant natural light and direct access to the private courtyard and pool. Serving as the focal point of the home, the courtyard is accessible from multiple living areas and extends the usable living space outdoors. Additional enhancements include an extended garage, spray-foam insulation with a non-vented attic, and a wide range of interior and structural upgrades. The split-bedroom design provides privacy and flexibility. The owner’s suite includes dual vanities, a soaking tub, walk-in shower, and a large walk-in closet. A second ensuite bedroom is located on the opposite side of the home, while a third bedroom or bonus room adjacent to the primary suite offers options for guests, office use, fitness, or play space. Located within the gated Aqua community, residents have access to a 4-acre tropical lagoon designed for swimming, paddleboarding, kayaking, and shoreline relaxation. The property is minutes from IMG Academy and within convenient reach of Gulf beaches, Sarasota, and downtown Bradenton. Low HOA dues include fiber internet, TV, and landscaping for a low-maintenance ownership experience. The flexible floor plan, extensive upgrades, and community amenities support a variety of ownership uses, including full-time residency, seasonal occupancy, or investment.
Opis oryginalny z MLS (w języku angielskim).
Przypisanie do szkół pochodzi z danych oferty — należy je zweryfikować we własnym zakresie.
5931 CAT CLAW LANE, BRADENTON, FL 34210 · Więcej ofert: Bradenton
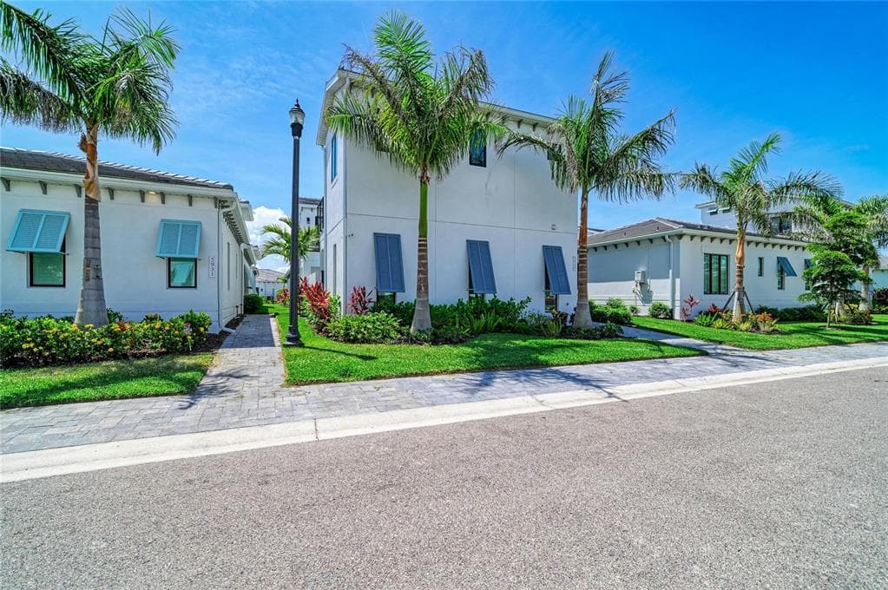
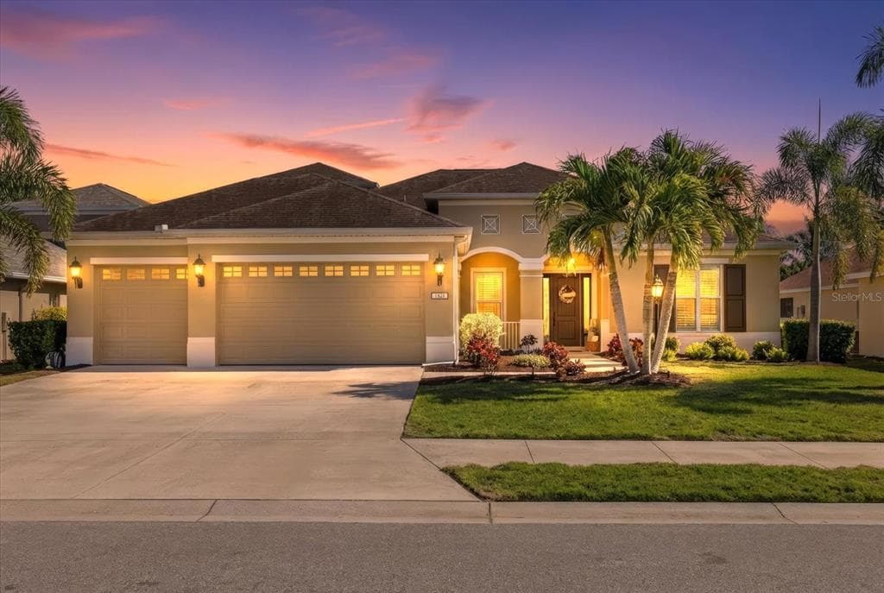
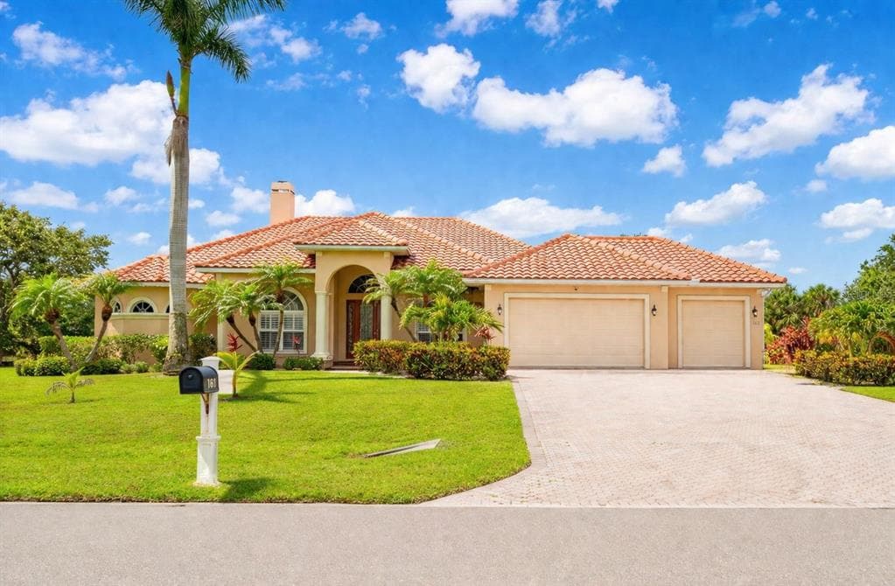
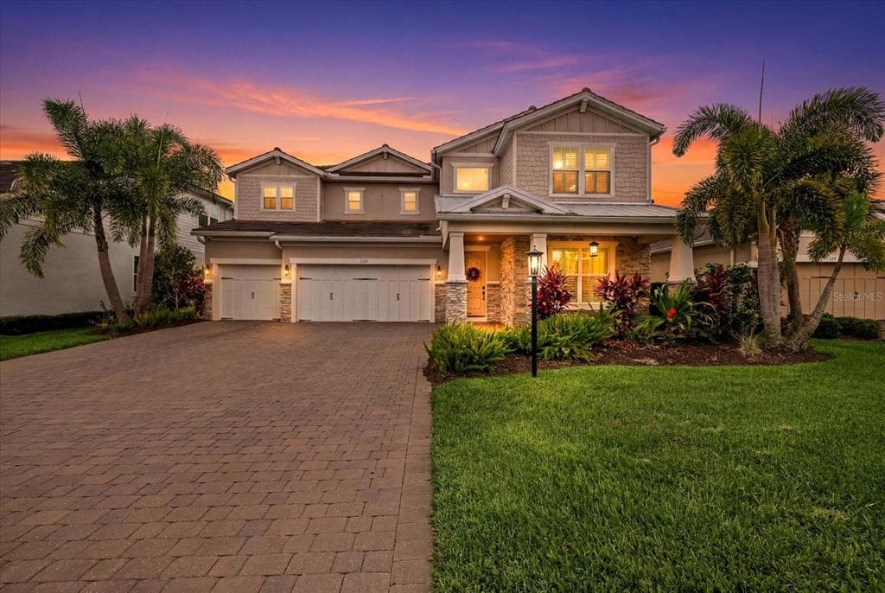
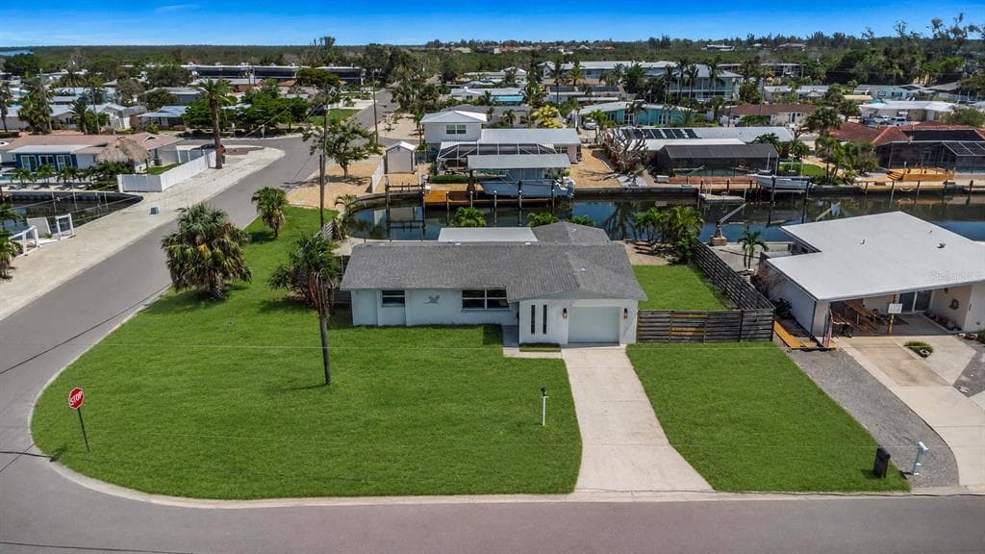
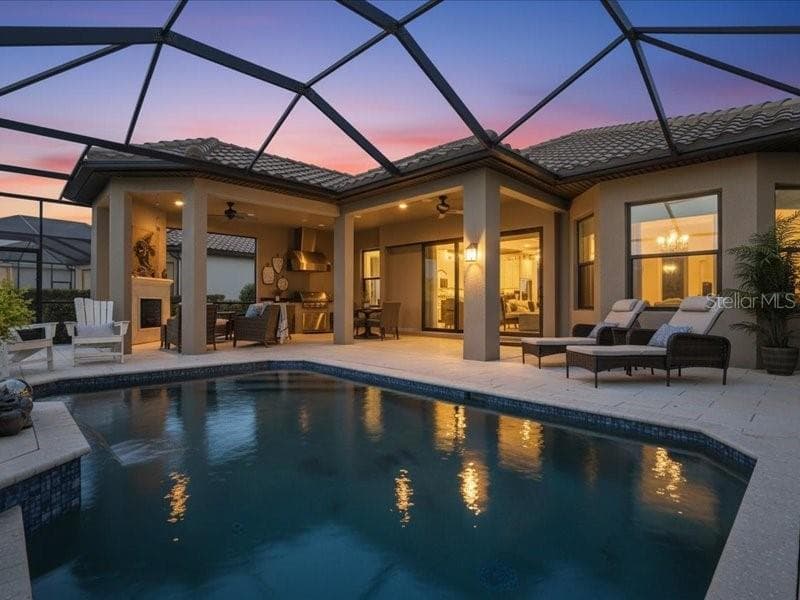
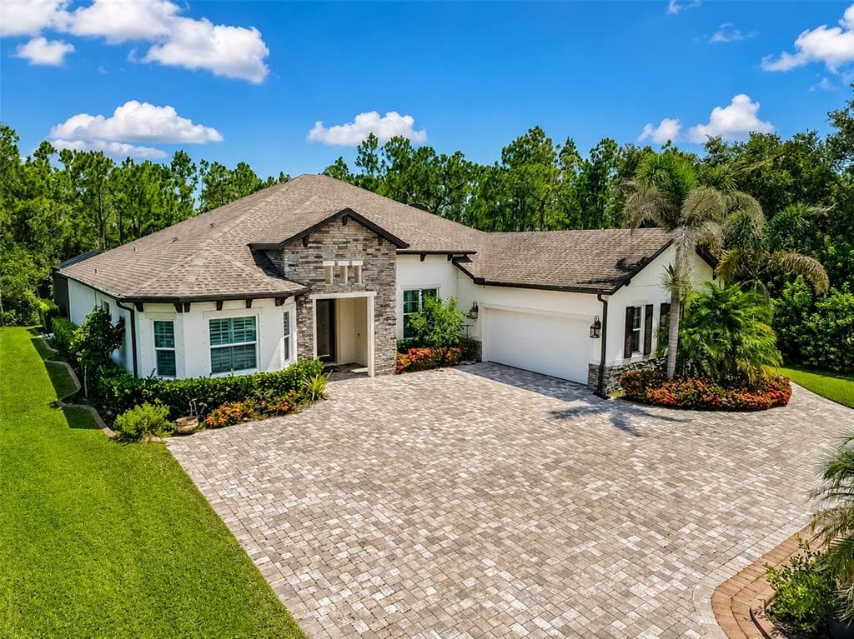
5931 CAT CLAW LANE to dom jednorodzinny na sprzedaż — BRADENTON, FL 34210. Oferta na sprzedaż została wystawiona 15 czerwca 2026 przez MICHAEL SAUNDERS & COMPANY, a aktualna cena ofertowa to $1,365,000. Nieruchomość należy do okręgu szkolnego Manatee Public Schools. Szkoły w okolicy: Sea Breeze Elementary, W.D. Sugg Middle i Bayshore High. 5931 CAT CLAW LANE to dom jednorodzinny z 3 sypialniami, 3 łazienkami, 2,629 sq ft powierzchni (rok budowy: 2024).