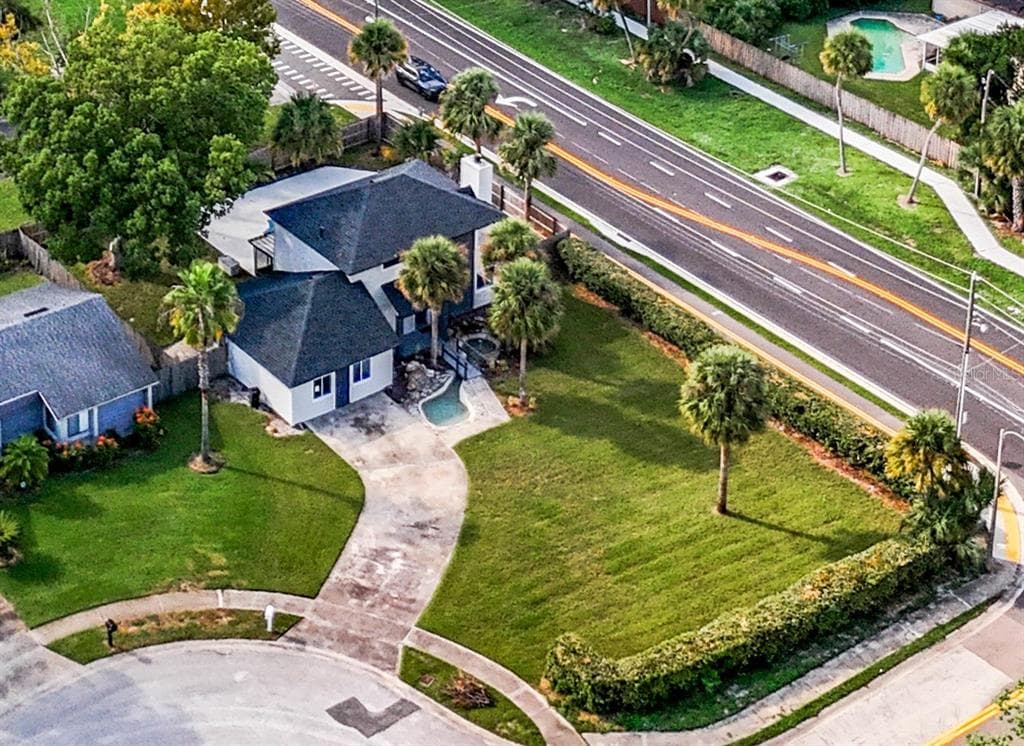
$469,900Nowość
4 syp. · 3 łaz. · 2,140 sq ft
1040 WAVERLY DRIVE, LONGWOOD, FL 32750
LONGWOOD, FL 32750 · DEVONSHIRE
Welcome to 580 Devonshire Boulevard, a beautifully updated four-bedroom, two-bath pool home located in the Devonshire community of Longwood. The welcoming single-story exterior features a modern neutral color palette, covered two-car carport, fresh landscaping, updated exterior lighting, mature trees, and clean architectural lines. A private gated entry leads to the front entrance, creating a secure and inviting arrival. Access to the spacious courtyard patio from the carport features freshly finished concrete, decorative rock landscaping, privacy walls, and expansive sliding glass doors that create a seamless indoor-outdoor connection. Inside, the bright foyer opens into an airy living room featuring wide-plank wood-look flooring, recessed lighting, neutral finishes, overhead skylights, and abundant natural light. The updated kitchen showcases bright shaker cabinetry, quartz-style countertops, a full subway tile backsplash, stainless steel appliances, sleek hardware, and an oversized center island with pendant lighting, storage, prep space, and casual seating. The adjoining dining area features a modern statement light fixture and sliding glass doors overlooking the courtyard, creating an ideal setting for everyday meals and entertaining. The spacious primary bedroom offers wood-look flooring, neutral finishes, expansive sliding glass doors, courtyard views, and convenient access to the private en-suite bathroom. The updated primary bath features shaker-style vanity, solid-surface countertop, modern fixtures, a framed mirror, and a walk-in shower with marble-look tile, rainfall showerhead, built-in shelving, and contemporary accents. Bedrooms two through four feature wood-look flooring, modern lighting, ample closet space, and natural light. One secondary bedroom also provides sliding glass doors with direct access to the outdoor living area, offering flexible use as a guest room, office, or additional living space. The updated guest bathroom includes a spacious dual-sink vanity, solid-surface countertops, modern fixtures, an oversized mirror, and a tub-and-shower combination surrounded by full-height subway tile. Step outside to the spacious screened pool area featuring a covered patio, expansive deck space, privacy walls, and a refreshing in-ground pool. This enclosed outdoor retreat offers plenty of room for lounging, dining, and entertaining while enjoying Florida living throughout the year. A functional laundry and storage room provides washer and dryer connections, a utility sink, built-in shelving, and generous space for household supplies, tools, and additional storage. Conveniently located near shopping, dining, parks, schools, and major roadways, this thoughtfully updated Devonshire home combines modern finishes, flexible living spaces, private outdoor areas, and an exceptional Longwood lifestyle.
Opis oryginalny z MLS (w języku angielskim).
Przypisanie do szkół pochodzi z danych oferty — należy je zweryfikować we własnym zakresie.
580 DEVONSHIRE BOULEVARD, LONGWOOD, FL 32750 · Więcej ofert: Longwood
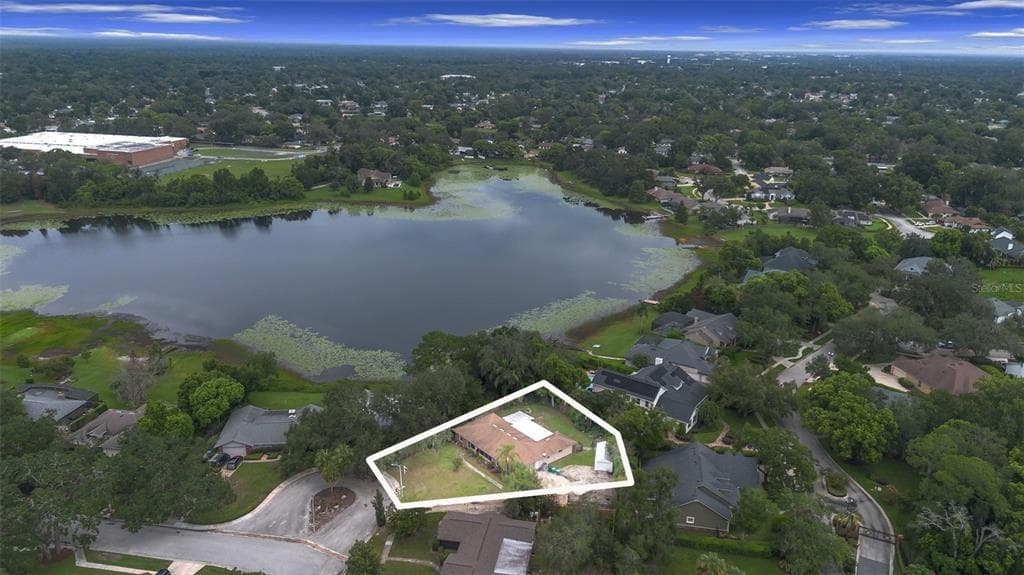
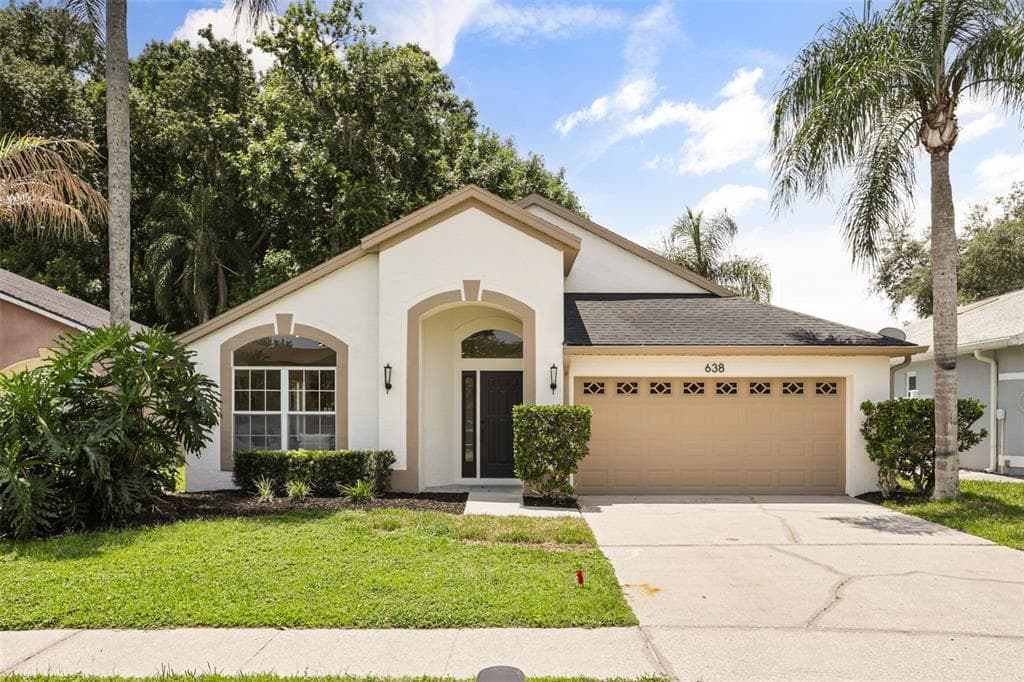
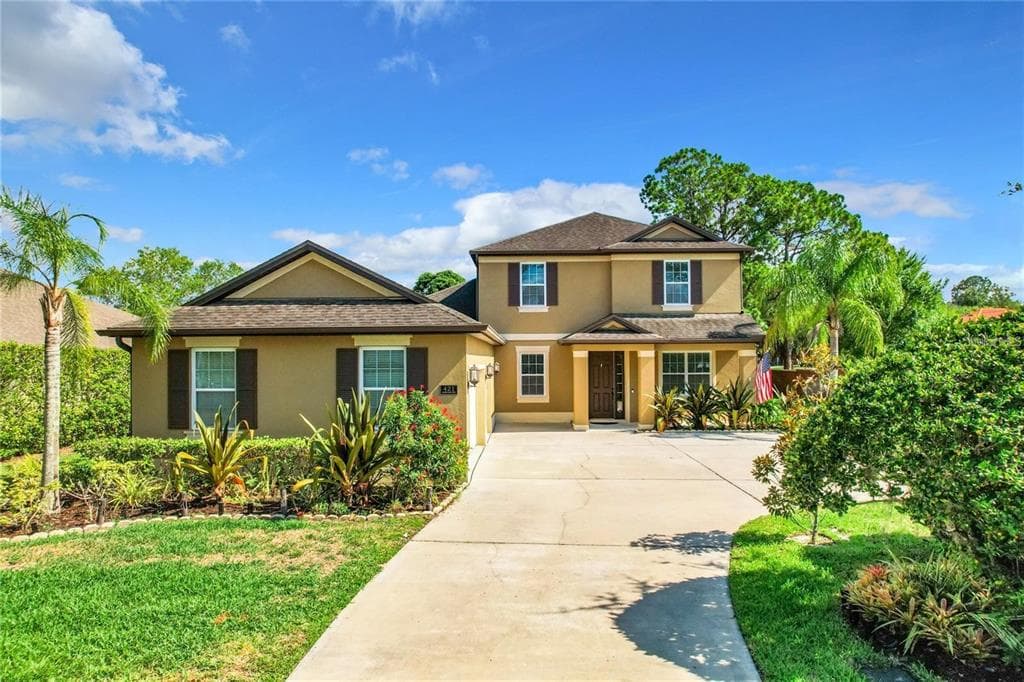
580 DEVONSHIRE BOULEVARD to dom jednorodzinny na sprzedaż — LONGWOOD, FL 32750. Oferta na sprzedaż została wystawiona 7 sierpnia 2026 przez EXP REALTY LLC, a aktualna cena ofertowa to $475,000. Nieruchomość należy do okręgu szkolnego Seminole Public Schools. Szkoły w okolicy: Woodlands Elementary, Rock Lake Middle i Lyman High. 580 DEVONSHIRE BOULEVARD to dom jednorodzinny z 4 sypialniami, 2 łazienkami, 1,680 sq ft powierzchni (rok budowy: 1973).