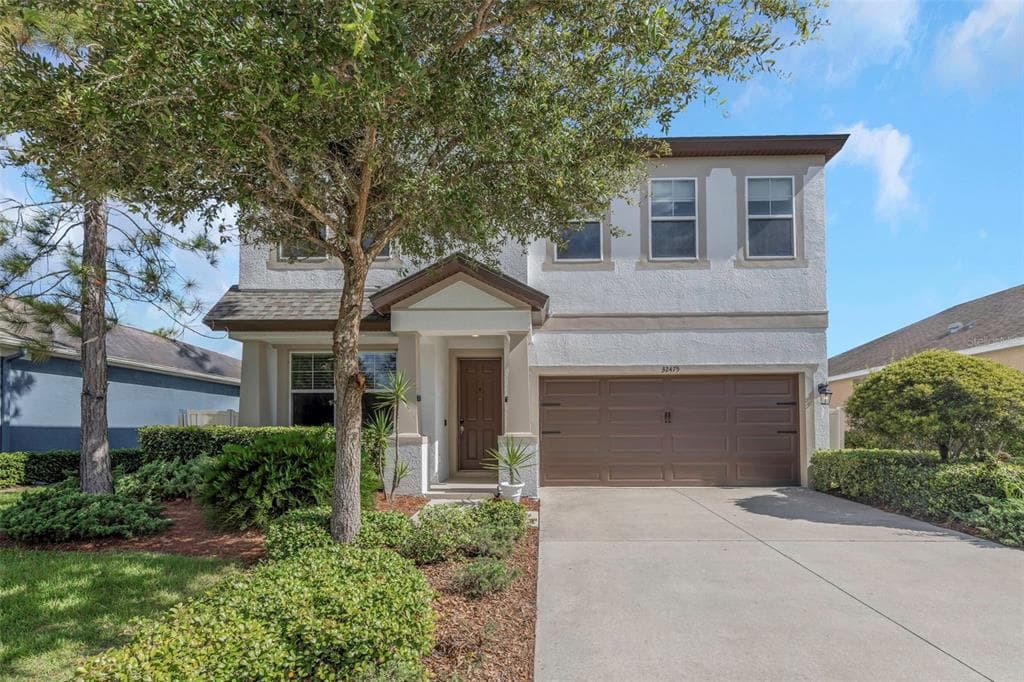
$449,900Nowość
4 syp. · 3 łaz. · 2,377 sq ft
32475 NATURAL BRIDGE ROAD, WESLEY CHAPEL, FL 33543
WESLEY CHAPEL, FL 33545 · AVALON PARK
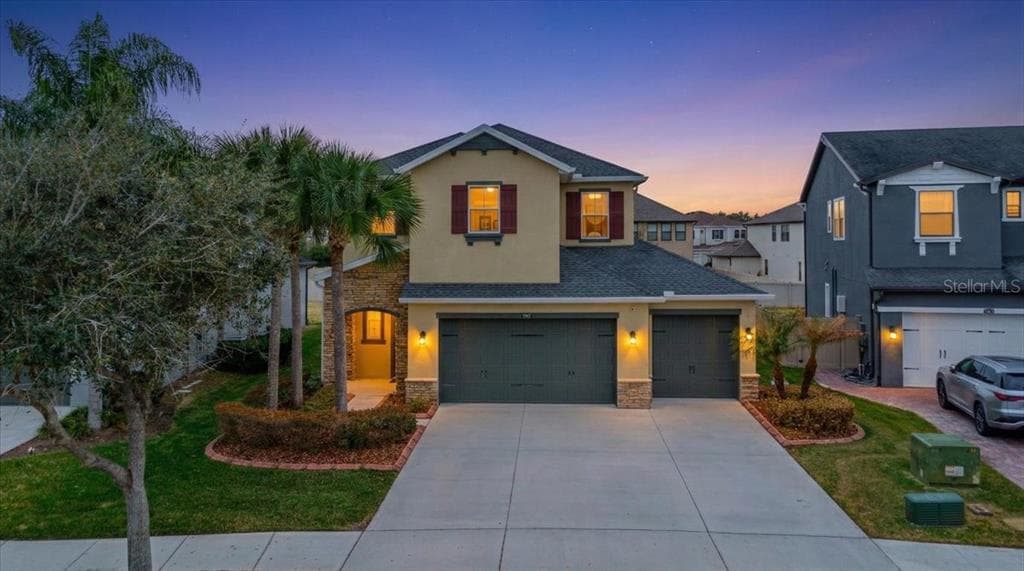
IMMACULATE! Welcome to your dream home showcasing the highly sought-after DR Horton Hawthorne floor plan, celebrated for its spacious open-concept design and flexible living areas. . ** Built for peace of mind, this home features a NEW Titan XT ARCHITECTURAL SHINGLE ROOF (2024) RATED TO WITHSTAND WINDS UP TO 160 MPH. A NEW WATER HEATER adds even more value and efficiency. ** Car enthusiasts will love the 3-car garage, UPGRADED WITH PVC TILE GARAGE FLOORING AND ADDITIONAL LIGHTING designed to showcase your automotive dreams, along with insulated doors and a WiFi-enabled garage door opener. ** This beautifully maintained home offers 3 bedrooms plus a den, ideal for a home office, playroom, or guest space. With 3.5 bathrooms, including a convenient half bath accessible from the rear screened-in porch, the layout is perfect for both daily living and entertaining. The spacious Primary Suite features two large walk-in closets, trayed ceiling, and ensuite bath with dual vanities, garden soaking tub and separate shower with frameless glass surround. All bathrooms feature floor-to-ceiling tile creating a clean, modern, and upscale look. Fresh interior and exterior paint gives the home a crisp, move-in-ready feel. Tile flooring flows throughout the main living areas, complemented by warm wood flooring in the bedrooms. The expansive primary suite is a true retreat, highlighted by elegant tray ceilings and a well-appointed en-suite bath. The open kitchen overlooks the great room and features a new refrigerator, upgraded lighting, ample cabinetry, and a large island—ideal for gatherings. The great room is pre-wired for surround sound, making movie nights fun and immersive. Step outside to the extended paved screened-in lanai with ½ bath, where serene pond views and breathtaking sunset skies set the stage for true Florida living. Tropical backyard landscaping completes the outdoor oasis. Additional upgrades include a water softener and an active termite warranty, providing comfort and confidence for years to come. Located in a vibrant, amenity-rich community offering two clubhouses, two pools with splash pads, PICKLEBALL courts, a playground, and a dog park. Plus, Downtown Avalon Park Wesley Chapel is just minutes away, features dining, shopping, and entertainment with top-rated area schools (Avalon Park schools are now K-12 and elementary school just received an A rating) all conveniently located within the community. This exceptional Hawthorne floorplan perfectly blends thoughtful upgrades, modern comfort, and relaxed Florida living—don’t miss the opportunity to make it yours.
Opis oryginalny z MLS (w języku angielskim).
Przypisanie do szkół pochodzi z danych oferty — należy je zweryfikować we własnym zakresie.
5652 FISHER GLEN LOOP, WESLEY CHAPEL, FL 33545 · Więcej ofert: Wesley Chapel
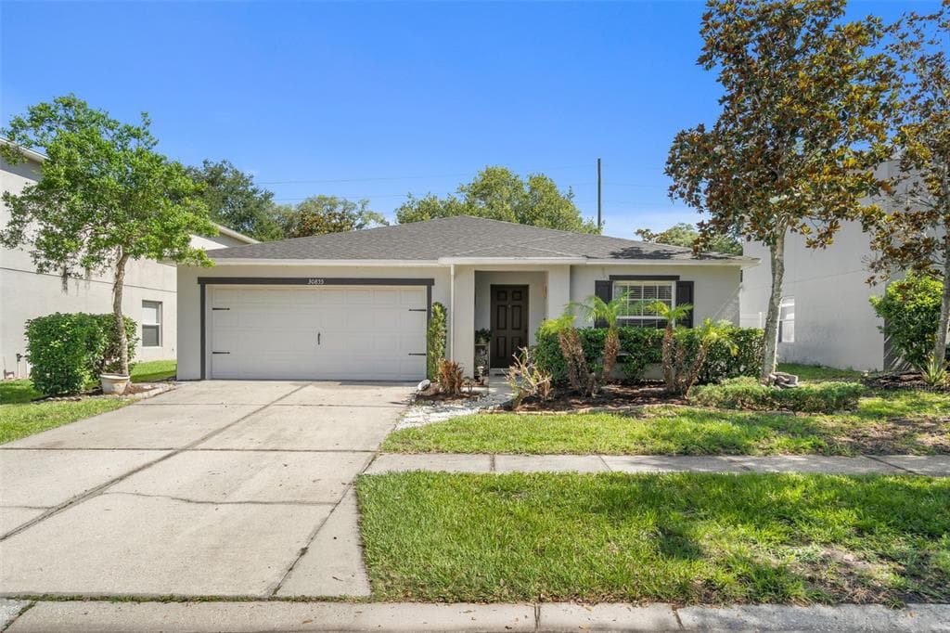
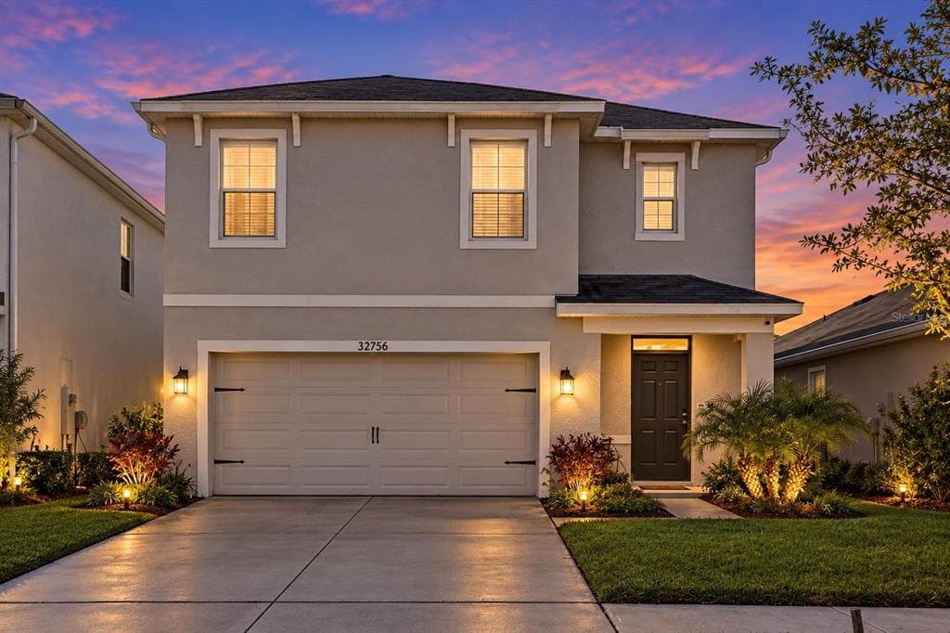
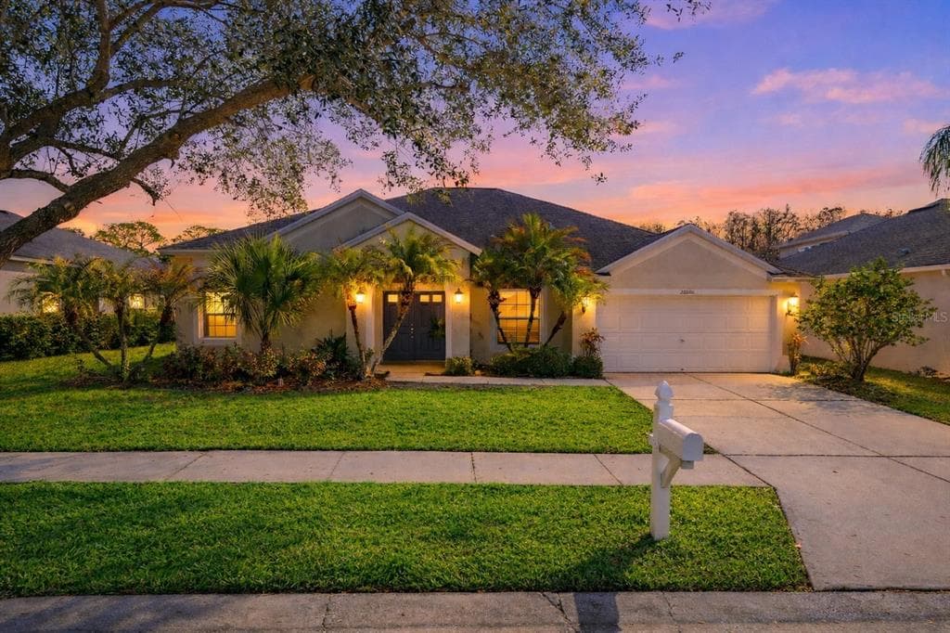
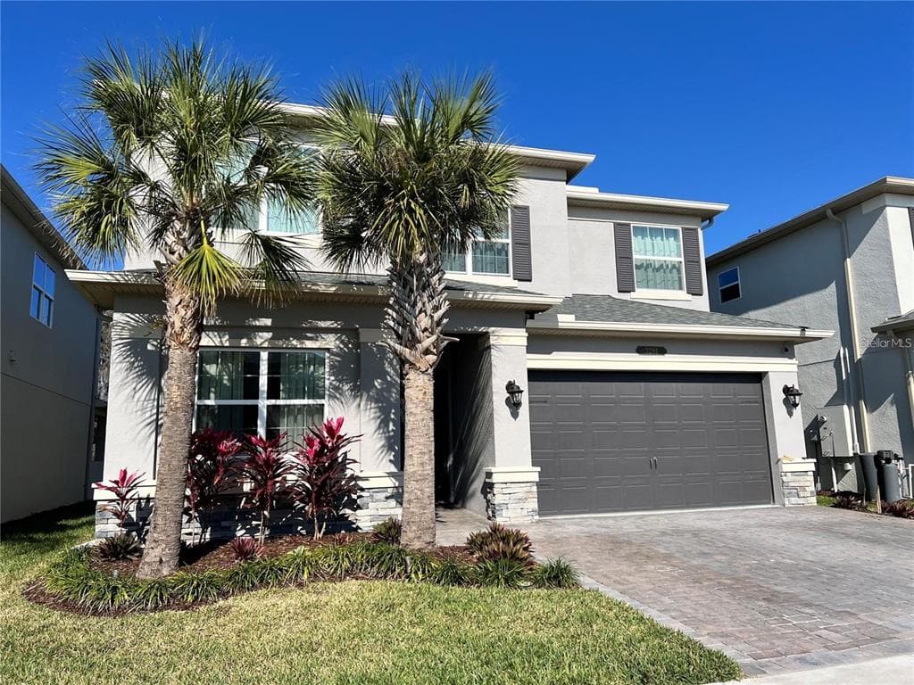
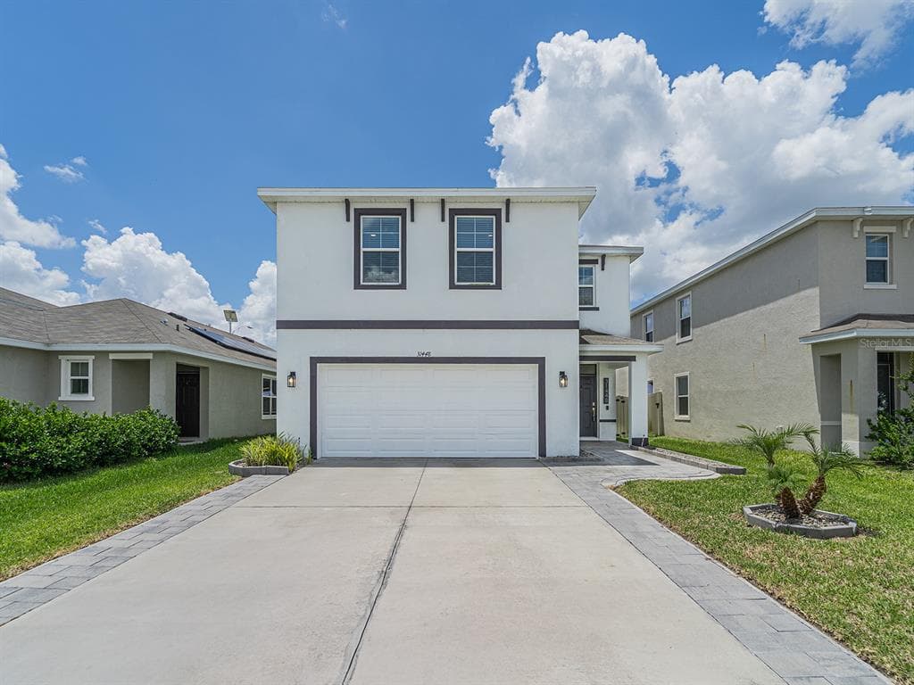
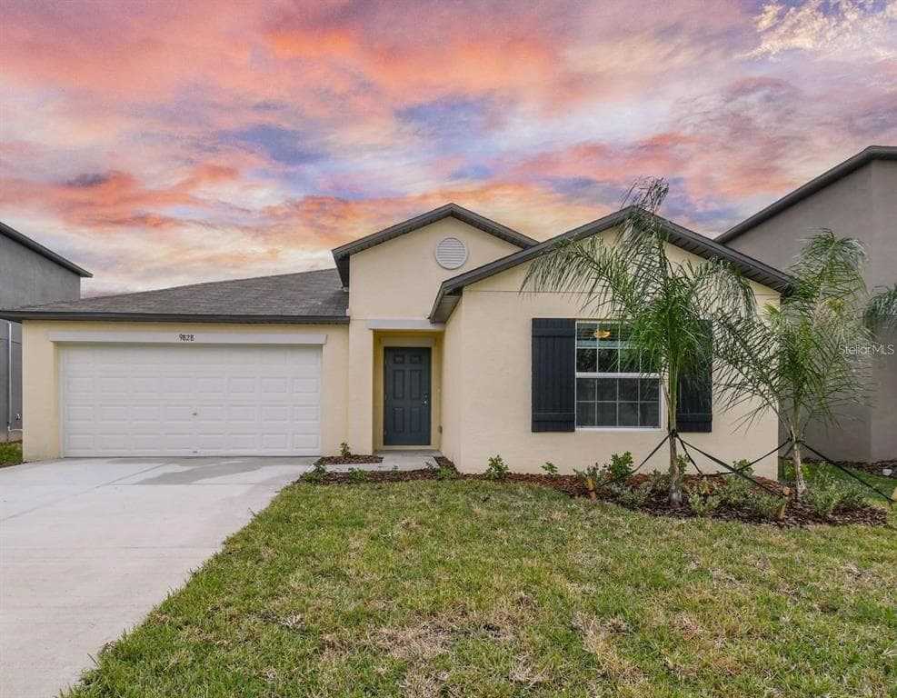
5652 FISHER GLEN LOOP to dom jednorodzinny na sprzedaż — WESLEY CHAPEL, FL 33545. Oferta na sprzedaż została wystawiona 25 czerwca 2026 przez EXP REALTY LLC, a aktualna cena ofertowa to $515,000. Nieruchomość należy do okręgu szkolnego Pasco Public Schools. Szkoły w okolicy: New River Elementary, Thomas E Weightman Middle-PO i Wesley Chapel High-PO. 5652 FISHER GLEN LOOP to dom jednorodzinny z 3 sypialniami, 4 łazienkami, 2,565 sq ft powierzchni (rok budowy: 2014).