$30,000,000
7 syp. · 14 łaz. · 51,000 sq ft
9508 WINDY RIDGE ROAD, WINDERMERE, FL 34786
WINDERMERE, FL 34786 · NA
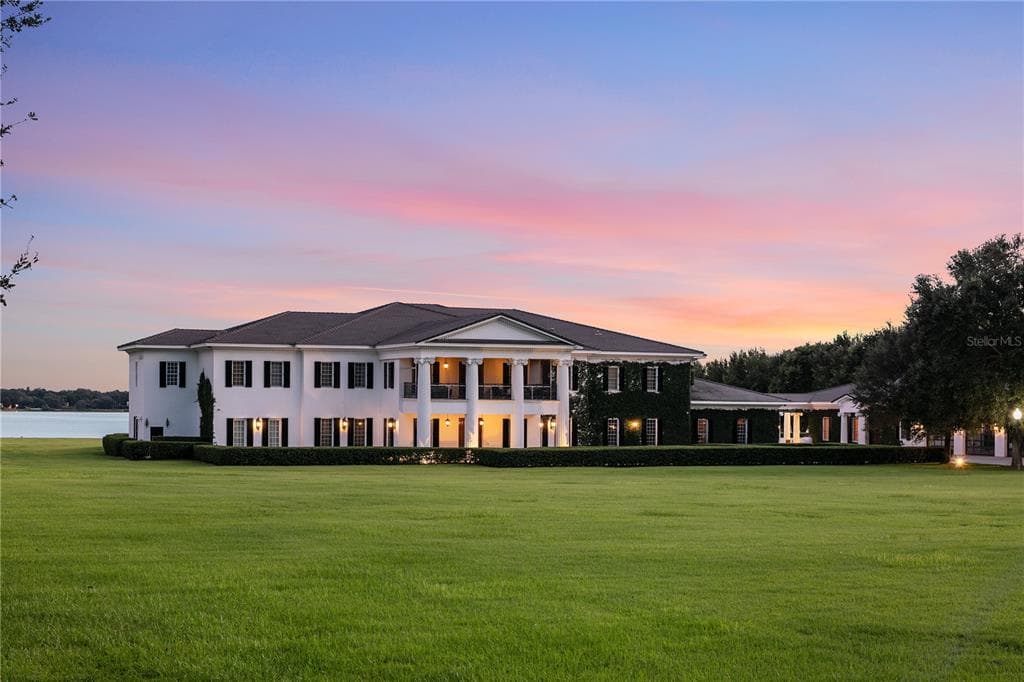
A rare legacy estate of extraordinary scale and architectural significance, this magnificent lakefront compound spans over 22,000 square feet across more than 11 private acres with over 440 feet of pristine frontage on Cypress Lake. Masterfully designed to deliver the ultimate blend of grandeur, privacy, and resort-inspired living, the residence is statement of uncompromising luxury. Beyond the gated entrance, a sweeping motor court and dramatic porte-cochère introduce the home’s commanding Mediterranean-inspired architecture, where turreted wings, natural stone detailing, and elegant arched windows create an unforgettable arrival experience. Inside, a breathtaking 28-foot grand foyer unfolds beneath soaring ceilings, anchored by a spectacular double staircase with intricate custom ironwork that evokes the elegance of a world-class villa. Flooded with natural light through towering arched windows, the space immediately establishes the scale and sophistication that define the estate. Designed for intimate living and large-scale entertaining, the interiors blend timeless craftsmanship with modern refinement. The gourmet chef’s kitchen is a showpiece of its own, featuring custom wood cabinetry, expansive stone countertops, professional-grade appliances, a dramatic custom range hood, oversized center island, hidden pantry and richly detailed ceiling treatments that elevate the space into a culinary centerpiece. Adjacent gathering areas showcase exposed wood beams, designer lighting and seamless indoor-outdoor connectivity, creating warm yet grand living environments ideal for entertaining on any scale. Every amenity within the residence has been thoughtfully curated to rival the finest luxury resorts. Highlights include a state-of-the-art theater, golf simulator, multiple game rooms, an expansive wine room, private elevator, smart home automation system and a fully equipped fitness center. Elegant fireplaces and sophisticated entertaining spaces add warmth and intimacy throughout the home. A private guest wing with two bedrooms, its own living room, and separate entrance offers luxurious accommodations for extended family, guests or staff. The outdoor experience is nothing short of spectacular. The rear elevation unfolds around a breathtaking 125,000-gallon resort-style pool complete with cascading waterfalls, bordered by natural stones, a water slide, diving board and expansive terraces that rival five-star destinations. At twilight, the towering palms and illuminated architecture reflect across the shimmering water, creating a setting reminiscent of an exclusive private resort with intimate lounge settings that invite grand entertaining and quiet moments of retreat. For the automotive enthusiast, the estate includes a 10-car garage equipped with two vehicle lifts. Recreational amenities continue across the grounds with a private basketball court, boat dock and private community boat ramp, which provide effortless access to the desired Butler Chain of Lakes for world-class boating and waterfront living. Surrounded by expansive lawns, mature landscaping and unmatched privacy, this extraordinary residence represents a once-in-a-generation opportunity to own a waterfront legacy estate, a property designed not only to impress, but to endure for generations to come.
Opis oryginalny z MLS (w języku angielskim).
5603 MARLEON DRIVE, WINDERMERE, FL 34786 · Więcej ofert: Windermere
5603 MARLEON DRIVE to dom jednorodzinny na sprzedaż — WINDERMERE, FL 34786. Oferta na sprzedaż została wystawiona 11 maja 2026 przez PREMIER SOTHEBYS INT'L REALTY, a aktualna cena ofertowa to $27,000,000. Nieruchomość należy do okręgu szkolnego Orange Public Schools. 5603 MARLEON DRIVE to dom jednorodzinny z 7 sypialniami, 10 łazienkami, 22,108 sq ft powierzchni (rok budowy: 2008).