$369,000Nowość
3 syp. · 3 łaz. · 1,415 sq ft
3601 N 52ND STREET # 1, TAMPA, FL 33619
TAMPA, FL 33604 · SEMINOLE LANDINGS
One or more photo(s) has been virtually staged. Photos with furnishings are from the model home in the neighborhood with the same floorplan. LIMITED-TIME BUILDER INCENTIVES — ACT NOW! For a limited time, buyers may be eligible to receive up to a $7,000 credit at closing on Home #3. The builder understands that essential move-in items—such as window treatments, ceiling fans, a washer and dryer, and custom closet buildouts—can be costly for new homeowners, so this credit is being offered to help ease that upfront expense and allow buyers to personalize their home from day one. Seminole Landings Townhomes represents one of the strongest new-construction values in Tampa’s urban core—set within a neighborhood where opportunities like this are rarely duplicated. Seminole Landings Townhomes is a limited collection of brand-new construction thoughtfully introduced into one of Seminole Heights’ most established, walkable, and architecturally rich neighborhoods... Hampton Terrace. It is celebrated for its mature tree canopy, timeless character, and strong sense of community—along with its proximity to Lake Roberta, a beloved neighborhood landmark offering scenic water views, a walking path, and a peaceful gathering spot that reflects the area’s laid-back, community-oriented lifestyle. New construction in this setting is an exceptional and seldom-repeated opportunity. The open-concept first floor features high ceilings and energy-efficient LED lighting, creating a bright, refined living environment with seamless flow between the living, dining, and kitchen spaces. The chef-inspired kitchen is designed with both quality and function in mind, showcasing an oversized island, ceiling-height wood cabinetry with dovetail construction, granite countertops, stainless steel appliances, under-cabinet lighting, and a walk-in pantry—with optional customization available. Upstairs, a spacious loft offers flexible living space ideal for a media room, home office, or secondary lounge, while a centrally located laundry room adds everyday convenience. Tucked just off the oversized bonus/loft, two generously sized secondary bedrooms feature high ceilings, customized large closets, and large windows that keep the spaces bright and inviting—ideal for guests or flexible work-from-home needs. The primary suite serves as a true retreat with soaring ceilings, abundant natural light, a custom walk-in closet, and a spa-like bath featuring a rainfall glass-enclosed shower, dual vanities, and elevated finishes. Each home includes a one-car garage, fenced backyard, covered patio, paver walkways/driveway/patio, and premium landscaping. Smart-home technology, hurricane-rated windows and doors, luxury vinyl flooring, energy-efficient systems, and LED lighting throughout deliver modern performance and peace of mind. LOW HOA dues. Availability and incentives are limited—schedule your private tour today. Incentives are subject to acceptable contract terms, availability, and may change without notice.
Opis oryginalny z MLS (w języku angielskim).
5530 N 9TH STREET # 2, TAMPA, FL 33604 · Więcej ofert: Tampa
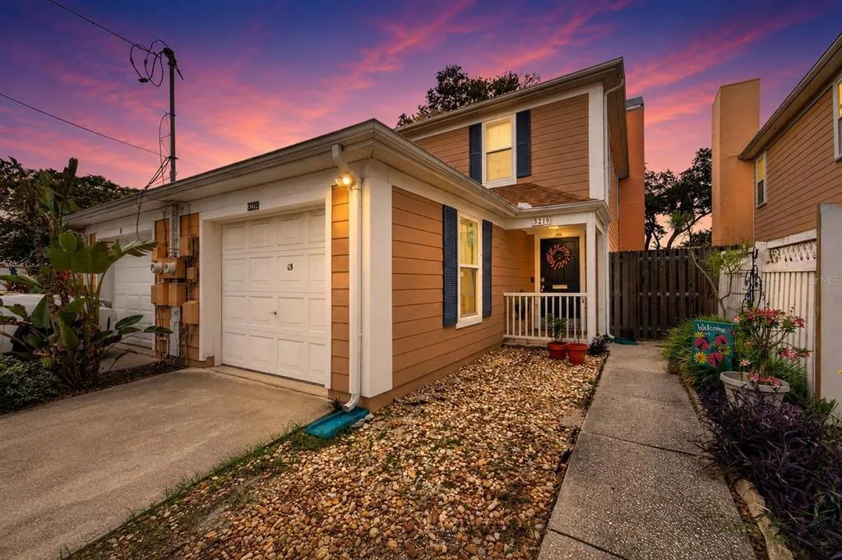
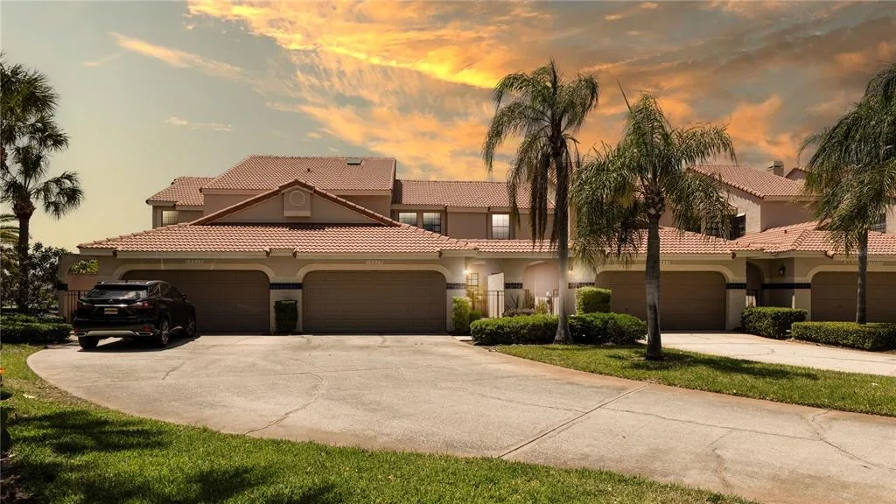
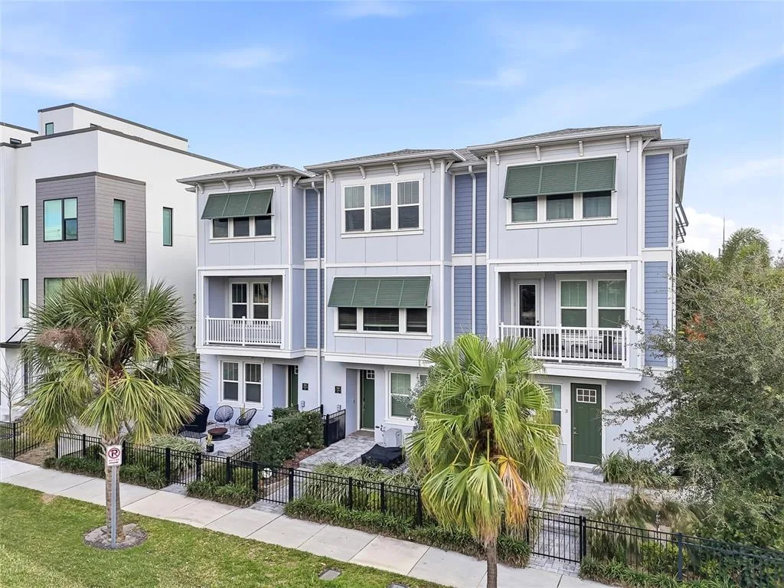
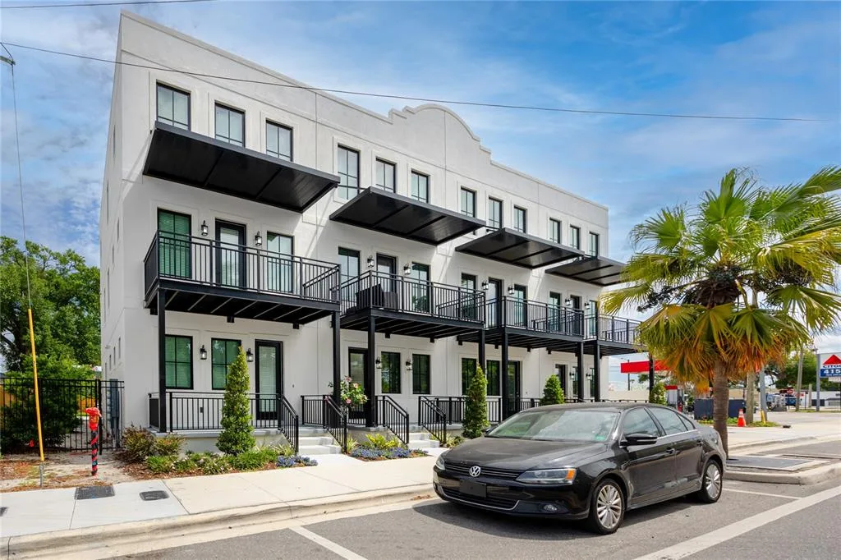
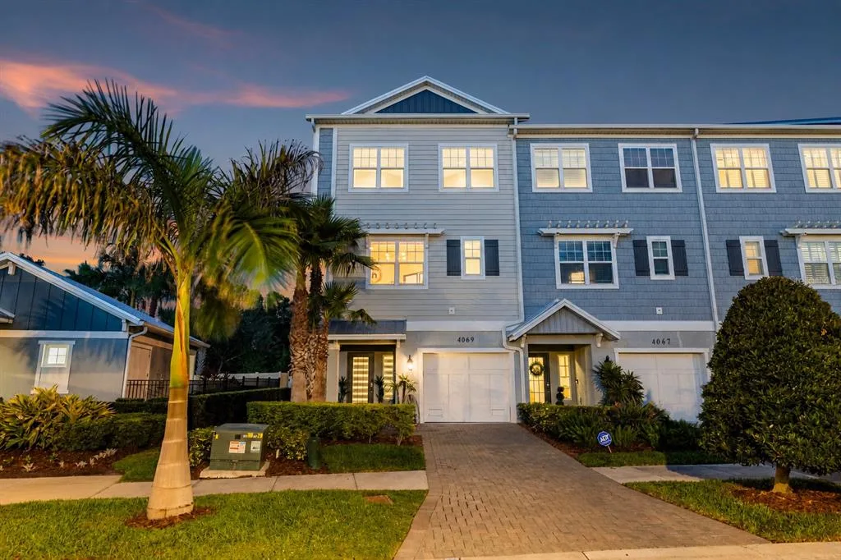
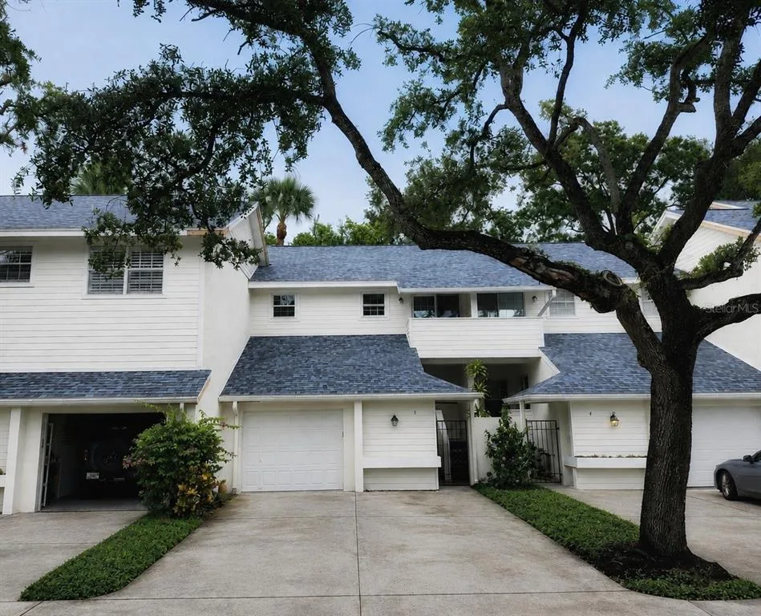
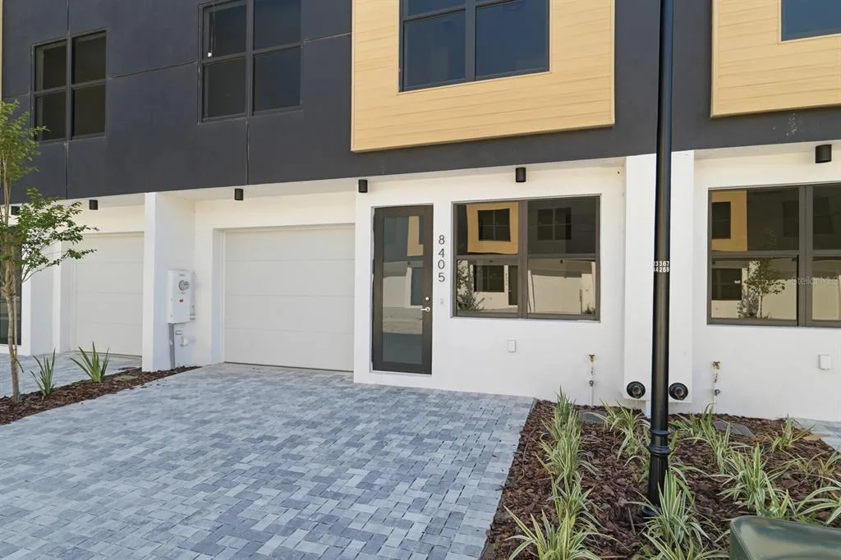
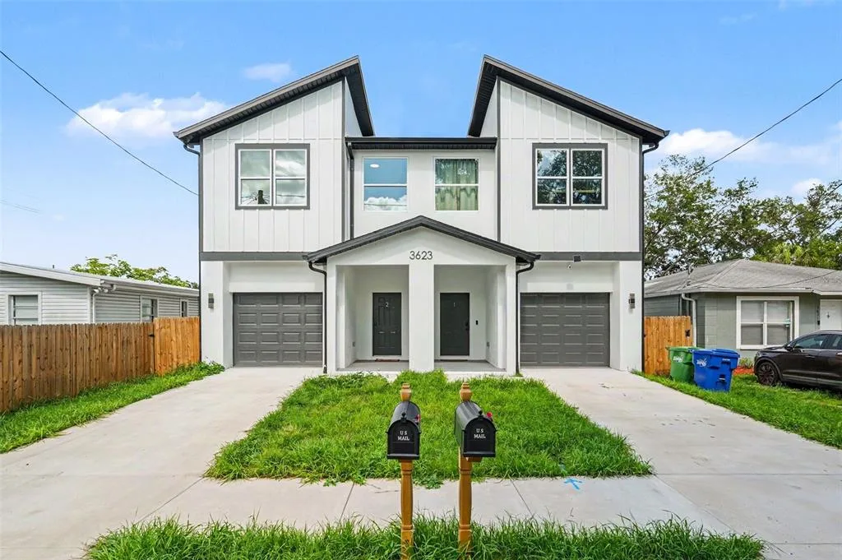
5530 N 9TH STREET # 2 to dom szeregowy na sprzedaż — TAMPA, FL 33604. Oferta na sprzedaż została wystawiona 31 stycznia 2026 przez VAN WERT REAL ESTATE SVCS.,LLC, a aktualna cena ofertowa to $564,900. Nieruchomość należy do okręgu szkolnego Hillsborough Public Schools. 5530 N 9TH STREET # 2 to dom szeregowy z 3 sypialniami, 3 łazienkami, 2,035 sq ft powierzchni (rok budowy: 2025).