
$329,900
4 syp. · 2 łaz. · 1,753 sq ft
9989 SW 42nd Ave, Ocala, FL 34476
KINGSLAND COUNTRY ESTATES
OCALA, FL 34482 · OCALA PRESERVE PH 5
Welcome to resort-style living at its finest in the highly sought-after Ocala Preserve community. This elegant Shea-built Monaco model offers 2 bedrooms, 2 bathrooms, and a private study—perfect for a home office, sitting room, or flex space. Situated on a desirable corner lot, this home provides exceptional privacy and peaceful outdoor living from the inviting back patio. Step inside to soaring ceilings, abundant natural light, and upgrades throughout. The gourmet kitchen features granite countertops, stainless steel appliances, an eat-in dining area, and plenty of storage. The open, split-bedroom floorplan creates effortless flow and comfort whether entertaining or enjoying quiet evenings at home. The primary suite is a true private retreat, offering a spacious walk-in closet and a spa-like en-suite bathroom with a large walk-in shower and refined finishes. The guest bedroom is thoughtfully designed for comfort and privacy, with the study providing additional versatility. An interior laundry room and ample storage add everyday convenience. Outside, enjoy a serene and private back patio perfect for morning coffee, evening wine, or simply unwinding in nature. Living in Ocala Preserve means experiencing a lifestyle beyond compare. Community amenities include a Tom Lehman–designed golf course, resort-style pool, state-of-the-art fitness center, tennis and pickleball courts, scenic walking trails, a dog park, and a full calendar of social clubs and activities. This is a lifestyle—not just a community. Perfectly located near shopping, restaurants, downtown Ocala, medical facilities, WEC, and HITS, with no CDD fees, this home offers the very best of Florida living.
Opis oryginalny z MLS (w języku angielskim).
5504 NW 40TH LOOP, OCALA, FL 34482 · Więcej ofert: Ocala
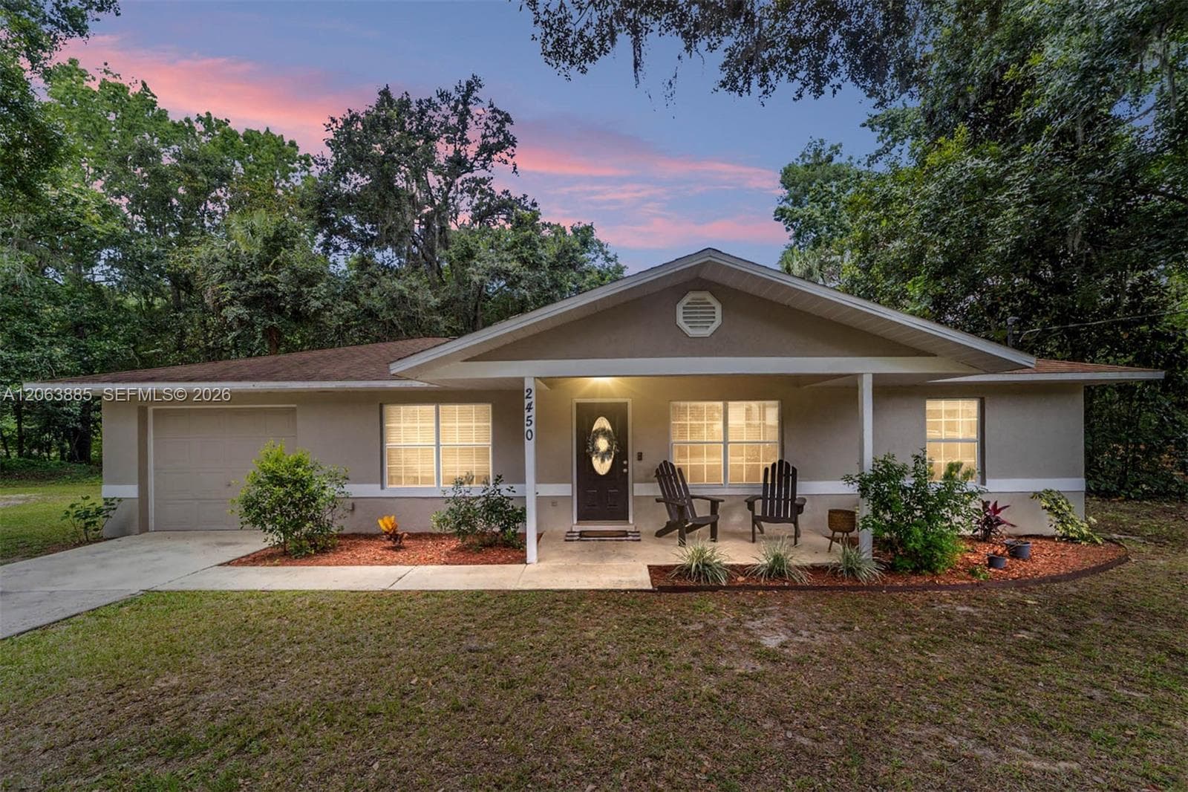

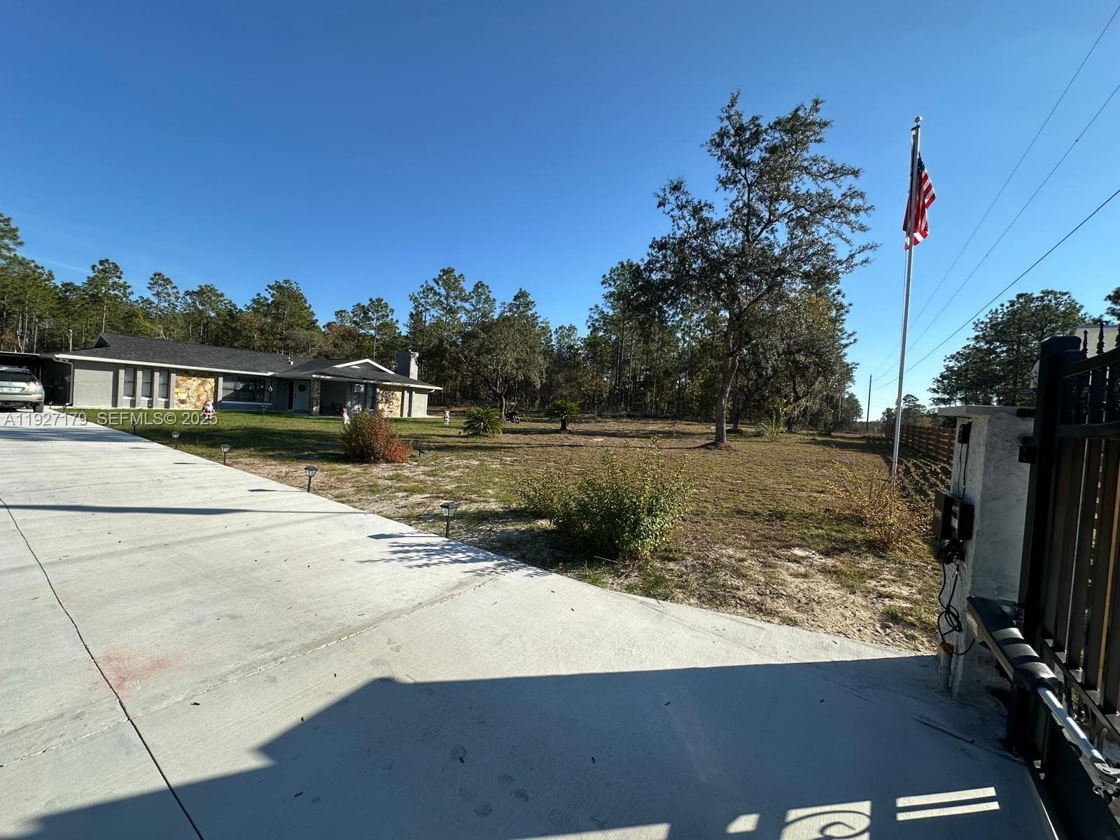
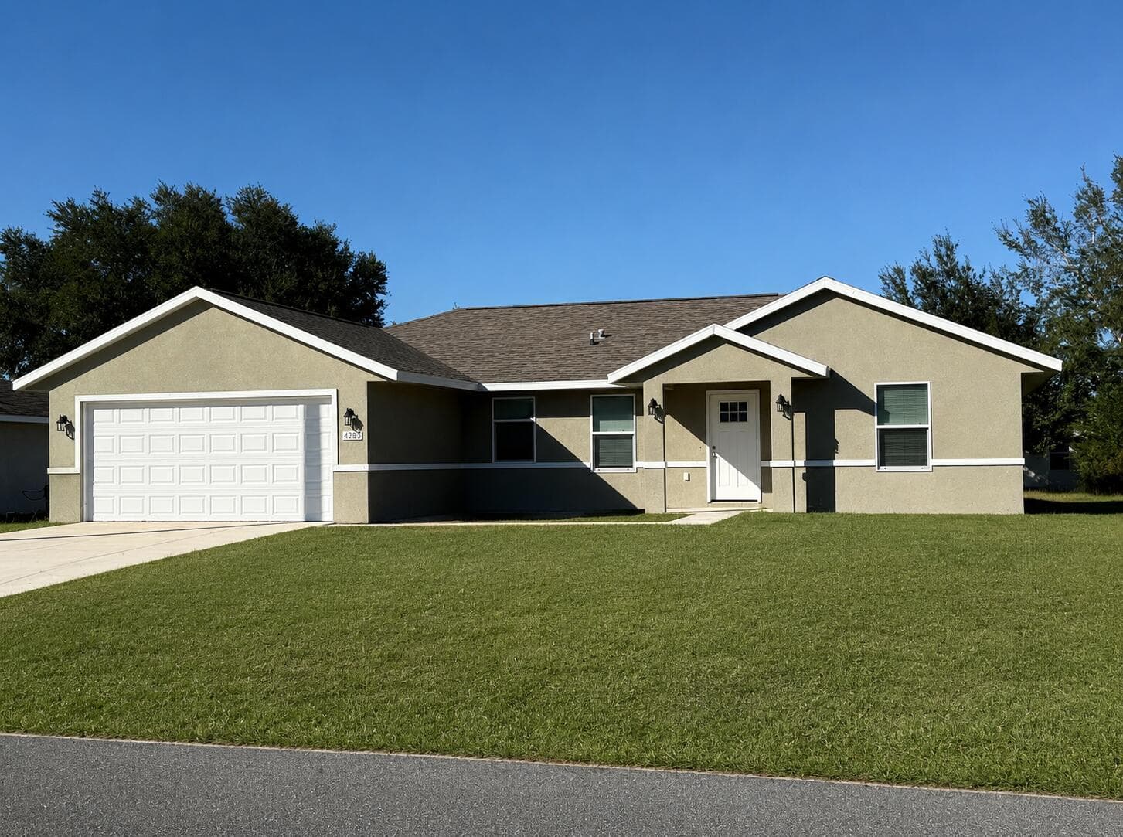

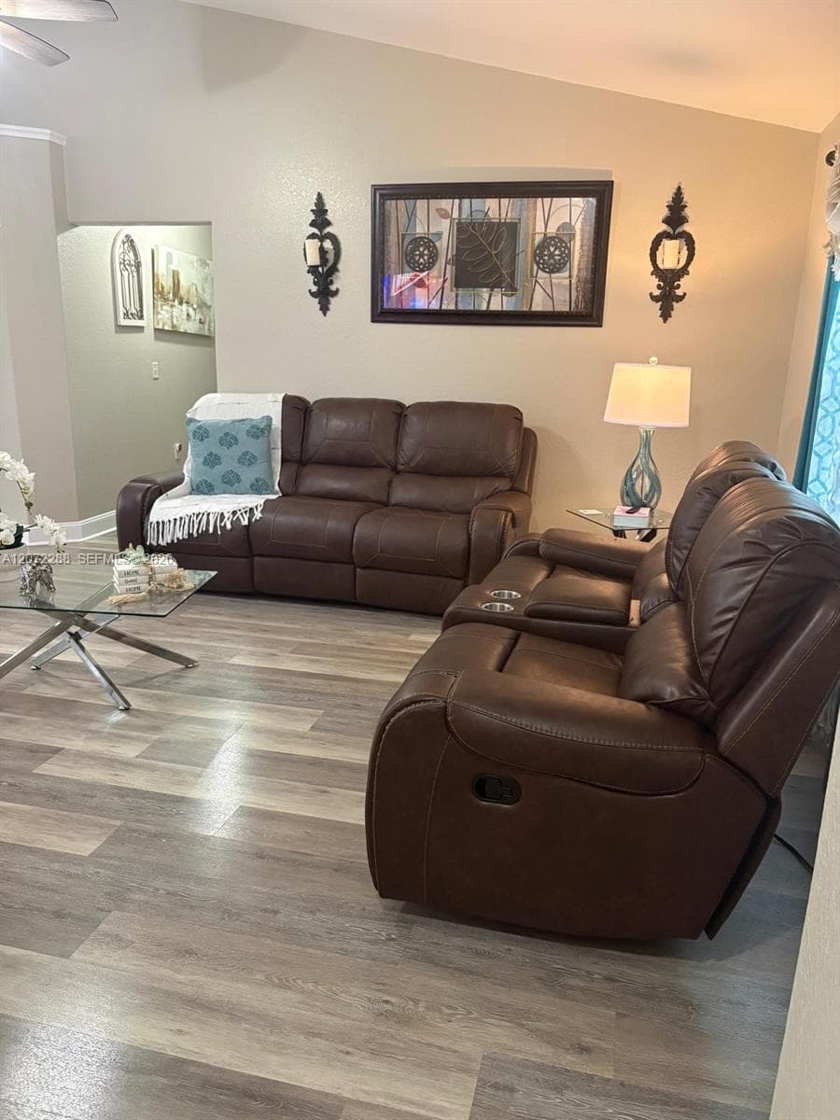

5504 NW 40TH LOOP to dom jednorodzinny na sprzedaż — OCALA, FL 34482. Oferta na sprzedaż została wystawiona 13 stycznia 2026 przez OAK & SAGE REALTY LLC, a aktualna cena ofertowa to $324,900. Nieruchomość należy do okręgu szkolnego Marion Public Schools. 5504 NW 40TH LOOP to dom jednorodzinny z 2 sypialniami, 2 łazienkami, 1,666 sq ft powierzchni (rok budowy: 2019).