NIERUCHOMOŚCIMiami
$1,700,0005 syp.4 łaz.3,557 sq ft$478 / sq ft
≈ 6,3 mln złPrzeliczenie orientacyjne wg średniego kursu NBP · 1 m² ≈ 10,76 sq ft

5472 SHOREVIEW DRIVE, LAKELAND, FL 33809

LAKELAND, FL 33809 · WATERS EDGE/LK GIBSON PH 1

Status
Aktualna
Typ
Dom jednorodzinny
Rok budowy
2024
Dni na rynku
354
Powierzchnia działki
19,044 sq ft
Numer MLS
L4951812
Hrabstwo
Polk

Opis nieruchomości — 5472 SHOREVIEW DRIVE, LAKELAND, FL 33809

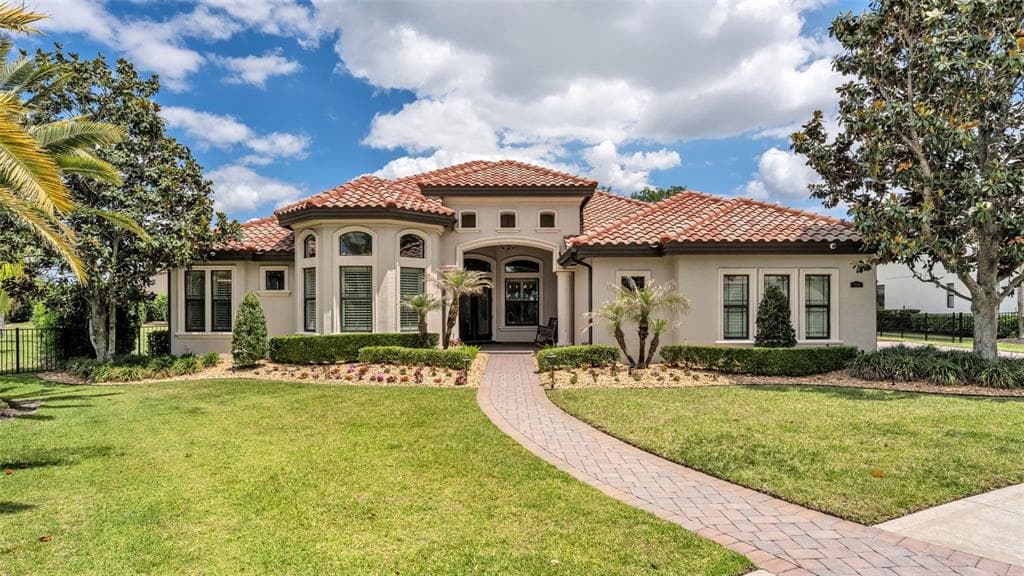
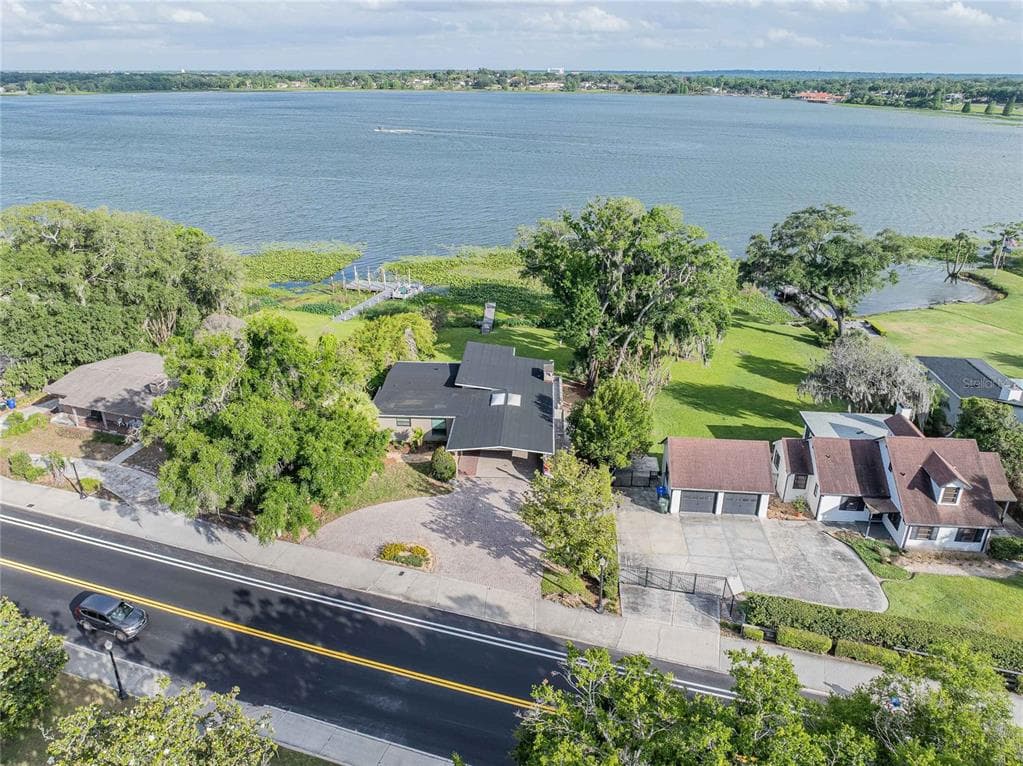
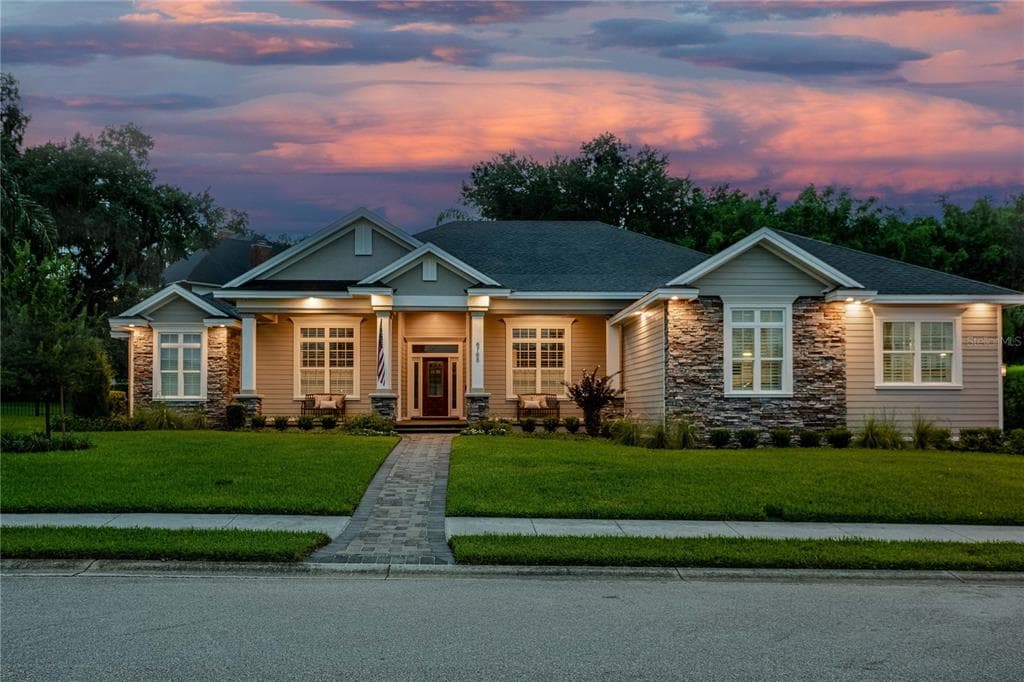
Are you dreaming of a turn-key custom-built home, that is as comfortable as it is luxurious in Central Florida? Here's a BRAND NEW property featuring designer finishes, quality craftsmanship, an amazing outdoor oasis with a custom heated salt water pool with Pebbletec finish, sun shelf, huge infinity edge spa, travertine deck, screened lanai, fully loaded outdoor kitchen, modern landscaping including lighting, water & fire features… PLUS Lake access with your own private boat slip! Welcome to 5472 Shoreview Drive in Lakeland, FL... This award winning model home was the 2025 Polk County Builder's Association Showcase Home and provides over 3,500 square feet of living space (over 5,300 under roof) and every inch has been thoughtfully designed and constructed by the team at Joe Goldsmith Construction in collaboration with Rachel Reynolds Design, Dreamscapes Outdoor Living & Design, Goldsmith Pools and other top vendors. The floor-plan flows beautifully with two primary suites, two additional bedrooms, four full bathrooms, an office with hidden closet and seamless entertaining space. You'll enjoy every modern convenience including tile roof, double ovens, propane cooktop, prep sink, coffee bar, wine fridge, double dishwashers, mud room, two laundry rooms, built-in closets, walk-in pantry, high-end light fixtures, 3 car garages, two gas water heaters and 2 HVAC units. The finishes were inspired by a Modern Hacienda/Modern Mediterranean aesthetic with stunning wood beams, barrel vault details, Artisan carpentry, tile mosaics, color drenching, wall paper, tongue and groove ceilings, solid wood cabinets, quartz and granite counters, built in niches, etc. Every detail is exquisite! This is the first home completed in this highly anticipated gated community with only 11 total lots. Water’s Edge at Lake Gibson offers the Florida lifestyle you’ve been looking for in a Central location, close to Interstate 4, medical facilities, three minutes from Publix, shopping, restaurants and area attractions. If you'd like to completely customize your own build in the neighborhood, there are 9 lots left (all with lake access and several with direct water frontage). You'll want to see it in person to appreciate every element, so contact us today to set up your private tour!

Opis oryginalny z MLS (w języku angielskim).

Szczegóły nieruchomości — 5472 SHOREVIEW DRIVE, LAKELAND, FL 33809

Pełne łazienki
4
Toalety (pół-łazienki)
0
Wyposażenie wnętrza
Accessibility Features, Zabudowy na wymiar, Wentylator(y) sufitowe, Crown Molding, Eating Space In Kitchen, Wysokie sufity, Kitchen/Family Room Combo, Open Floorplan, Primary Bedroom Main Floor, Solid Surface Counters, Solid Wood Cabinets, Sypialnie po przeciwnych stronach, Stone Counters, Thermostat, Tray Ceiling(s), Garderoba / garderoby, Barek z umywalką (wet bar)
Sprzęt AGD
Piekarnik w zabudowie, Płyta grzewcza, Zmywarka, Młynek do odpadków, Suszarka, Exhaust Fan, Gazowy podgrzewacz wody, Kostkarka do lodu, Kitchen Reverse Osmosis System, Kuchenka, Okap kuchenny, Lodówka, Pralka, Wine Refrigerator
Podłogi
Porcelain Tile, Travertine
Ogrzewanie
Centralne, Elektryczne
Klimatyzacja
Klimatyzacja centralna, Humidity Control
Umeblowanie
Do negocjacji
Styl architektoniczny
Coastal, Contemporary, Śródziemnomorski
Miejsca w garażu
3
Garaż w bryle budynku
Tak
Parking
Automatyczna brama garażowa, Garage Faces Side, Ground Level, Oversized, Workshop in Garage
Basen
Taras, Gunite, Podgrzewany, Basen wkopany, Infinity, Oświetlenie, Outside Bath Access, Pool Sweep, Salt Water, Zadaszenie z moskitiery (screen enclosure), Płytki
Basen prywatny
Tak
Stan nieruchomości
Completed
Ekspozycja
Zachód

Informacje o budynku — 5472 SHOREVIEW DRIVE, LAKELAND, FL 33809

Powierzchnia budynku
5377
Jednostka powierzchni
Stopy kwadratowe (sq ft)
Wspólnota (HOA)
Tak
Opłata HOA (czynsz administracyjny)
$3,600
Częstotliwość opłaty HOA
Rocznie
Udogodnienia budynku
Teren zamknięty
Zwierzęta
Koty dozwolone, Psy dozwolone, Tak
Ochrona i zabezpieczenia
Osiedle zamknięte

Informacje o działce i budowie — 5472 SHOREVIEW DRIVE, LAKELAND, FL 33809

Cechy działki
Oczyszczona, Zagospodarowana zieleń, Level, Ponadwymiarowa działka
Powierzchnia działki (sq ft)
19,044
Nad wodą
Nie
Położenie nad wodą
Nad kanałem, Jezioro, Nad wodą
Widok
Woda
Materiały konstrukcyjne
Pustak betonowy, Tynk
Dach
Płytki
Elementy zewnętrzne
Drzwi francuskie, Irrigation System, Oświetlenie, Outdoor Grill, Outdoor Kitchen, Rain Gutters, Sliding Doors, Schowek / komórka
Kanalizacja
Szambo
Ujęcie wody
Sieć publiczna
Nowe budownictwo
Tak

Dane z rejestrów publicznych — 5472 SHOREVIEW DRIVE, LAKELAND, FL 33809

Numer działki (folio)
242730163033000070
Roczny podatek od nieruchomości
$2,265
Rok podatkowy
2,024
Opis prawny (rejestr)
WATERS EDGE AT LAKE GIBSON PHASE 1 PB 193 PG 20-21 LOT 7
Hrabstwo
Polk

Szkoły w pobliżu — 5472 SHOREVIEW DRIVE, LAKELAND, FL 33809

Szkoła podstawowa (elementary)
Padgett Elem
Szkoła średnia (middle school)
Lake Gibson Middle/Junio
Liceum (high school)
Lake Gibson High

Przypisanie do szkół pochodzi z danych oferty — należy je zweryfikować we własnym zakresie.

Lokalizacja

5472 SHOREVIEW DRIVE, LAKELAND, FL 33809 · Więcej ofert: Lakeland
Podobne nieruchomości — LAKELAND

Więcej informacji — 5472 SHOREVIEW DRIVE, LAKELAND, FL 33809

5472 SHOREVIEW DRIVE to dom jednorodzinny na sprzedaż — LAKELAND, FL 33809. Oferta na sprzedaż została wystawiona 31 marca 2025 przez GOLDSMITH PROPERTY SOLUTIONS, a aktualna cena ofertowa to $1,700,000. Nieruchomość należy do okręgu szkolnego Polk Public Schools. Szkoły w okolicy: Padgett Elem, Lake Gibson Middle/Junio i Lake Gibson High. 5472 SHOREVIEW DRIVE to dom jednorodzinny z 5 sypialniami, 4 łazienkami, 3,557 sq ft powierzchni (rok budowy: 2024).