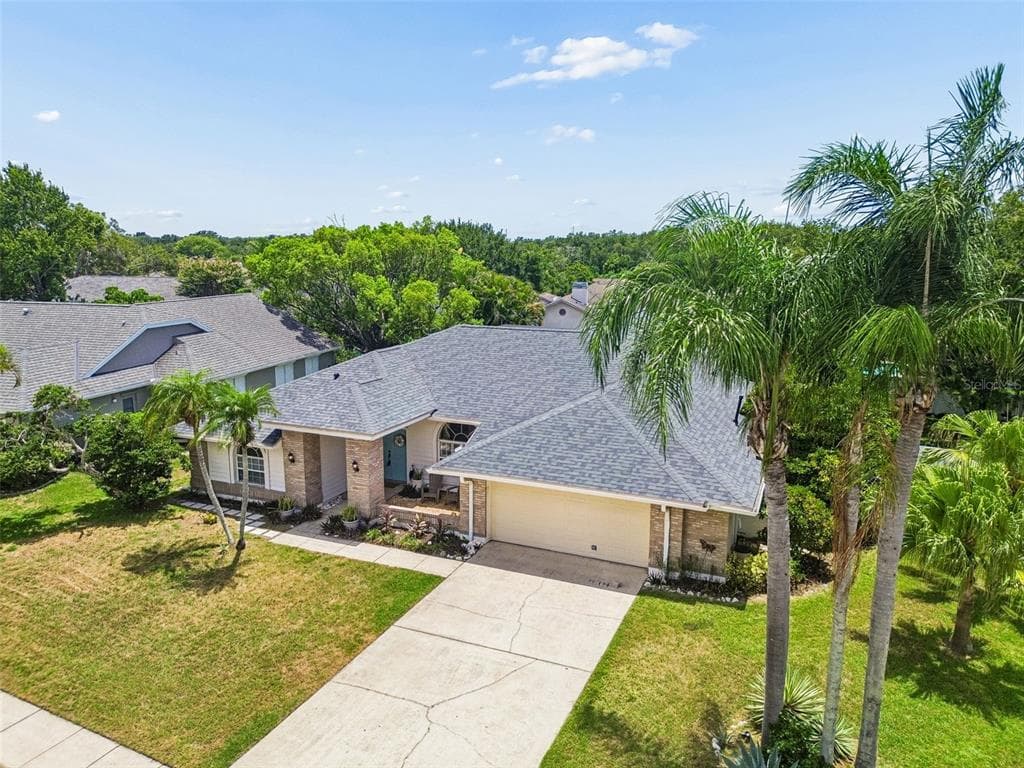
$720,000
4 syp. · 3 łaz. · 2,363 sq ft
1776 WOOD THRUSH WAY, PALM HARBOR, FL 34683
PALM HARBOR, FL 34685 · MYRTLE POINT PH 1
Welcome to an extraordinary opportunity in the Myrtle Point enclave of Lansbrook, where homes rarely become available. This stunning 4-bedroom, 4.5-bathroom executive residence combines thoughtful updates and resort-style outdoor living in one of Palm Harbor’s most sought-after communities. This well-maintained home offers exceptional peace of mind with numerous recent updates, including a 2023 AC system (2 units), 2017 roof, 2021 water heater, 2024 water softener, exterior paint completed in 2024, the well was re-dug in 2022, sprinkler system rewired in 2022, and paid-off 2018 solar panels for the pool. From the moment you enter through the foyer, you'll love the high ceilings, crown molding, abundant natural light, and a flowing floor plan designed for both everyday living and entertaining. Formal living and dining spaces create a lasting first impression, with the dining room featuring a beautiful tray ceiling. A dedicated office showcases real wood flooring, providing the perfect work-from-home space. At the heart of the home is the beautifully updated kitchen, featuring granite countertops, soft-close cabinetry, a natural gas cooktop, double ovens installed in 2023, updated stainless steel appliances, a breakfast bar, and ample storage. The kitchen seamlessly opens to the spacious family room, where custom built-ins and a cozy gas fireplace create a warm and inviting gathering space. The thoughtfully designed split-bedroom layout places all bedrooms on the main level. The luxurious primary suite serves as a private retreat with direct access to the pool through sliding glass doors, dual walk-in closets, and an expansive spa-inspired bathroom featuring separate vanities, a soaking tub, private water closet, and a large tiled walk-in shower. Two secondary bedrooms share a Jack-and-Jill bathroom with dual sinks, while an additional guest suite offers privacy and comfort. A convenient pool half bathroom provides easy outdoor access. Upstairs, a spacious bonus room/loft area with a full bathroom offer endless possibilities for a media room, game room, guest retreat, fitness area, or additional living space. Step outside to your own private Florida paradise. The screened lanai showcases a sparkling pool and spa. Entertain effortlessly with the outdoor kitchen featuring a grill and bar area, gather around the outdoor fireplace on cool evenings, or enjoy al fresco dining beneath the covered lanai while overlooking the beautifully landscaped backyard. Residents of Lansbrook can enjoy access to a gated waterfront park and outstanding community amenities, including parks, a pavilion, scenic walking trails, and a private boat ramp providing access to Lake Tarpon. Conveniently located near championship golf courses, top-rated schools, shopping, dining, and everyday conveniences, this remarkable residence delivers the luxury lifestyle you've been waiting for. Don't miss your opportunity to make it yours. Schedule your showing today!
Opis oryginalny z MLS (w języku angielskim).
Przypisanie do szkół pochodzi z danych oferty — należy je zweryfikować we własnym zakresie.
5442 MILLBROOK WAY, PALM HARBOR, FL 34685 · Więcej ofert: Palm Harbor
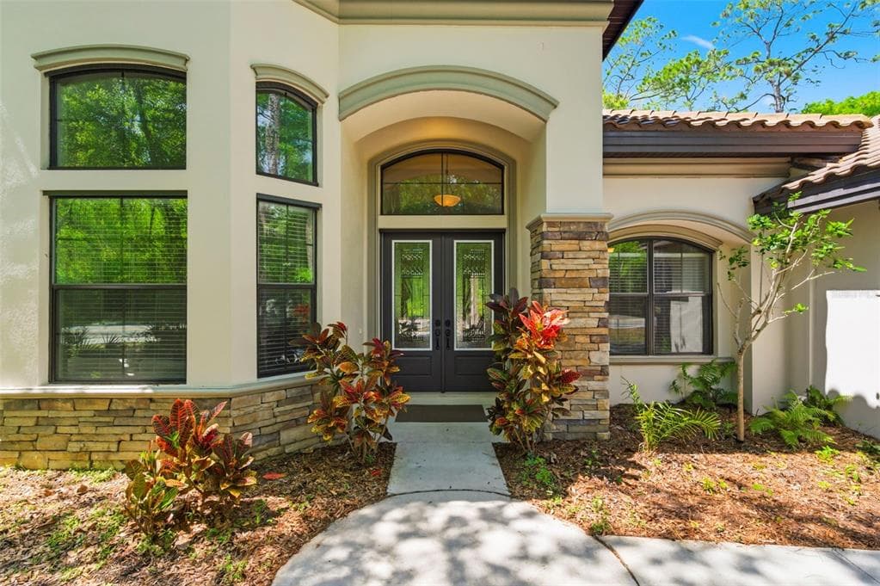
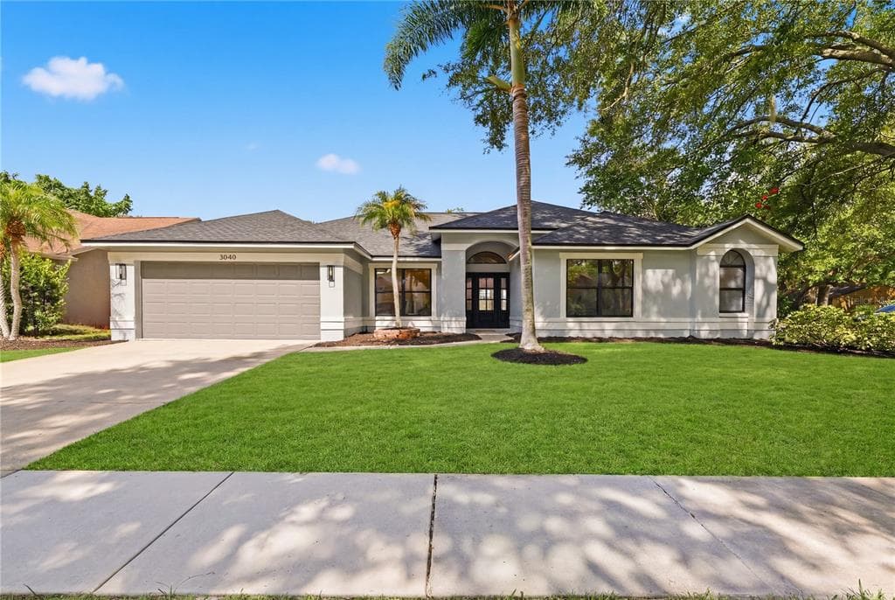
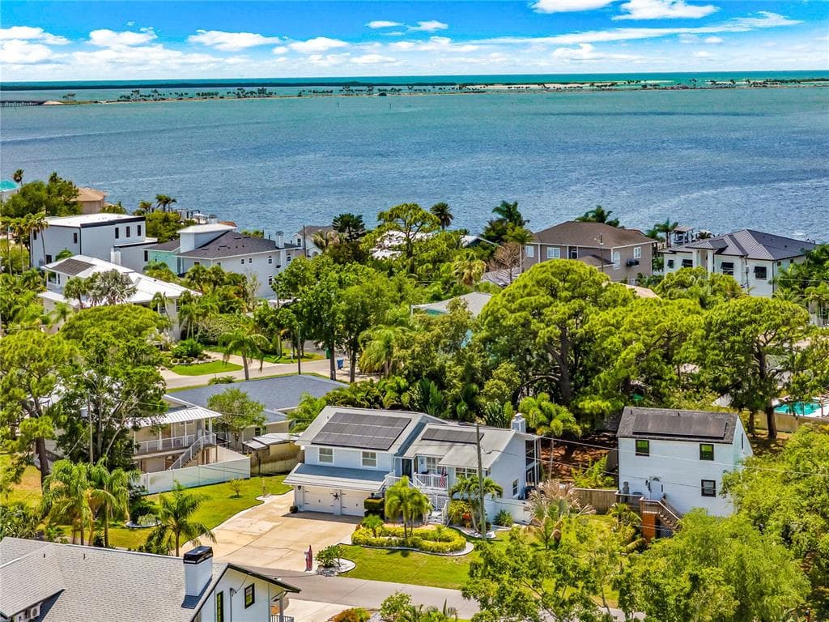
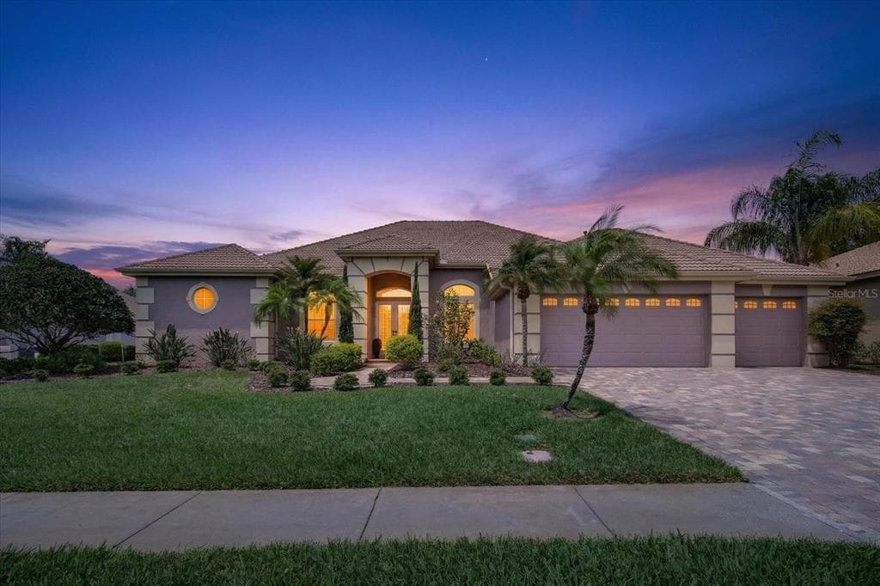
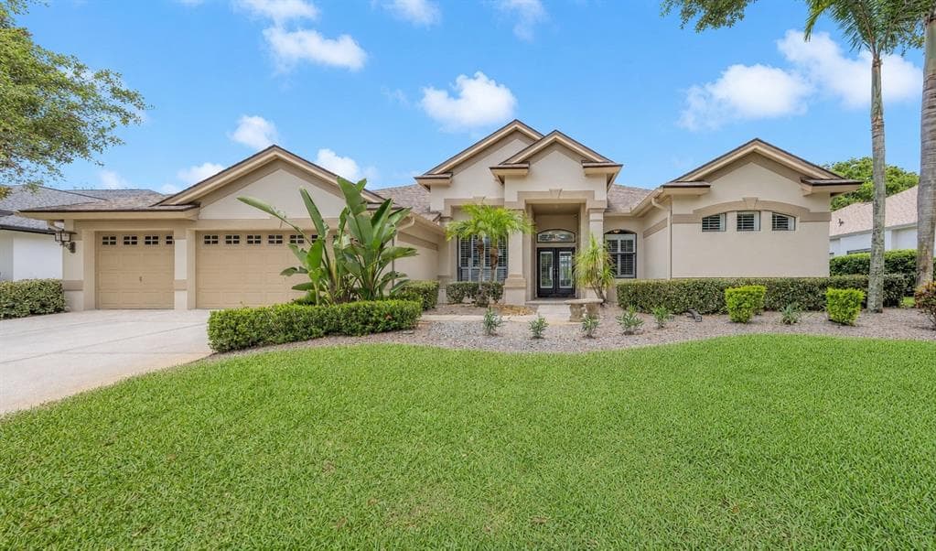
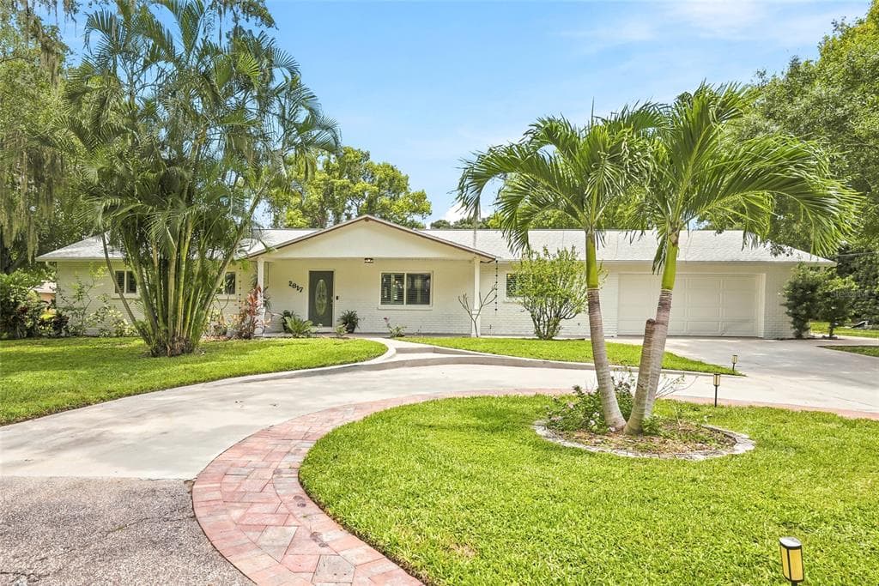
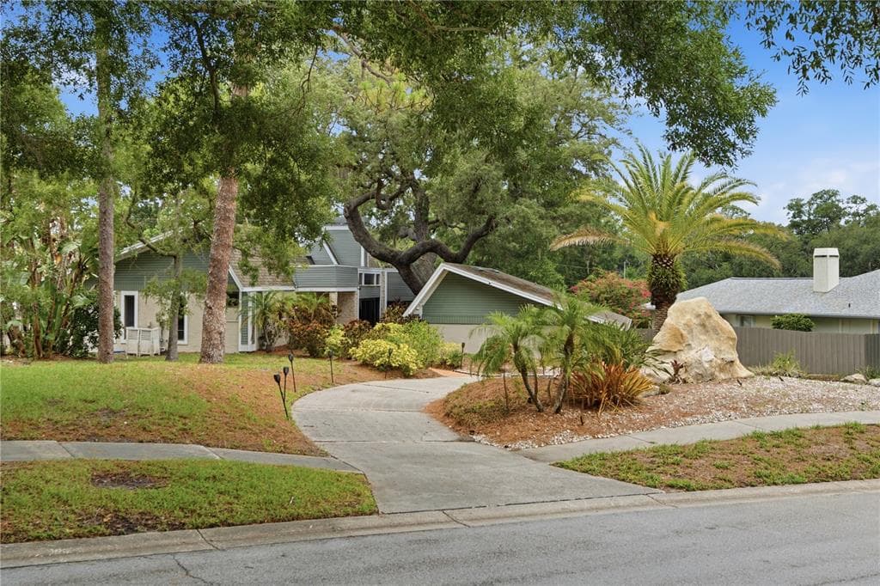
5442 MILLBROOK WAY to dom jednorodzinny na sprzedaż — PALM HARBOR, FL 34685. Oferta na sprzedaż została wystawiona 26 maja 2026 przez EXP REALTY LLC, a aktualna cena ofertowa to $1,080,000. Nieruchomość należy do okręgu szkolnego Pinellas Public Schools. Szkoły w okolicy: Brooker Creek Elementary-PN, East Lake Middle School Academy of Engineering i Tarpon Springs High-PN. 5442 MILLBROOK WAY to dom jednorodzinny z 4 sypialniami, 5 łazienkami, 3,875 sq ft powierzchni (rok budowy: 2000).