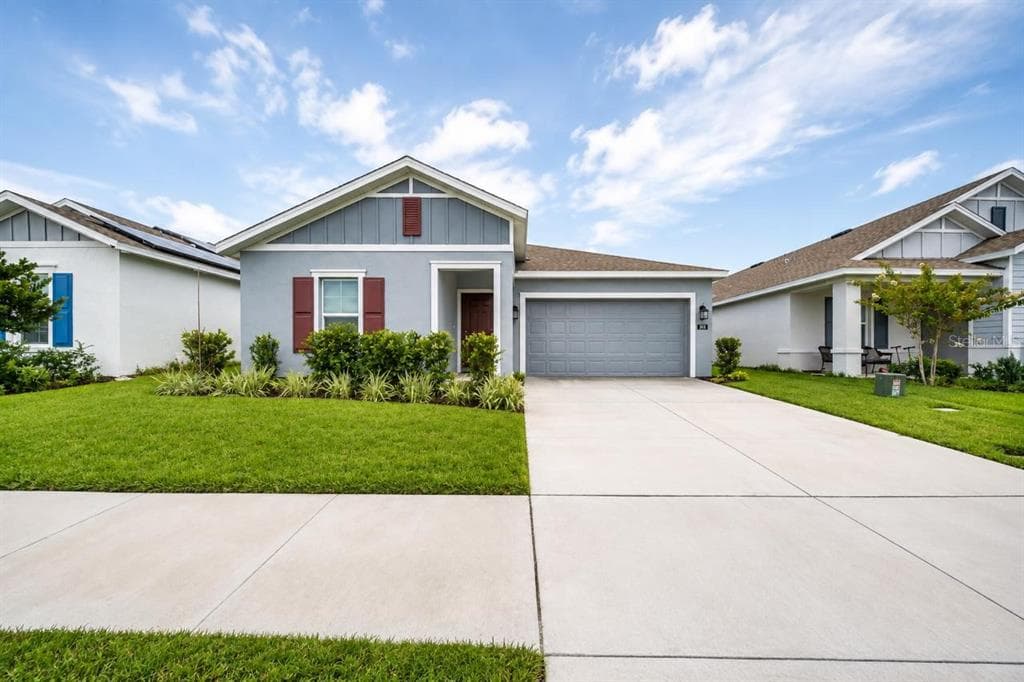
$329,900Nowość
3 syp. · 2 łaz. · 1,605 sq ft
688 SAND PINE LN, HAINES CITY, FL 33844
HAINES CITY, FL 33844 · CALABAY PARC/TOWER LAKE
Virtually Staged. Under Construction. One-of-a-kind brand-new construction 4 Bedroom, 4 Bathroom Single Family Home perfectly positioned between Tampa and Orlando in the heart of Haines City offering the best of Central Florida living with easy access to world-class attractions, dining, and major corridors including US-27 and I-4. Whether you're commuting, vacationing, or investing, the location alone sets this home apart. Step inside to a welcoming Entry foyer that opens into a bright, open-concept Great Room, Kitchen, and Dining area designed for both everyday living and effortless entertaining. The main level is anchored by a stunning Master Suite complete with a spacious en-suite bathroom, offering a true private retreat. Slide open the doors and step out onto your large Balcony to take in breathtaking lake views. A rare and coveted feature that elevates this home above the rest. Head downstairs to discover even more living space. A generous Family Room serves as the heart of the lower level, perfect for a game room, media room, or multi-generational gathering space. Three additional well-sized bedrooms, each with access to full bathrooms, provide comfort and privacy for family and guests alike. Walk out from the lower level onto the covered Lanai and enjoy seamless indoor-outdoor Florida living with those stunning lake views as your backdrop, morning coffee never looked so good. Additional highlights include an attached Garage, new construction quality finishes throughout, energy-efficient design, and a layout that truly lives larger than its square footage suggests. Conveniently located just minutes from LEGOLAND Florida and sitting squarely between Tampa and Orlando, this home is a dream for short-term rental investors and lifestyle buyers alike. Schedule your private showing today. Opportunities like this don't last.
Opis oryginalny z MLS (w języku angielskim).
537 PINELOCH DRIVE, HAINES CITY, FL 33844 · Więcej ofert: Haines City
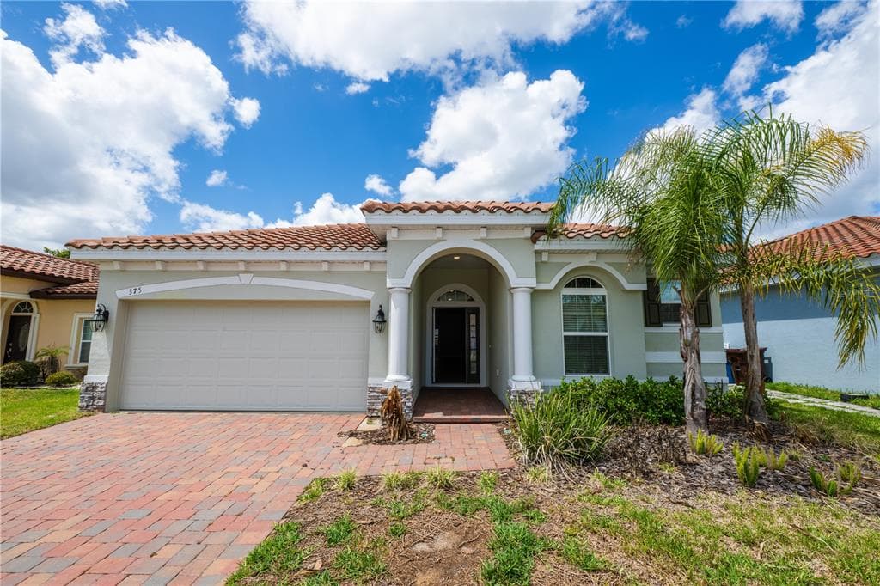
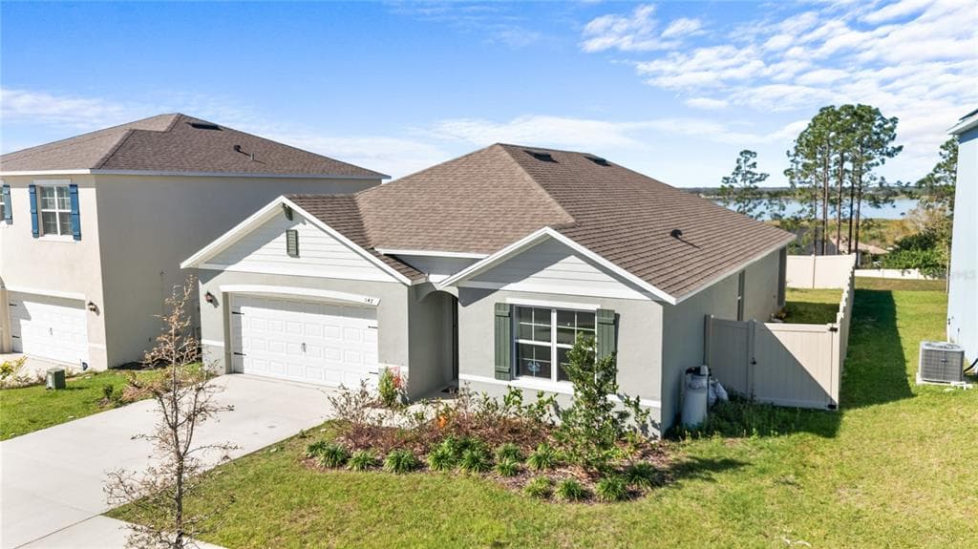
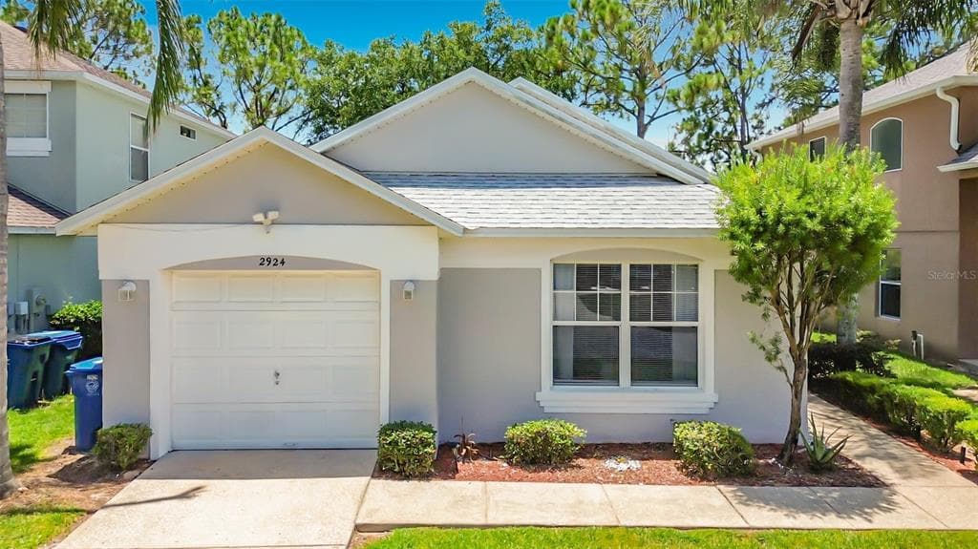
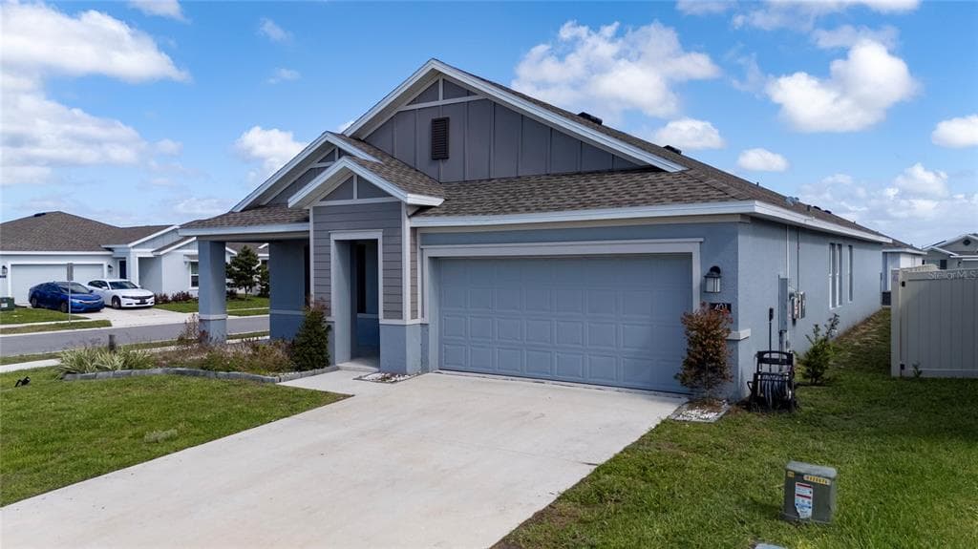
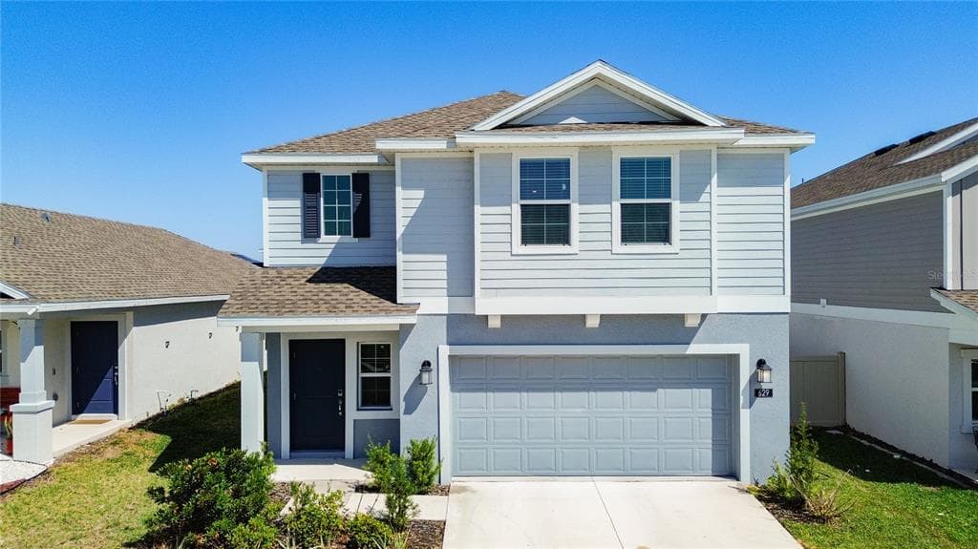
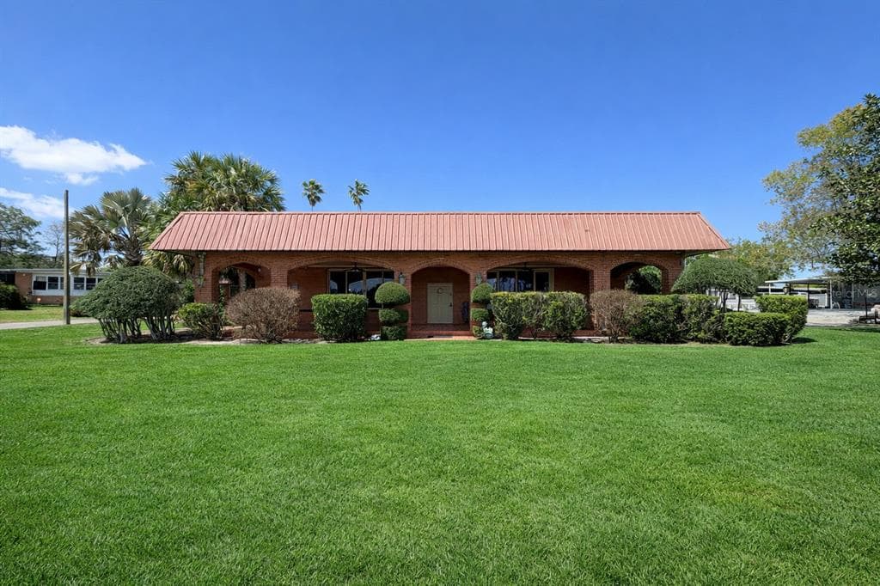
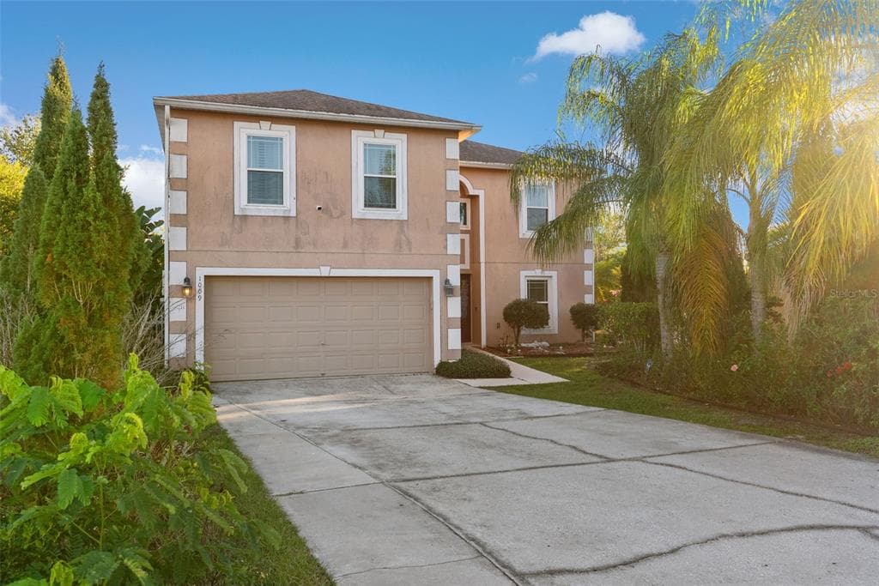
537 PINELOCH DRIVE to dom jednorodzinny na sprzedaż — HAINES CITY, FL 33844. Oferta na sprzedaż została wystawiona 11 czerwca 2026 przez EXP REALTY LLC, a aktualna cena ofertowa to $490,000. Nieruchomość należy do okręgu szkolnego Polk Public Schools. 537 PINELOCH DRIVE to dom jednorodzinny z 4 sypialniami, 4 łazienkami, 2,057 sq ft powierzchni (rok budowy: 2026).