$434,000
3 syp. · 2 łaz. · 2,118 sq ft
1141 SLEEPY HOLLOW COURT, VENICE, FL 34285
VENICE, FL 34292 · VENICE GOLF & COUNTRY CLUB
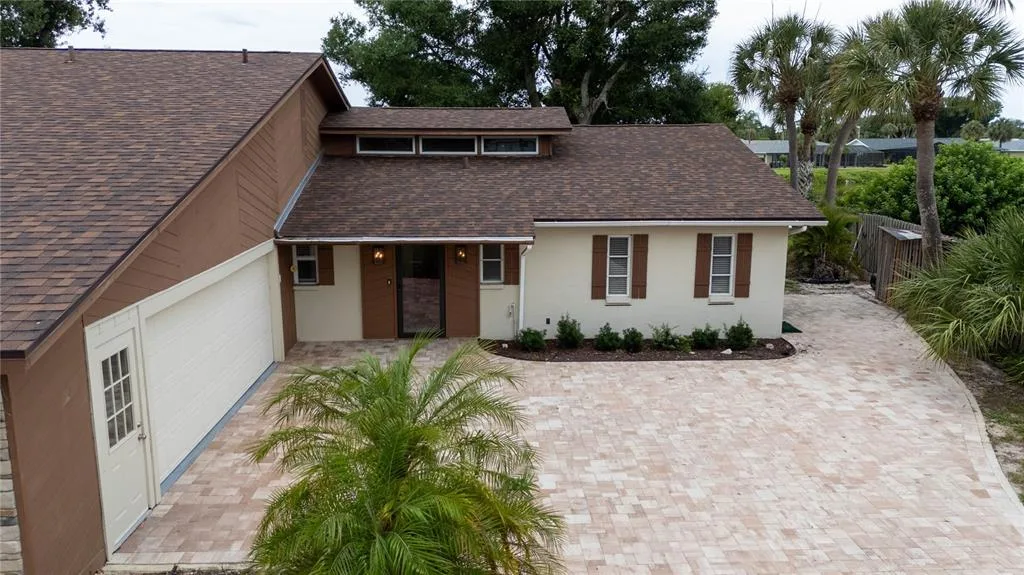
Major price reduction; great value! Ideally on a quiet cul-de-sac street within the gated community of The Venice Golf and Country Club, this beautifully renovated residence captures serene golf course views, exquisite sunset vistas and a protected preserve backdrop, creating an exceptional setting for relaxed Florida living. Enjoy carefree living, as this home is located in a maintained neighborhood, plus a golf membership opportunity is available as well. Enjoy the sought-after country club lifestyle with picturesque surroundings, peaceful privacy, and seamless indoor-outdoor living centered around the screened lanai, pool with electric heater, outdoor lighting, custom mood lighting and electric storm shutters. Designed with comfort and functionality in mind, the split-bedroom floor plan offers three bedrooms, one currently used as an office and two baths. Elegant designer touches are showcased throughout, including luxury vinyl flooring, crown molding, chair rails and timeless plantation shutters. The beautifully updated kitchen features granite countertops, a subway tile backsplash, custom cabinetry, a touchless faucet, a stainless steel appliance suite and an inviting breakfast area surrounded by bay windows. The spacious primary suite offers lanai access through sliding glass doors, along with a walk-in closet and linen closet. Its luxurious bath is appointed with dual sinks, exotic designer granite, custom cabinetry, a makeup vanity and a Roman walk-in shower with a frameless glass enclosure and granite accents. The guest bedroom is warm and inviting with an adjacent bath featuring coordinating granite finishes and a frameless glass shower door. Additional highlights include a new roof in 2021 and a setting that perfectly blends refined interiors with tranquil golf course living. The Venice Golf and Country Club has been recently reimagined. The expanded clubhouse features a spacious gathering bar, gourmet and commercial kitchens and a cozy fire pit. Members enjoy casual and special event dinners throughout the year. The new state-of-the-art Wellness Center offers massage therapy, fitness classes, yoga, physical therapy and personal training that provide a holistic approach to health and well-being. The beautifully renovated Ted McAnlis-designed 18-hole championship golf course is treasured and highly rated as one of the best and well-maintained golf courses in the region. Residents also enjoy Har-Tru tennis courts, bocce ball and a Junior Olympic-sized pool and spa, balancing active living with relaxation. As a Geo-Certified Audubon Cooperative Sanctuary, VGCC embraces environmental stewardship and sustainability. With an A+ financial rating, the community is as solid as it is serene. Ideally just minutes from airports, shopping, dining, Interstate 75, cultural venues and Wellen Park is this charming home. It's also a short drive to the treasured Venice Island, where 14 miles of pristine beaches meet the sparkling Gulf Coast. Live inspired.
Opis oryginalny z MLS (w języku angielskim).
Przypisanie do szkół pochodzi z danych oferty — należy je zweryfikować we własnym zakresie.
535 FALLBROOK DRIVE, VENICE, FL 34292 · Więcej ofert: Venice
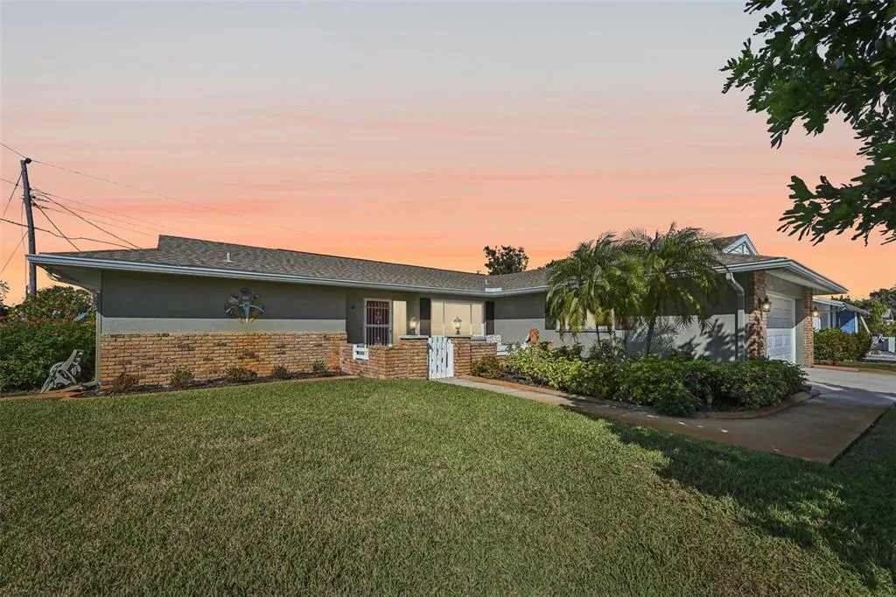
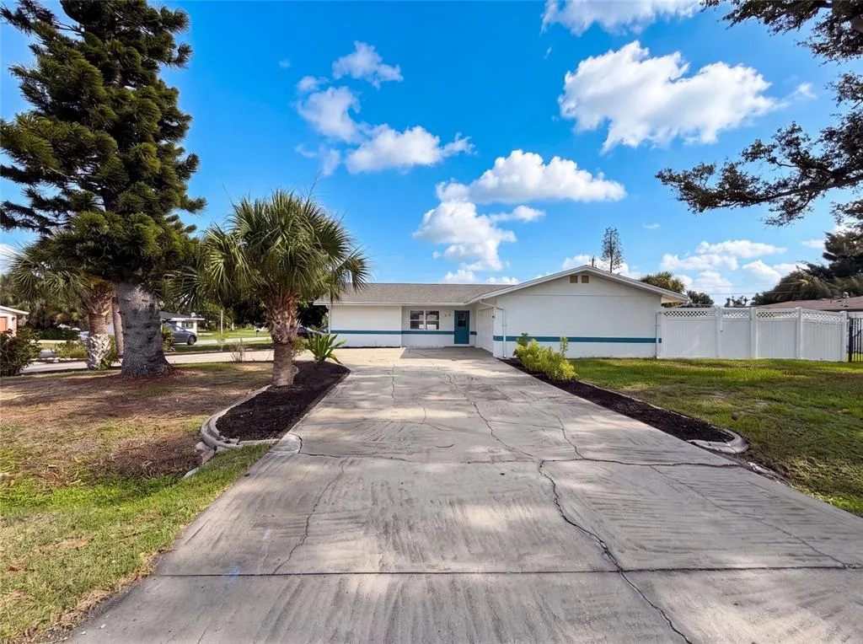
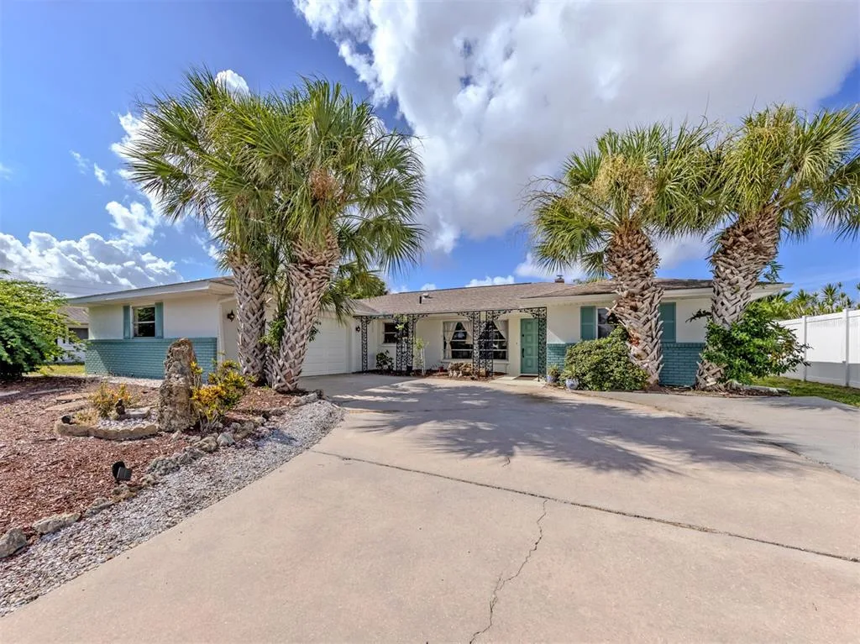
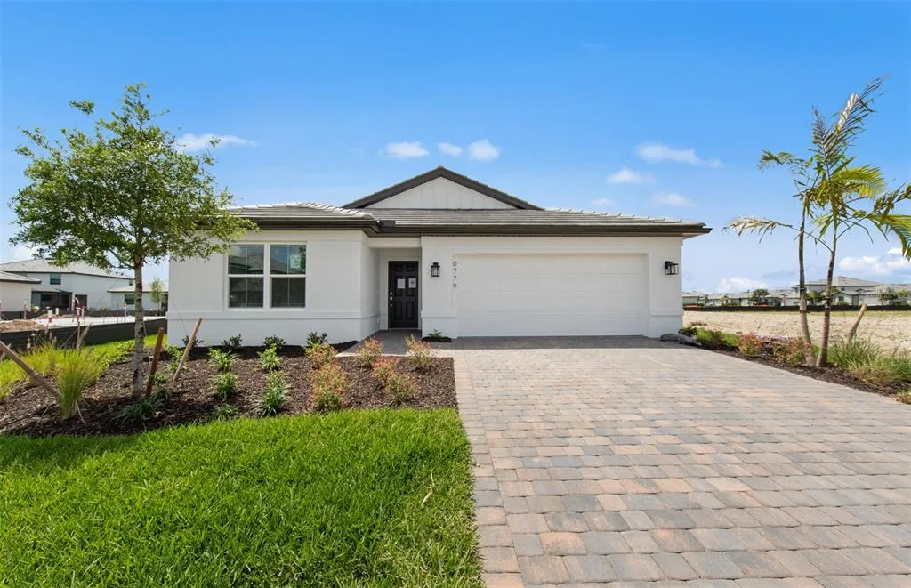
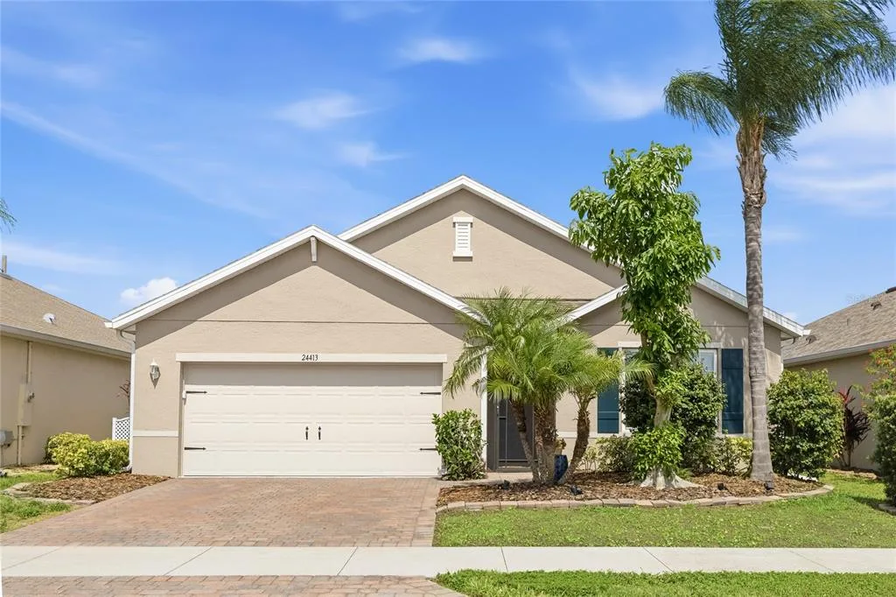
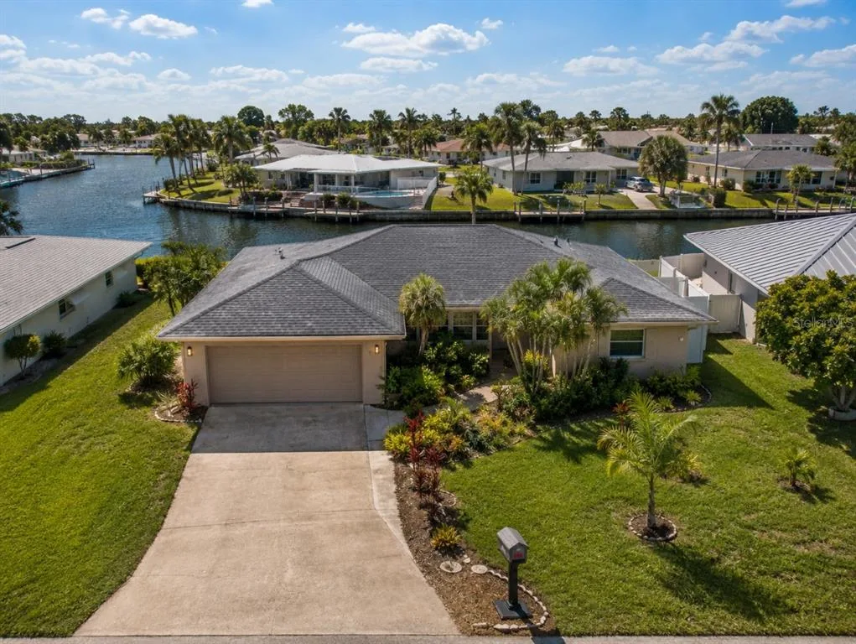
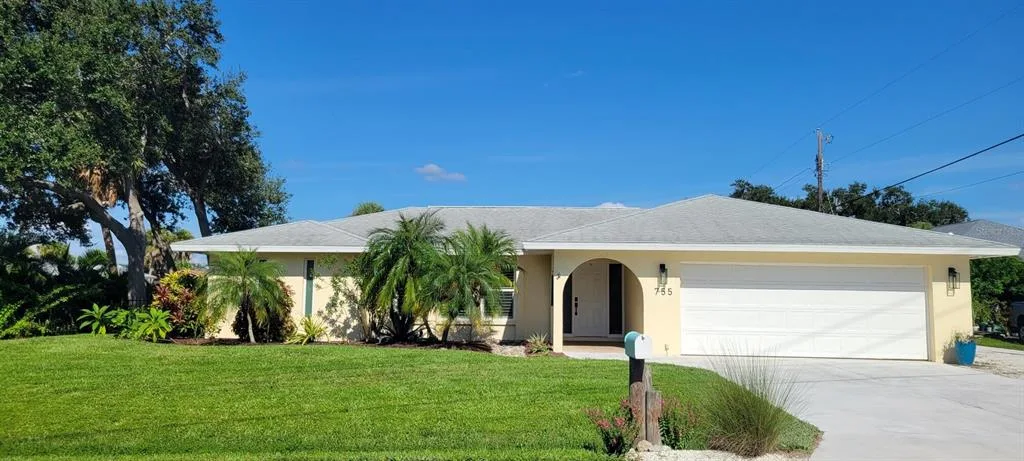
535 FALLBROOK DRIVE to dom jednorodzinny na sprzedaż — VENICE, FL 34292. Oferta na sprzedaż została wystawiona 12 maja 2026 przez PREMIER SOTHEBYS INTL REALTY, a aktualna cena ofertowa to $399,000. Nieruchomość należy do okręgu szkolnego Sarasota Public Schools. Szkoły w okolicy: Taylor Ranch Elementary, Venice Area Middle i Venice Senior High. 535 FALLBROOK DRIVE to dom jednorodzinny z 3 sypialniami, 2 łazienkami, 1,641 sq ft powierzchni (rok budowy: 1996).