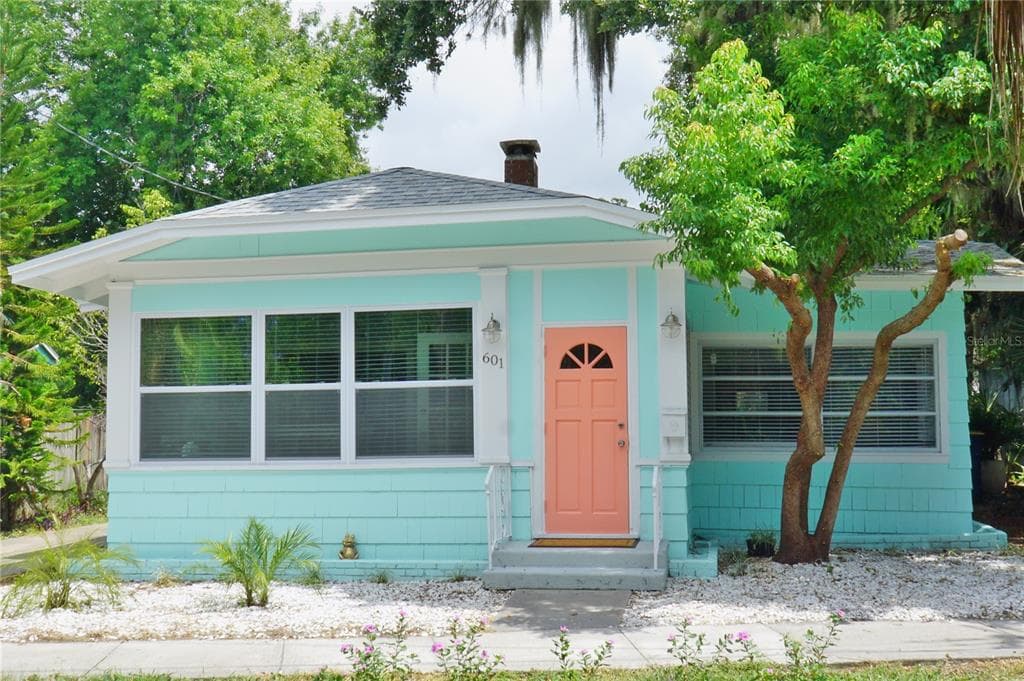
$449,000
3 syp. · 3 łaz. · 1,847 sq ft
601 N OSCEOLA AVENUE, CLEARWATER, FL 33755
CLEARWATER, FL 33756 · LONGVIEW SUB
Unlock the potential for immediate rental income and prime Gulf Coast living with this exceptional Clearwater duplex featuring a great layout that offers peace of mind and premium comfort. The standout one-bedroom unit has been completely reimagined with top-tier interior upgrades. Cook with ease in the fully updated kitchen, sporting elegant quartz countertops, a contemporary tile backsplash, a new double-basin stainless steel sink, brand-new appliances, and freshly painted cabinetry. The updated bathroom serves as a private oasis, complete with a modern vanity, new toilet, new faucet, stylish new door, and a new tub liner. Photos of the tenant occupied two bedroom side can be provided upon request. Major capital expenditures have already been taken care of for you. The property features a resilient new roof (2022), high-efficiency hurricane impact windows (2023), and a brand-new, modern electrical panel (2026). Both units enjoy their own private, screened-in porches—perfect for enjoying morning coffee or the evening Florida breeze. A shared utility room equipped with a washer and dryer adds ultimate convenience for all residents. Outside, the spacious backyards are fully fenced and intelligently divided by a lush privacy hedge, giving each unit its own secluded outdoor sanctuary. Location is everything! Residents are just a short stroll from the scenic trails and recreation at Crest Lake Park, an easy drive to the award-winning sands of Clearwater Beach, and an easy commute to Tampa International Airport. Whether you want to lease both units for optimum cash flow or live in one while the other pays your mortgage, this property is a must-see. Schedule your private showing today!
Opis oryginalny z MLS (w języku angielskim).
Przypisanie do szkół pochodzi z danych oferty — należy je zweryfikować we własnym zakresie.
533 YELVINGTON AVENUE, CLEARWATER, FL 33756 · Więcej ofert: Clearwater
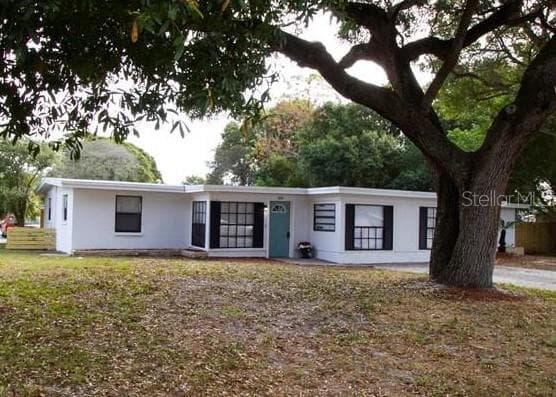
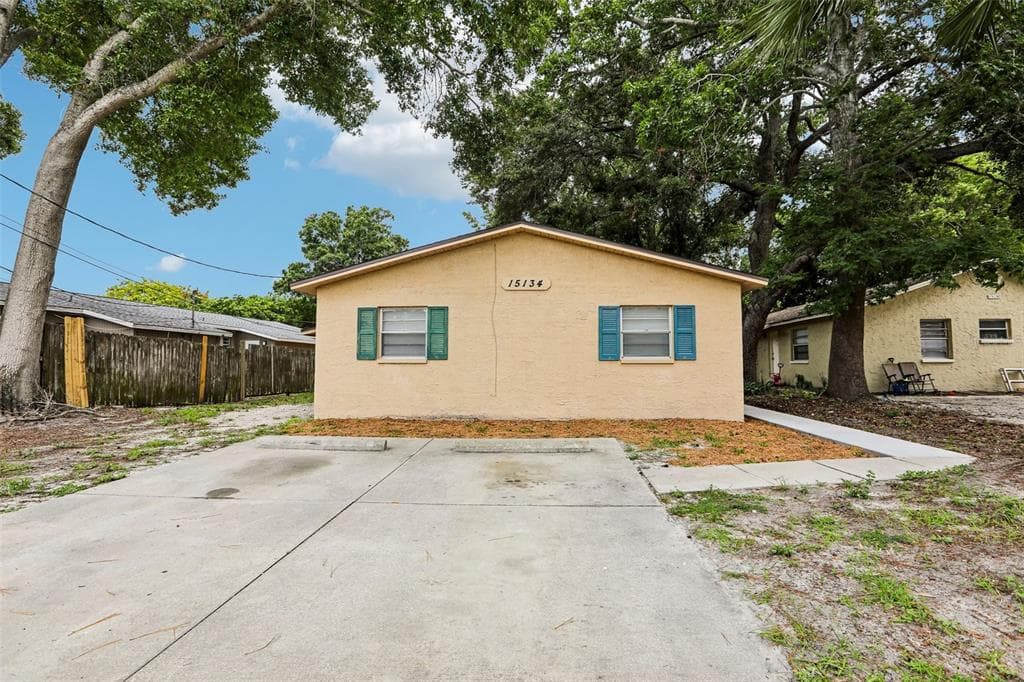
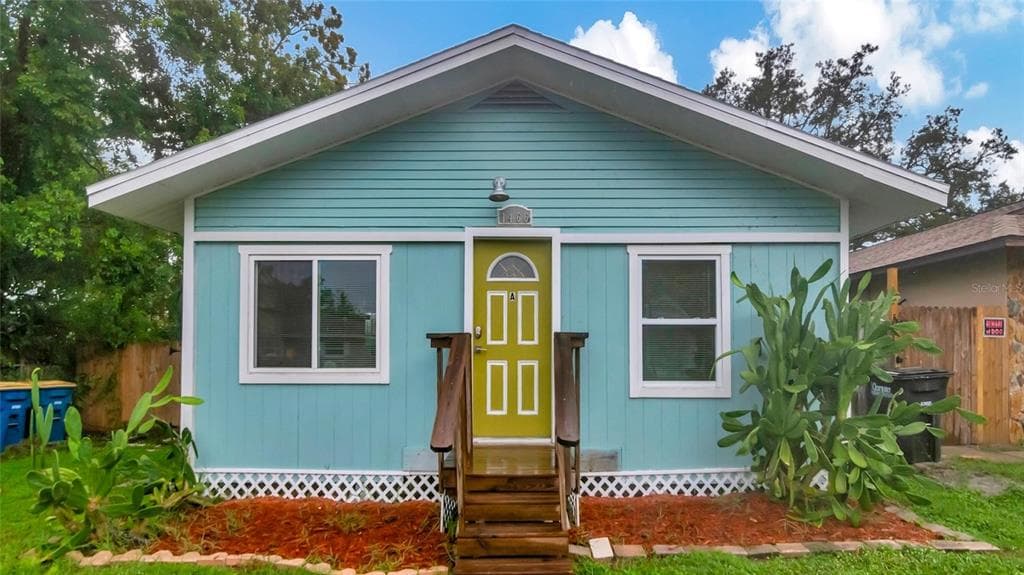
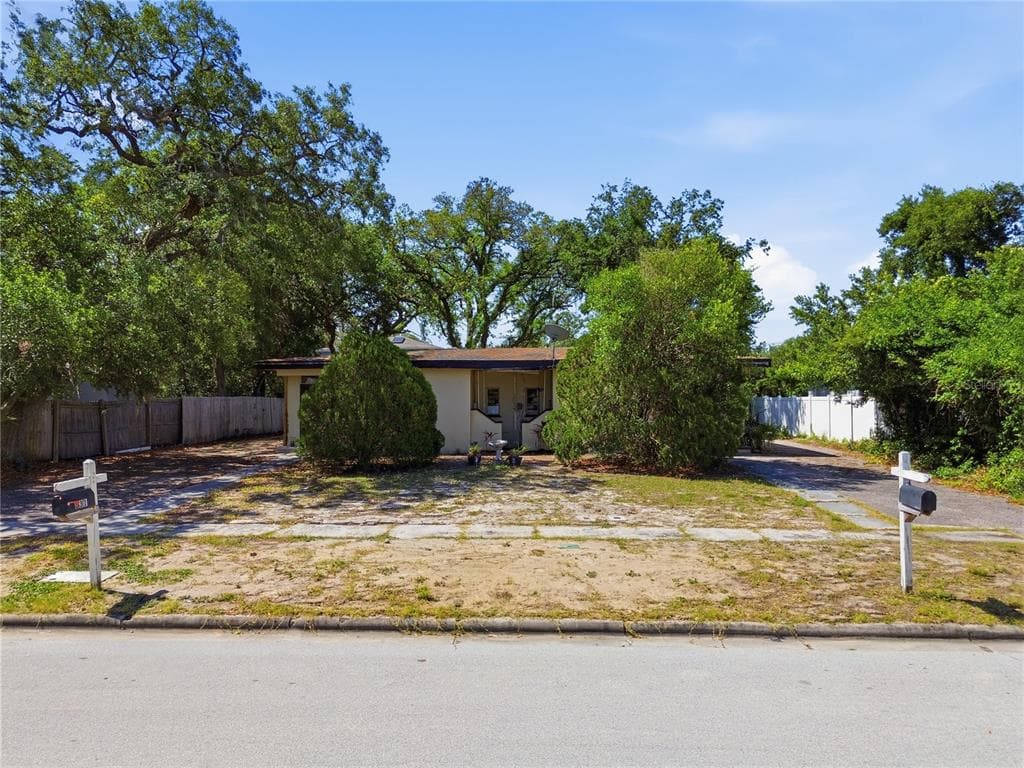
533 YELVINGTON AVENUE to budynek wielorodzinny na sprzedaż — CLEARWATER, FL 33756. Oferta na sprzedaż została wystawiona 1 lipca 2026 przez TREASURED HOME COLLECTION, a aktualna cena ofertowa to $440,000. Nieruchomość należy do okręgu szkolnego Pinellas Public Schools. Szkoły w okolicy: Plumb Elementary-PN, Oak Grove Middle-PN i Clearwater High-PN. 533 YELVINGTON AVENUE to budynek wielorodzinny z 3 sypialniami, 2 łazienkami, 1,624 sq ft powierzchni (rok budowy: 1961).