$2,550,000
7 syp. · 12 łaz. · 9,304 sq ft
4510 PACKARD AVENUE, ST CLOUD, FL 34772
ST CLOUD, FL 34771 · NARCOOSSEE NEW MAP
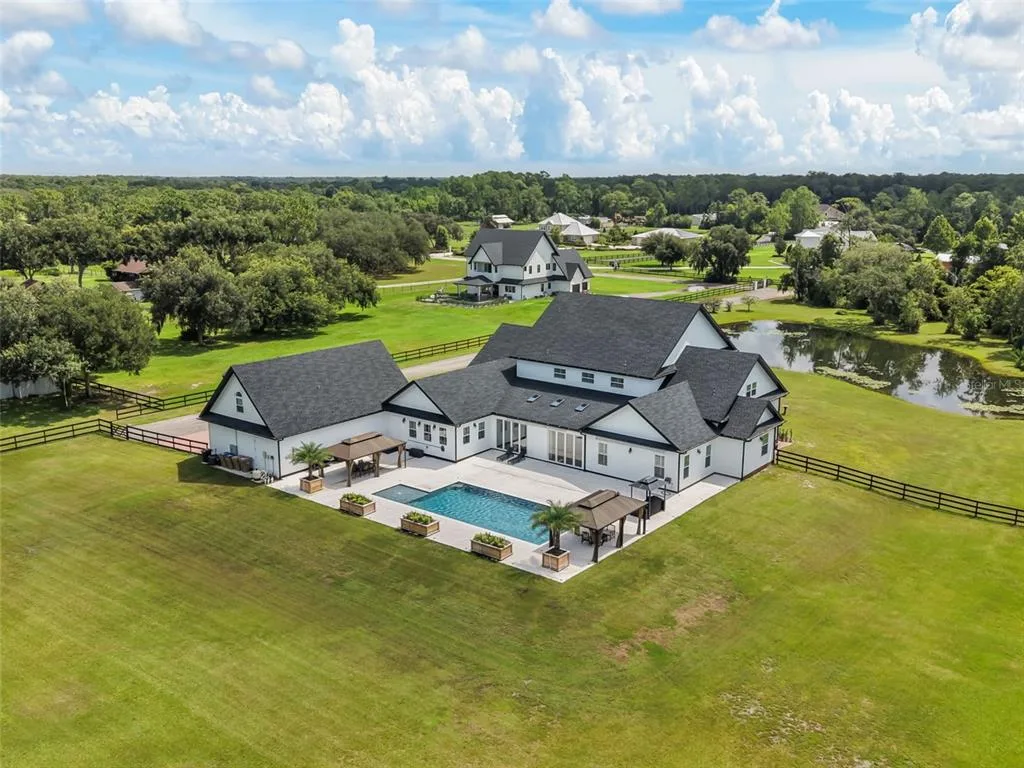
Virtually Staged. A rare opportunity to own five gated acres on a crystal-clear spring-fed ski lake just minutes from Lake Nona, this nearly 4,800-square-foot luxury residence offers over 160 feet of private shoreline, resort-style amenities, and an exceptional blend of privacy and convenience. Thoughtfully designed to maximize breathtaking water views, this one-of-a-kind property offers direct access to boating, wakeboarding, paddleboarding, kayaking, fishing, and year-round waterfront recreation. Step outside to your own private resort featuring a brand-new (2025) custom saltwater pool with an expansive 25-foot sun shelf, an impressive 16-person spa, elegant marble pool decking, and a newly renovated private dock (2025)—creating the perfect setting for entertaining and embracing the waterfront lifestyle. Ideally located just minutes from Lake Nona Medical City, the USTA National Campus, Narcoossee Road, SR 417, and Orlando International Airport, this estate offers peaceful waterfront living without sacrificing convenience. Grand double glass entry doors welcome you into an elegant interior featuring soaring ceilings, double crown molding, 5-inch baseboards, and beautiful lake views from multiple living spaces. The chef-inspired kitchen is designed for both everyday living and entertaining with quartz countertops, an oversized island seating six, custom cabinetry, a concealed pull-out pantry, double ovens, a gas cooktop with pot filler, a prep sink, premium stainless steel appliances, abundant electrical upgrades, and picturesque waterfront views. The spacious family room centers around a cozy gas fireplace and opens seamlessly to the covered lanai, already pre-plumbed and vented for a future outdoor kitchen, creating effortless indoor-outdoor living. Privately situated in its own wing, the owner’s suite offers panoramic lake views, direct lanai access, dual vanities, an oversized walk-in shower with dual shower heads, and a spacious walk-in closet. Additional living spaces include a dedicated executive office, spacious upstairs loft, private downstairs guest suite, two additional upstairs bedrooms, and an approximately 700-square-foot bonus/flex room ideal as a home theater, game room, fitness studio, or potential fifth bedroom. The oversized four-car garage features extended depth, climate control (heating and air conditioning), and motorized garage screens for year-round versatility. The expansive five-acre homesite provides exceptional privacy, room to recreate, and endless possibilities for future enhancements. Additional upgrades include dual HVAC systems (2021), whole-home water filtration (2025), reverse osmosis drinking water system, dedicated exterior connection for a future whole-house generator, energy-efficient Low-E windows, and a radiant heat barrier. Offering five gated acres, over 160 feet of spring-fed lake frontage, resort-style outdoor living, and an exceptional location near Lake Nona, this extraordinary estate presents a rare opportunity to experience luxury waterfront living in one of Central Florida’s most desirable gated communities.
Opis oryginalny z MLS (w języku angielskim).
Przypisanie do szkół pochodzi z danych oferty — należy je zweryfikować we własnym zakresie.
5301 CARSON STREET, ST CLOUD, FL 34771 · Więcej ofert: St. Cloud
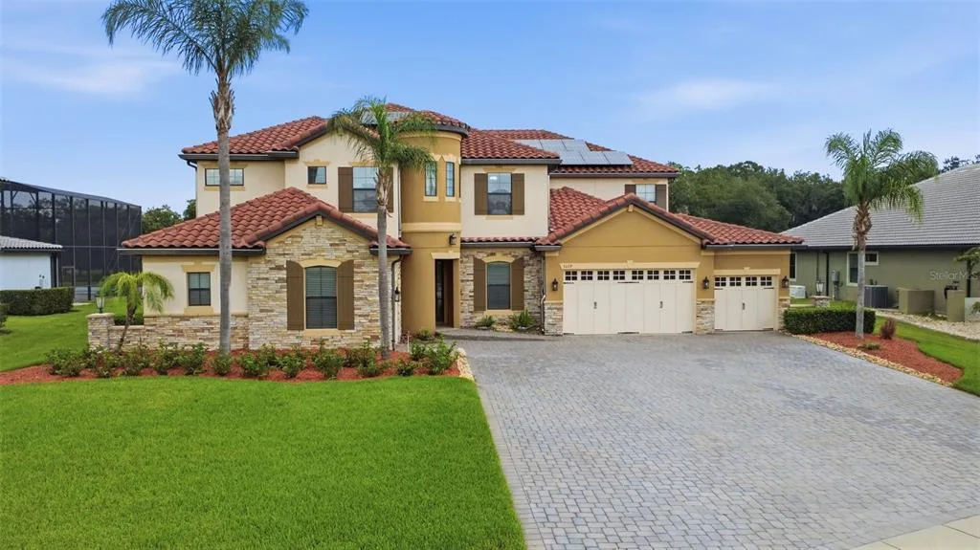
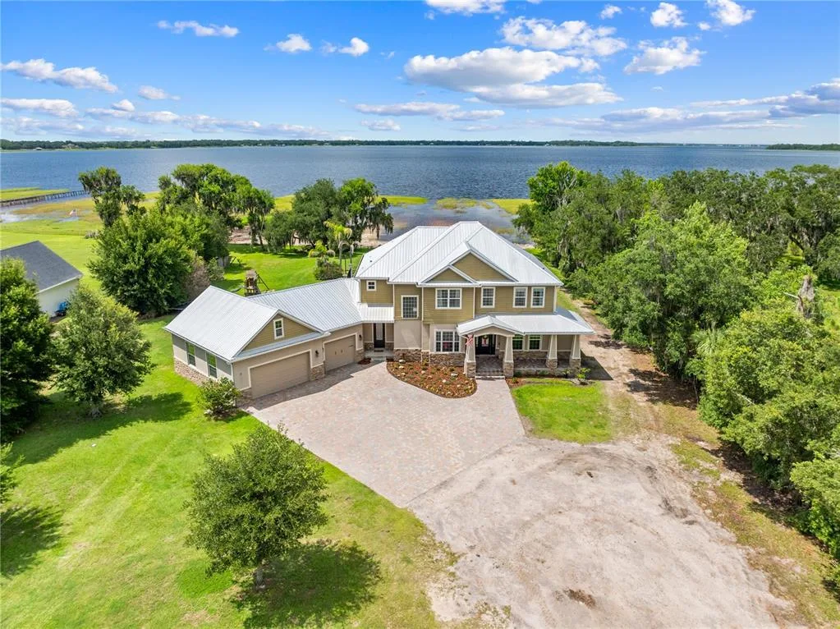
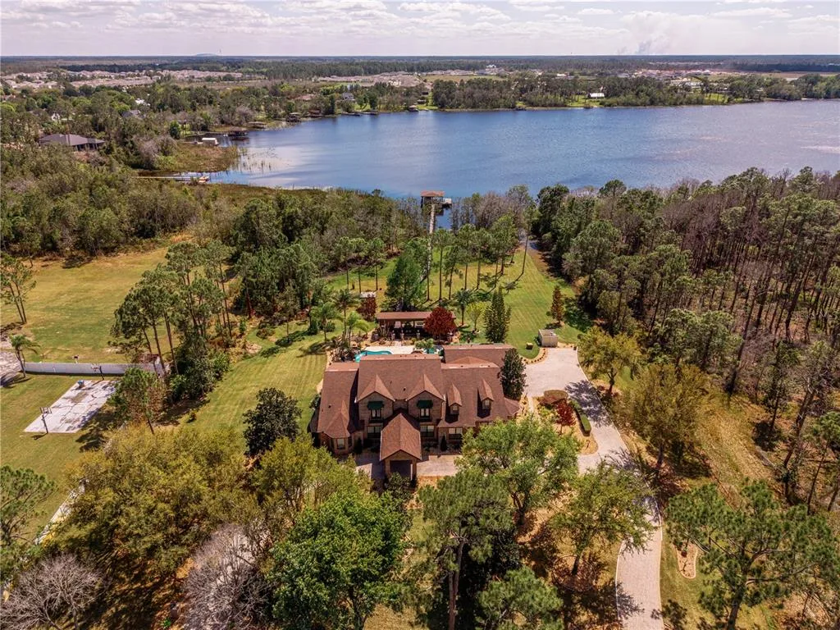
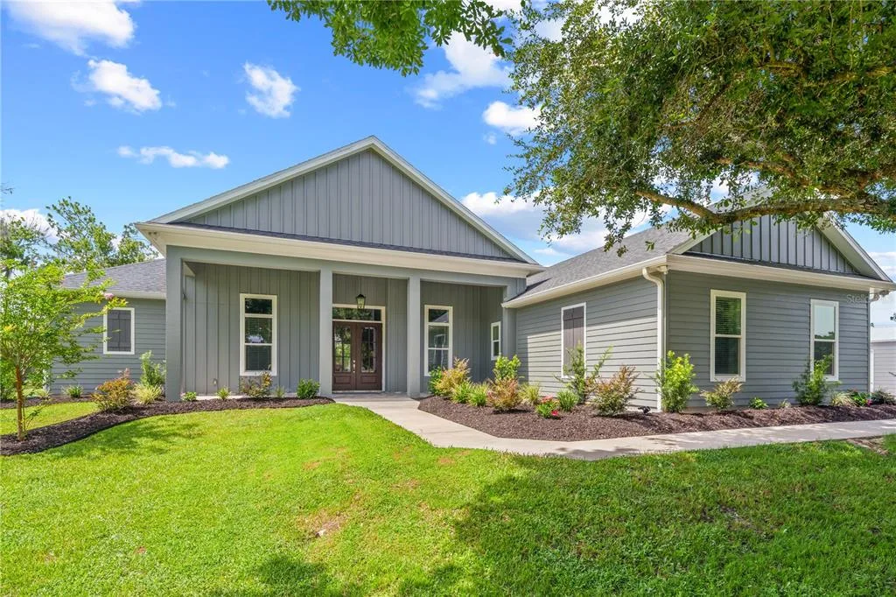
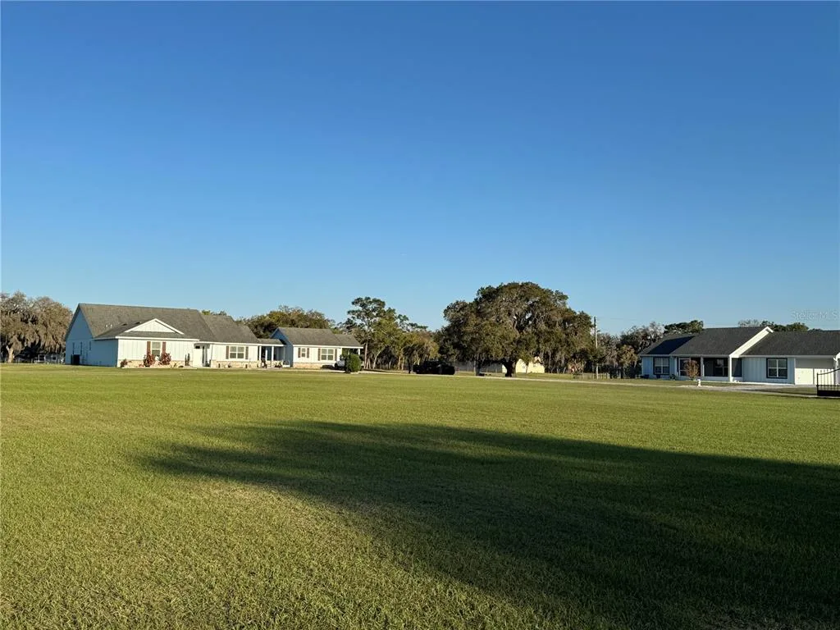
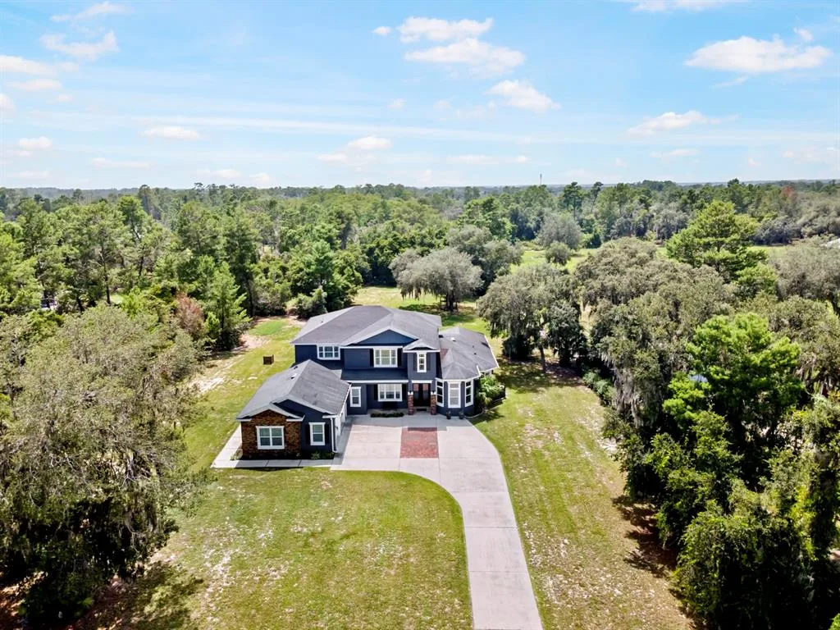
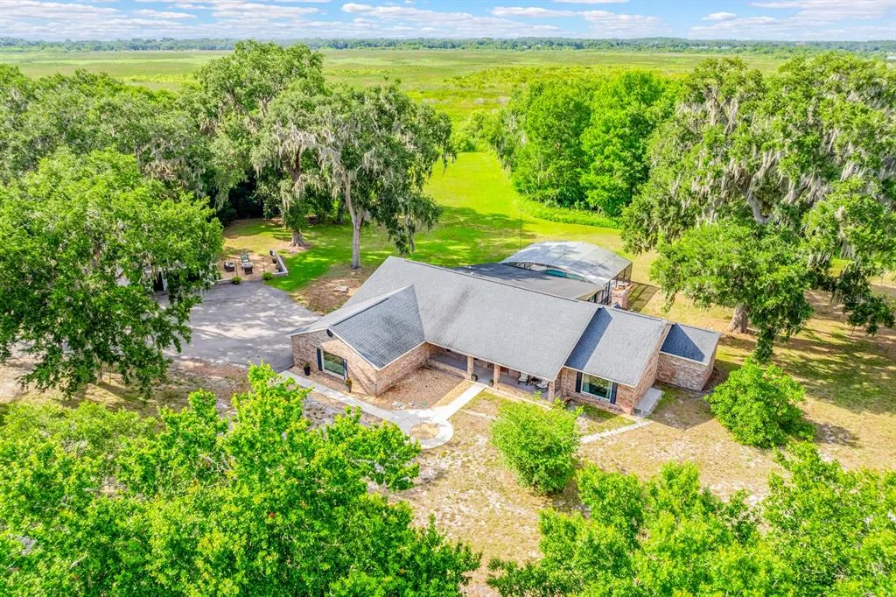
5301 CARSON STREET to dom jednorodzinny na sprzedaż — ST CLOUD, FL 34771. Oferta na sprzedaż została wystawiona 5 marca 2026 przez FULL CIRCLE REALTY INC, a aktualna cena ofertowa to $1,975,000. Nieruchomość należy do okręgu szkolnego Osceola Public Schools. Szkoły w okolicy: Narcoossee Elementary, Narcoossee Middle i Harmony High. 5301 CARSON STREET to dom jednorodzinny z 5 sypialniami, 3 łazienkami, 4,075 sq ft powierzchni (rok budowy: 2006).