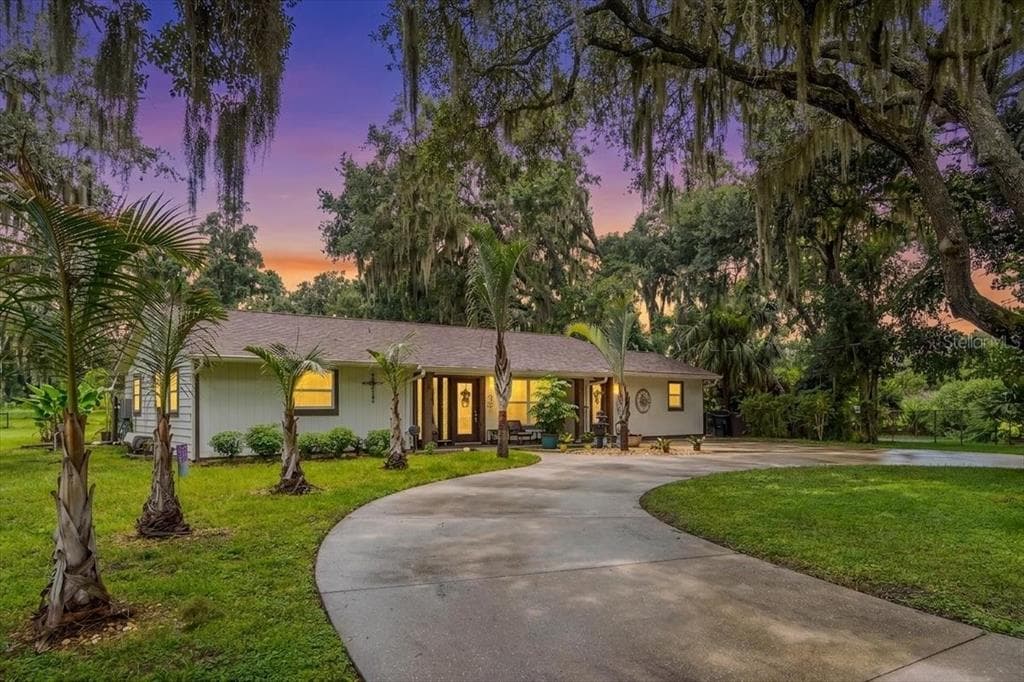
$1,150,000Nowość
3 syp. · 2 łaz. · 2,073 sq ft
205 CAGLE ROAD, BRANDON, FL 33511
BRANDON, FL 33511 · RIVERWOODS HAMMOCK
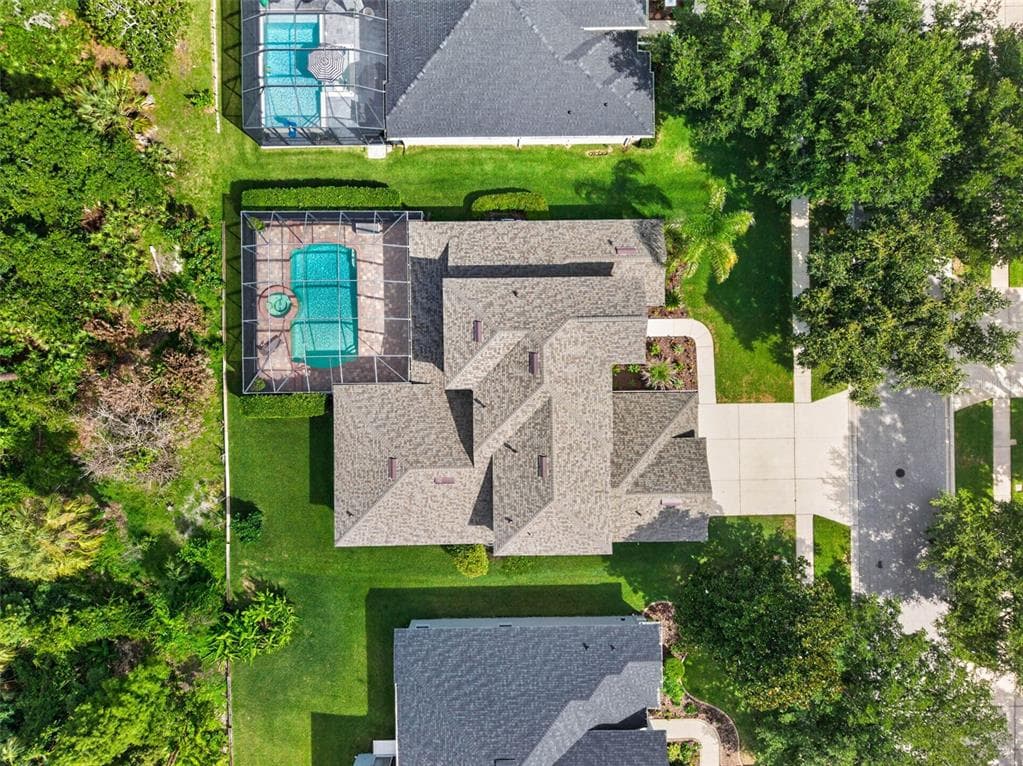
LUXURY LIVING ON A PRIVATE CONSERVATION HOMESITE! Welcome to this impressive 5-bedroom, 3 full + 2 half-bathroom residence offering 4,794 square feet of thoughtfully designed living space, a 3-car garage, and a picturesque setting overlooking a serene wooded backdrop and the Alafia River. From the moment you arrive, the home's striking curb appeal, manicured landscaping, and expansive footprint set the stage for what awaits inside. Step through the front entry into a bright and elegant interior featuring soaring ceilings, wide-open gathering spaces, designer finishes, and an abundance of natural light throughout. The heart of the home is the beautifully appointed kitchen, showcasing extensive cabinetry, stainless steel appliances, a large center island, marble countertops, stylish backsplash, and generous prep and storage space. The kitchen flows seamlessly into the main living and dining areas, creating an ideal layout for both everyday living and entertaining. The spacious primary suite serves as a private retreat with ample room for a sitting area and a luxurious, remodeled en-suite bath. Additional bedrooms provide flexibility for family, guests, home offices, or hobby spaces. A dedicated fitness room offers the perfect setup for a home gym, while the expansive upstairs bonus room creates endless possibilities for a media room, game room, or secondary living area. Designed with entertaining in mind, the covered lanai features new motorized, retractable patio screens, an outdoor kitchen with built-in grill, wine refrigerator, granite counters and plenty of space for dining and relaxation while taking in the tranquil conservation view. The expansive backyard offers ample room for a custom pool and resort-style entertaining area, allowing the next owner to create their dream outdoor oasis. The natural setting behind the home provides a peaceful backdrop rarely found, with mature trees and a scenic river creating a sense of privacy and connection to nature. Whether enjoying morning coffee on the lanai or hosting gatherings with friends and family, this outdoor space is truly special. Numerous Upgrades Include: NEW Roof 2023, Exterior painted 2023, Tesla Solar Panels Installed 2023, (Current electric bill averages $20 monthly) New Carpet on second floor, New flooring on upper lanai/balcony, Mr. Cool A/C mini-split in third garage bay, Remodeled primary bath, Remodeled downstairs guest bath, New ceiling fans and light fixtures throughout the home, Security System with seven cameras, New outdoor light fixtures & fans, Plantation Shutters and Blinds...and MORE! Conveniently located in Brandon, this exceptional property combines luxury, space, functionality, and beautiful natural surroundings into one remarkable opportunity. Schedule your private showing today and experience everything this stunning home has to offer!
Opis oryginalny z MLS (w języku angielskim).
Przypisanie do szkół pochodzi z danych oferty — należy je zweryfikować we własnym zakresie.
5116 ABISHER WOOD LANE, BRANDON, FL 33511 · Więcej ofert: Brandon
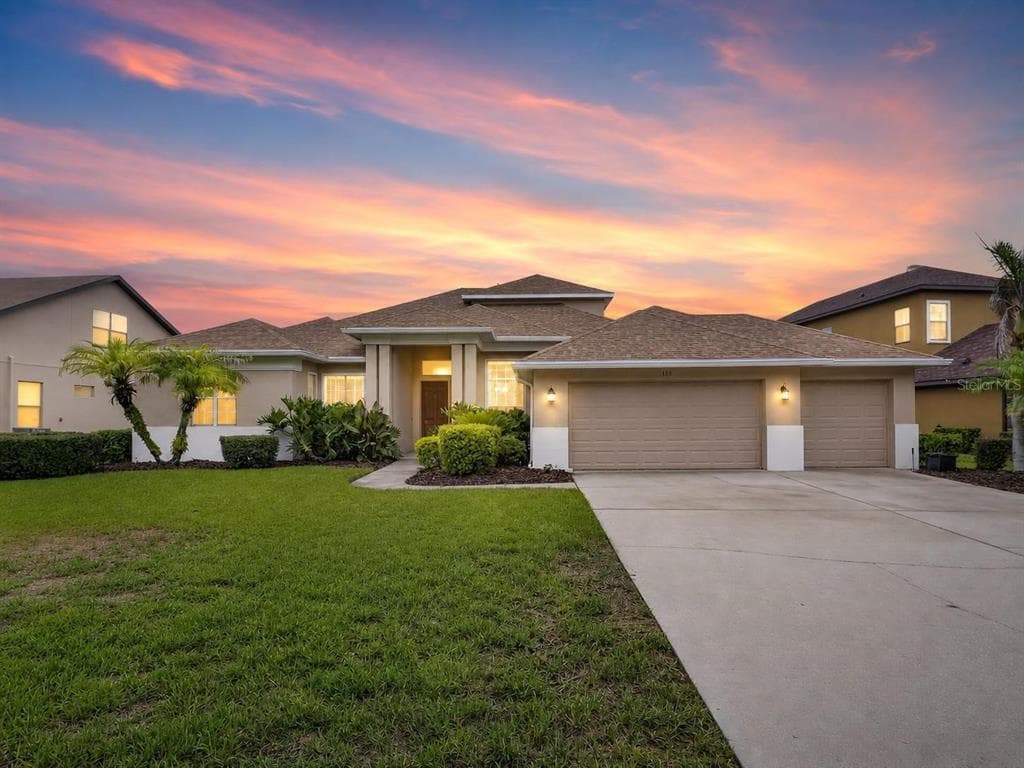
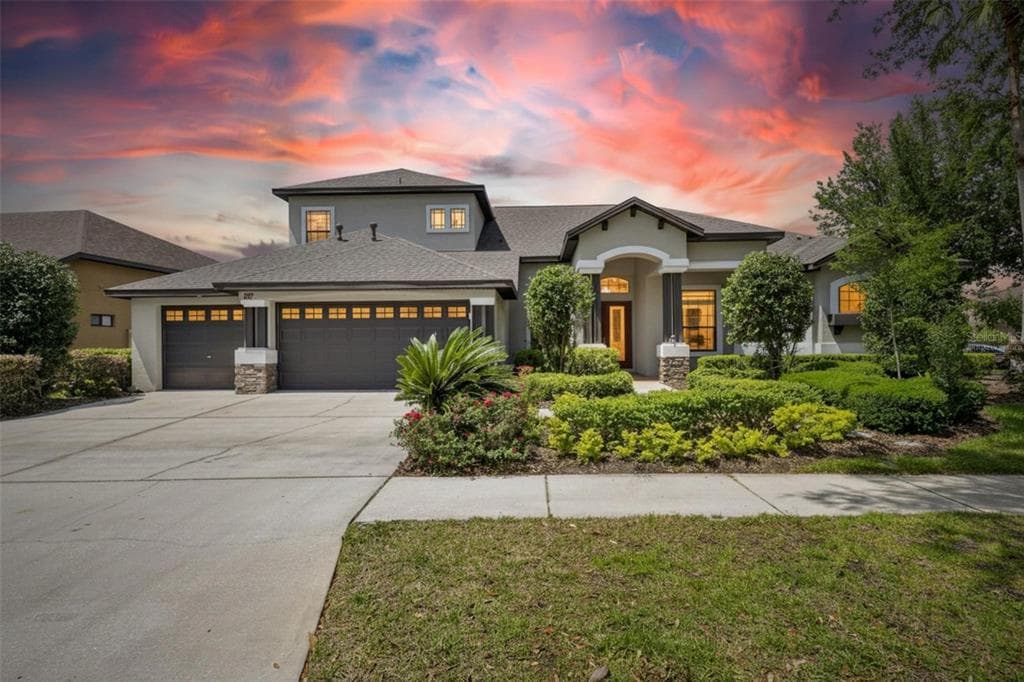
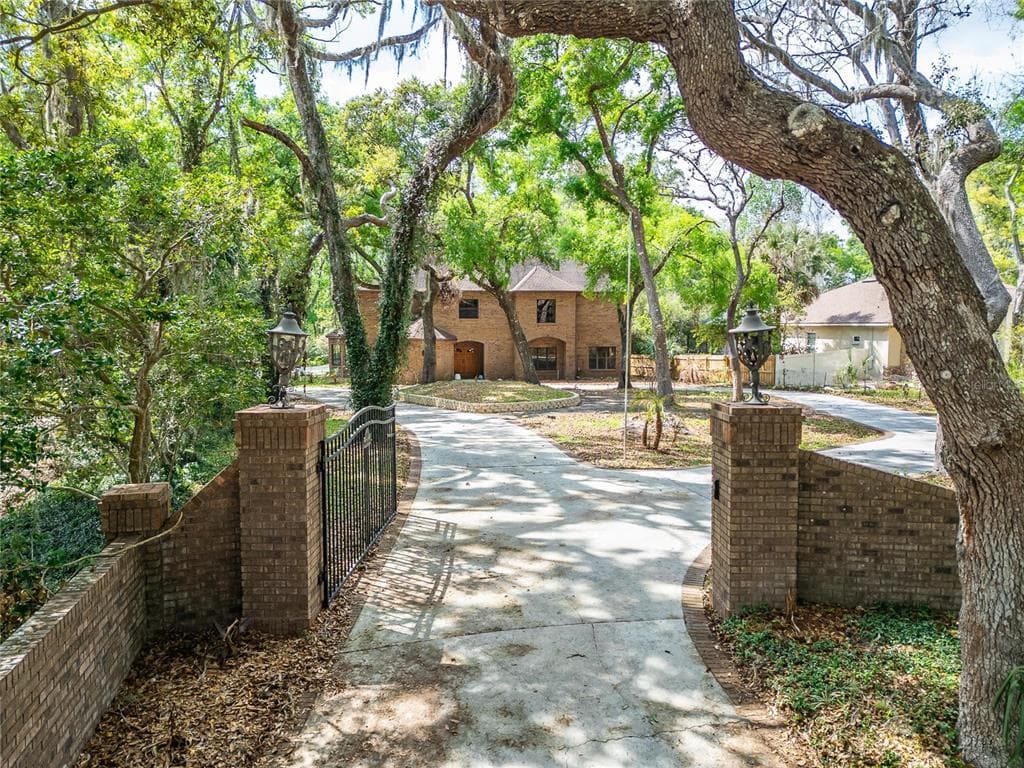
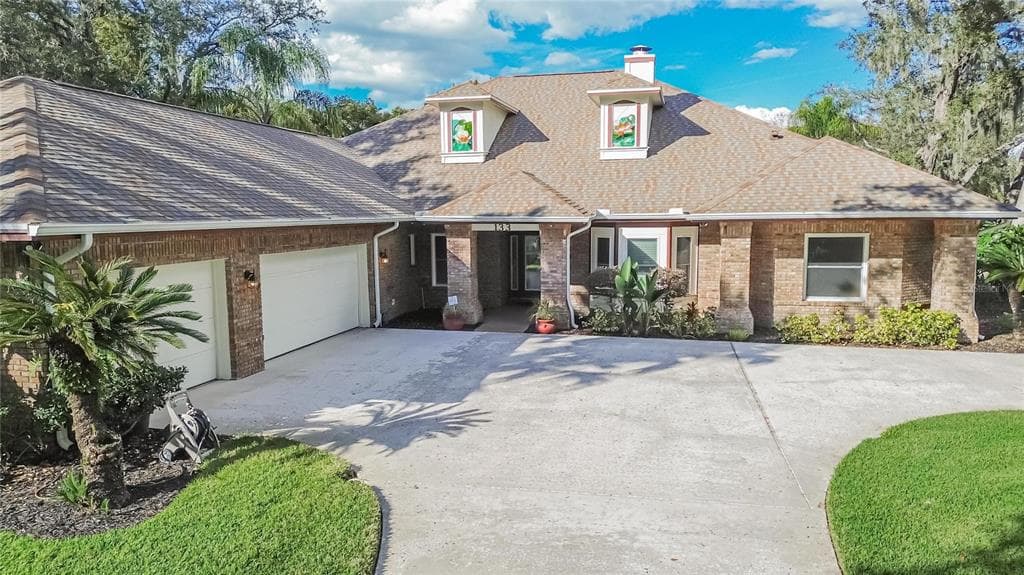
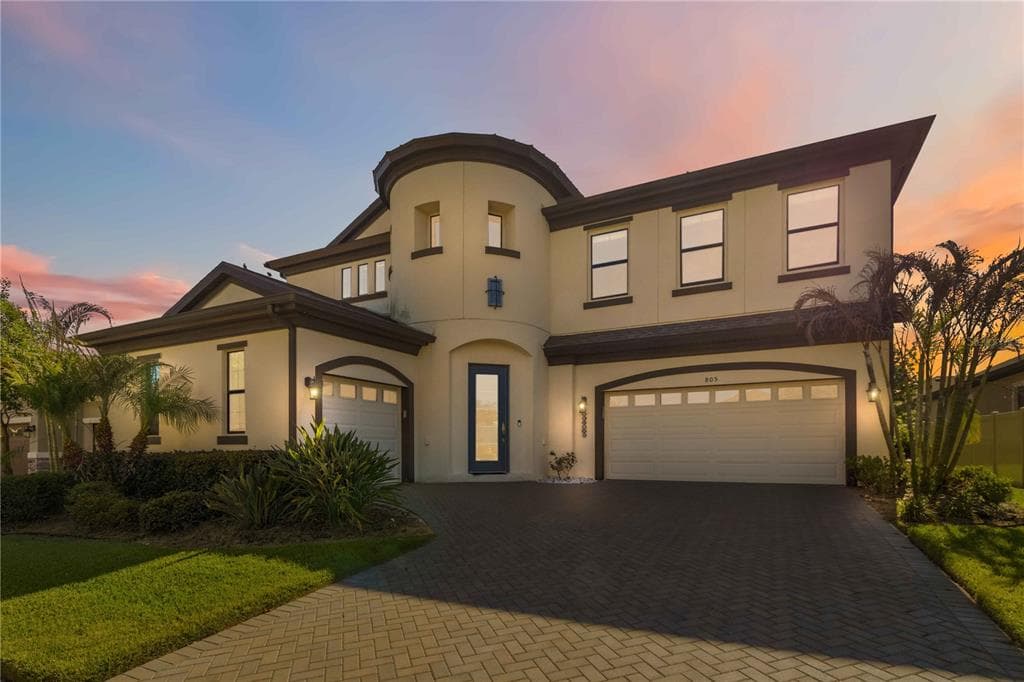
5116 ABISHER WOOD LANE to dom jednorodzinny na sprzedaż — BRANDON, FL 33511. Oferta na sprzedaż została wystawiona 5 czerwca 2026 przez 54 REALTY LLC, a aktualna cena ofertowa to $1,185,000. Nieruchomość należy do okręgu szkolnego Hillsborough Public Schools. Szkoły w okolicy: Cimino-HB, Burns-HB i Bloomingdale-HB. 5116 ABISHER WOOD LANE to dom jednorodzinny z 5 sypialniami, 5 łazienkami, 4,794 sq ft powierzchni (rok budowy: 2007).