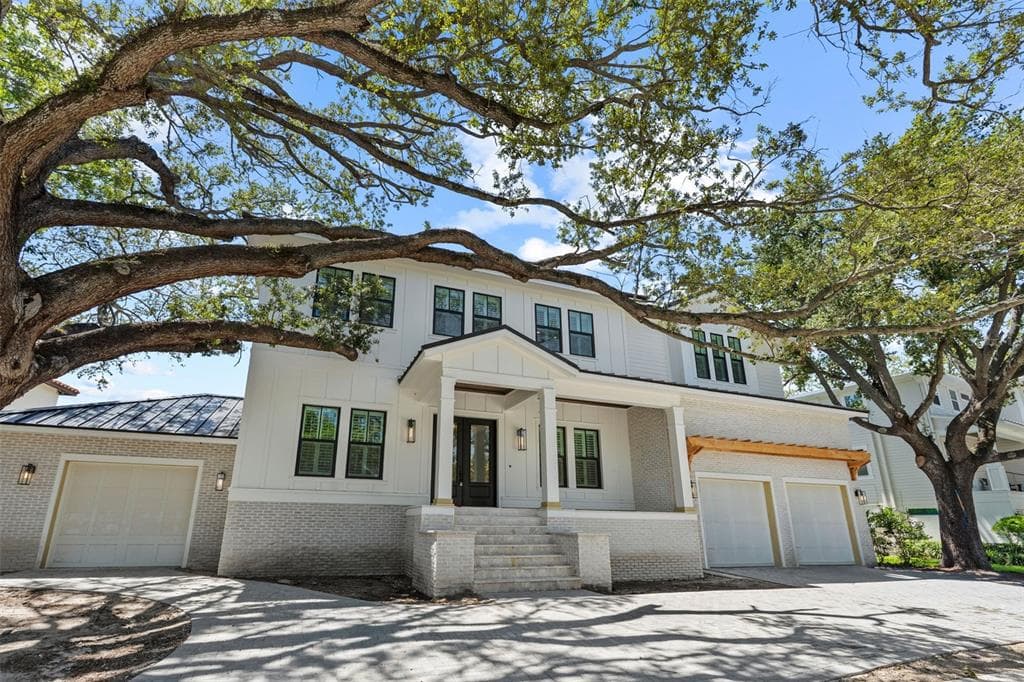
$4,500,000
5 syp. · 5 łaz. · 5,029 sq ft
690 GENEVA PLACE, TAMPA, FL 33606
TAMPA, FL 33629 · MADSEN ISLES
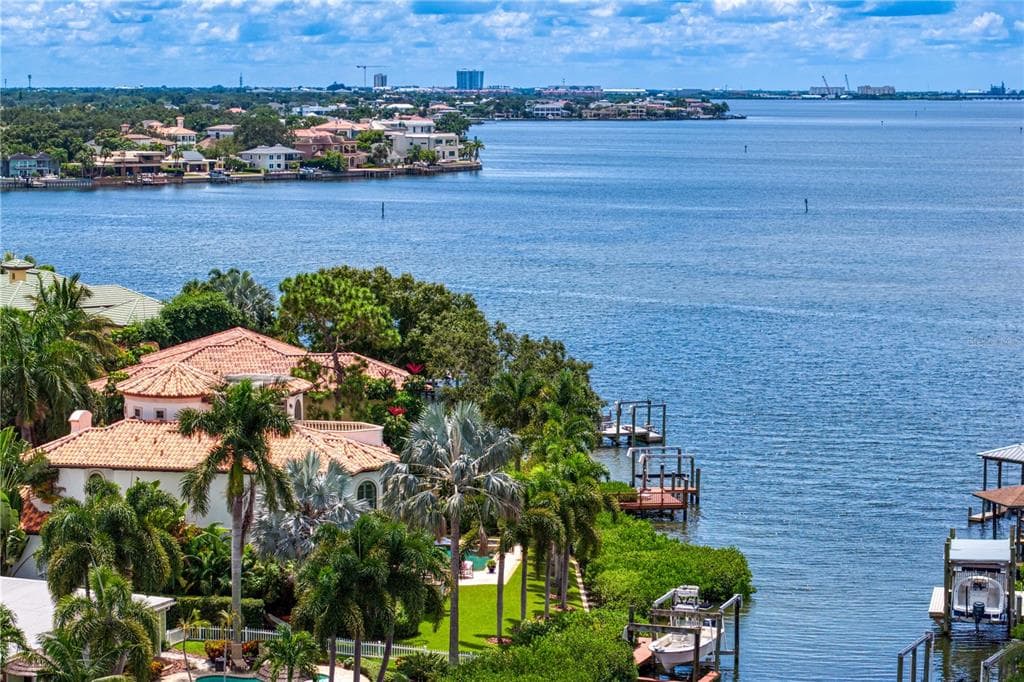
Virtually Staged. Designed for elevated living and effortless entertaining, this newly COMPLETED 2026 custom residence delivers an impressive blend of modern design and appointments and resort-inspired amenities in the luxury waterfront enclave of Madsen Isles. Tailored for modern luxury living, the home makes a dramatic first impression with a grand foyer that sets the tone for a light-filled open floor plan featuring rich hardwood flooring, statement lighting and soaring architectural scale. With 10-foot ceilings throughout the main and upper levels and an impressive 20-foot foyer ceiling, the residence offers elegant entertaining spaces including a formal dining room with wine room focal feature, dry bar, expansive great room with exposed beams, retracting sliders to the covered patio, gas fireplace and a fully equipped scullery. The exceptional chef’s kitchen features a large center island with integrated sink, quartz waterfall-edge countertop, breakfast area and a comprehensive stainless steel appliance package including two refrigerators, wine chiller, dual gas range, double ovens and ice maker. First-level living continues with a guest bedroom with en suite/pool bath, office and spacious bonus room with wet bar and prewired audio/video and surround sound. Upstairs, the luxurious primary suite serves as a private retreat with expansive dual custom closets, elegant bath, dramatic walk-in shower and deep soaking tub. A gracious loft provides flexible living space, while three additional guest bedrooms with en suite baths, a second office, media/fitness room and laundry room complete the second level. Outdoor living and entertaining are equally impressive, with a resort-style pool and spa surrounded by generous covered living areas, a fully appointed outdoor kitchen and a fenced backyard. A spacious three-car garage, first-floor mudroom with stackable laundry closet and abundant storage further enhance the home’s refined livability. The residence features block construction, impact-rated windows and doors, natural gas service for the kitchen cooktop and tankless water heating system, and a comprehensive security system with keypads in the garage and primary suite, along with motion detection technology. Combining exceptional craftsmanship, appointments and modern design, this extraordinary residence offers a distinctive luxury lifestyle. Madsen Isles is a South Tampa waterfront enclave planned for eight homesites, including six waterfront properties and two off-water properties, with brick paver roadways, underground utilities and a refined residential setting convenient to downtown Tampa, Tampa International Airport, dining, shopping, recreation, sports venues and area beaches.
Opis oryginalny z MLS (w języku angielskim).
Przypisanie do szkół pochodzi z danych oferty — należy je zweryfikować we własnym zakresie.
5021 W LEONA STREET, TAMPA, FL 33629 · Więcej ofert: Tampa
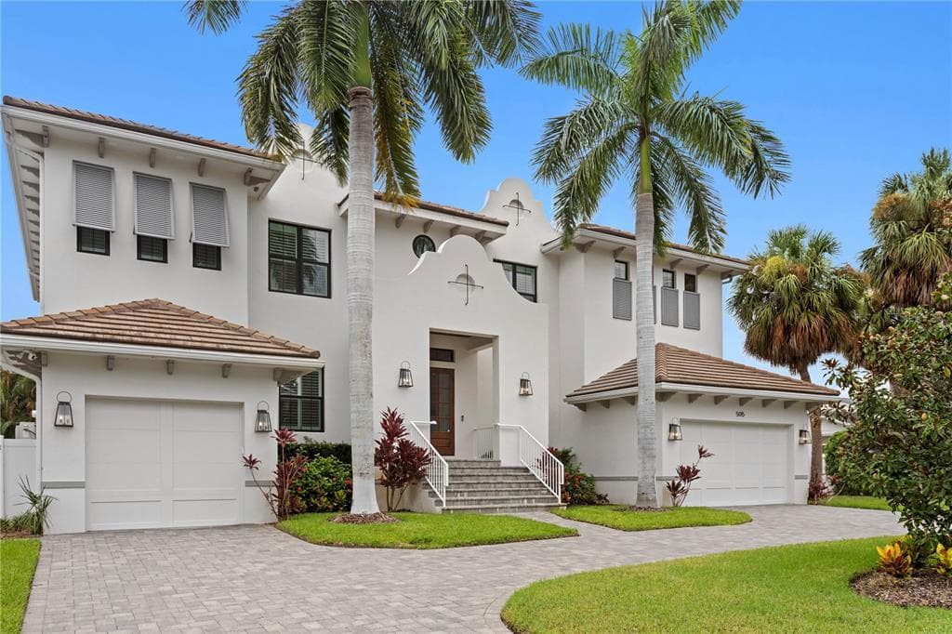
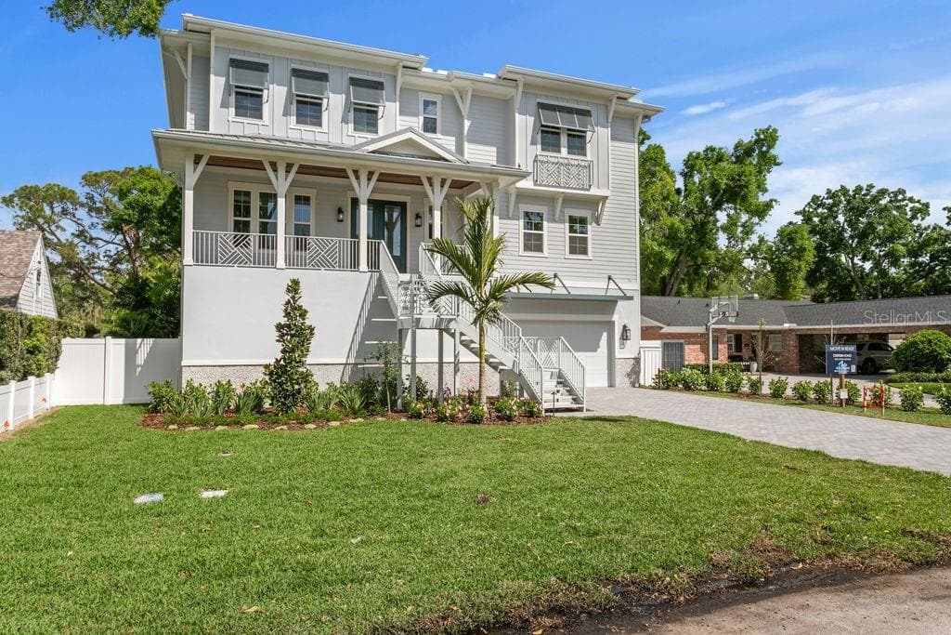
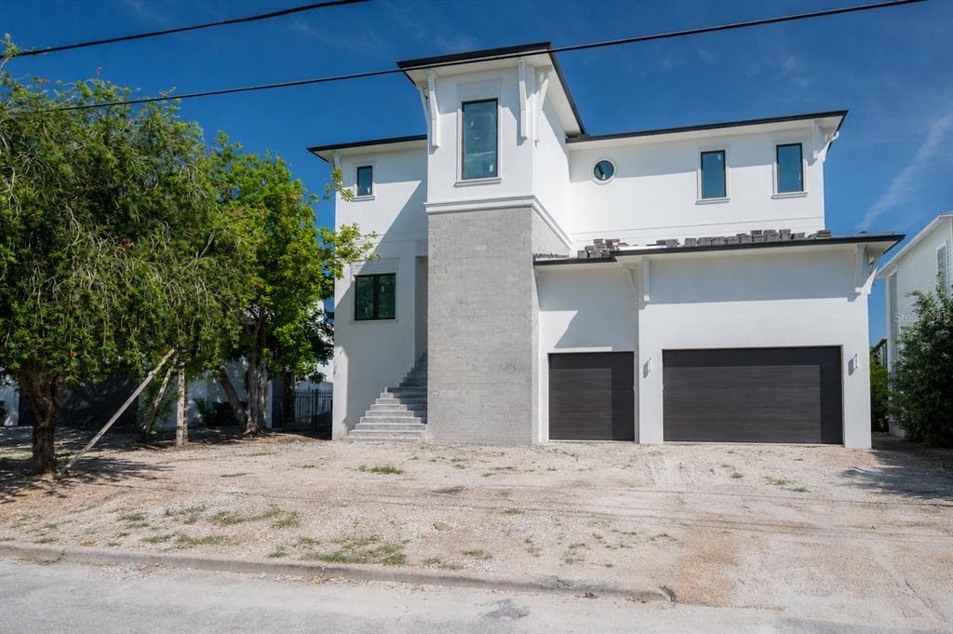
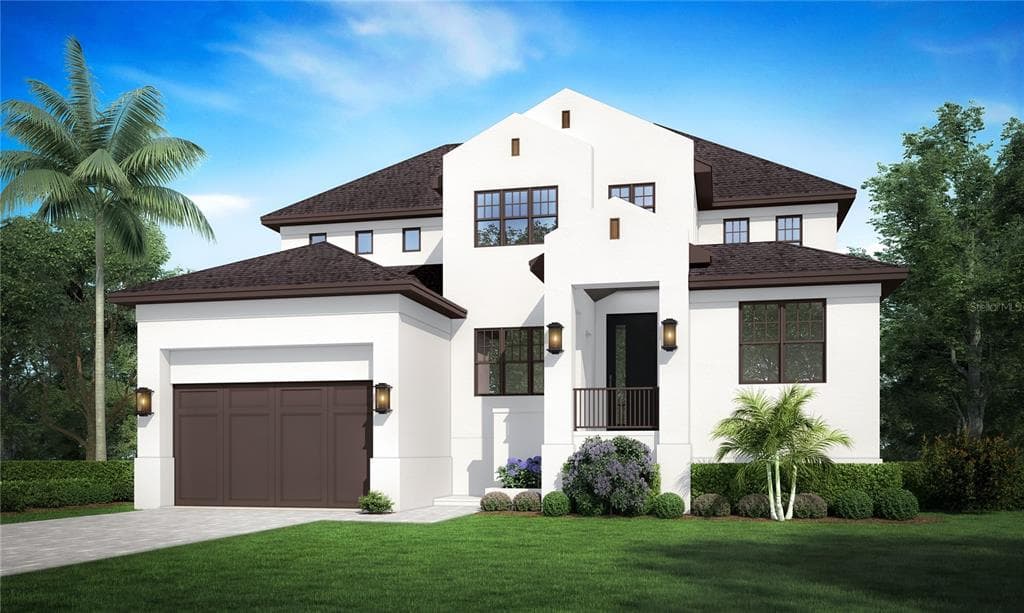
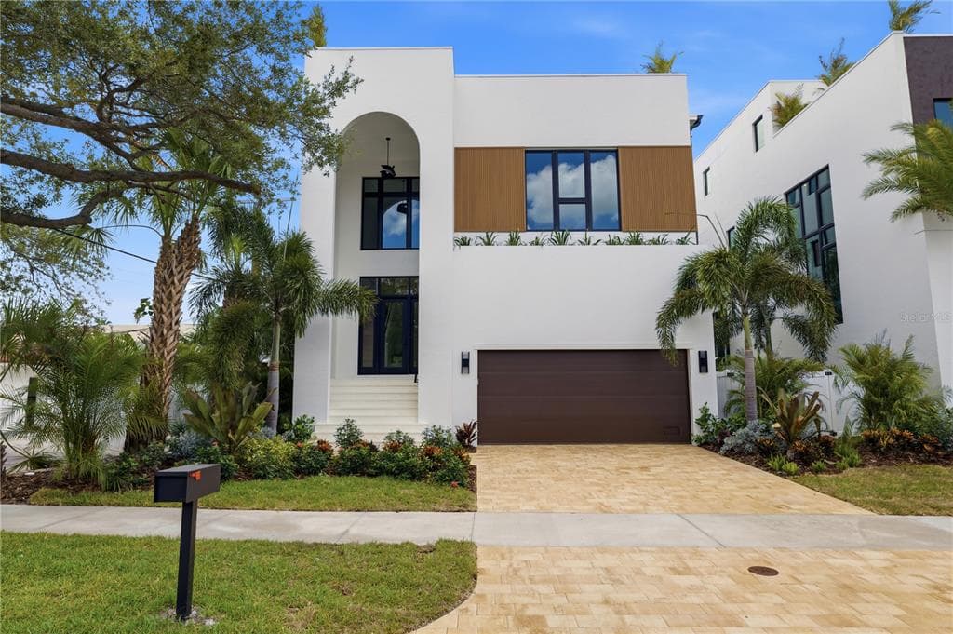
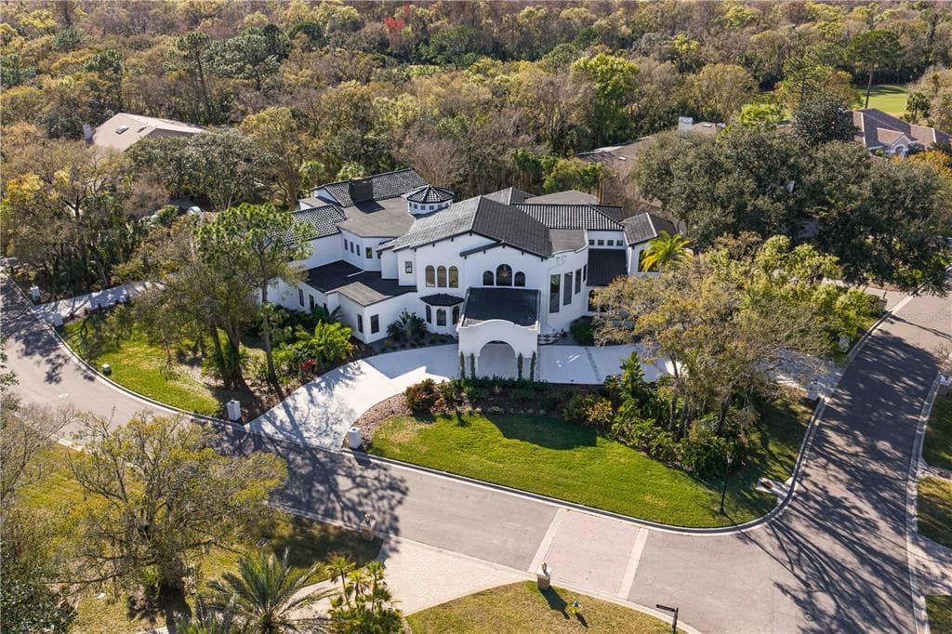
5021 W LEONA STREET to dom jednorodzinny na sprzedaż — TAMPA, FL 33629. Oferta na sprzedaż została wystawiona 18 czerwca 2026 przez COLDWELL BANKER REALTY, a aktualna cena ofertowa to $4,900,000. Nieruchomość należy do okręgu szkolnego Hillsborough Public Schools. Szkoły w okolicy: Dale Mabry Elementary-HB, Coleman-HB i Plant-HB. 5021 W LEONA STREET to dom jednorodzinny z 5 sypialniami, 6 łazienkami, 6,596 sq ft powierzchni (rok budowy: 2026).