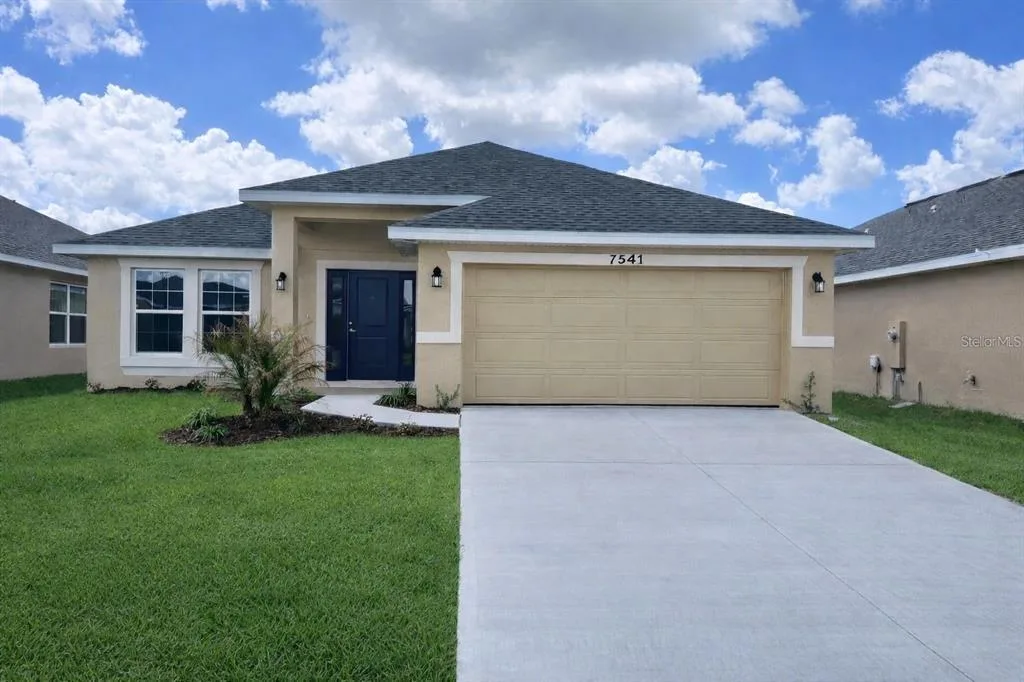
$416,900
4 syp. · 3 łaz. · 2,200 sq ft
7544 BENT TREE LOOP, ST CLOUD, FL 34773
ST CLOUD, FL 34772 · HAVENFIELD AT CROSS PRAIRIE PH 2
Virtually Staged. MOTIVATED SELLER, JUST DROPED DOWN THE PRICE!!!! PLEASE NOTE THAT TAXES DO NOT REFLECT HOMESTEAD EXEMPTION OR ANY OTHER MILITARY CREDIT AS IT WAS BOUGHT AS A SECONDARY HOME!!! Three photos have been digitally staged with furniture. Built beyond builder grade, this like-new residence (2024) features thousands of dollars in premium structural upgrades you won't find in standard new construction. Why wait on the builder when this exceptional home is already complete and ready now? Thoughtfully constructed beyond builder-grade standards, this home showcases the level of quality and attention typically reserved for model homes. Carefully selected structural enhancements elevate both form and function, offering a refined living experience buyers often wait months-and pay significantly more-to achieve. Here, every major upgrade is already in place, eliminating uncertainty, construction delays, and additional costs. Opportunities like this are limited. Homes with this level of upgrades, condition, and readiness rarely come to market. Located within a brand-new community, this property presents a rare opportunity to own one of the most comprehensively upgraded homes available while still enjoying the benefits of new construction. Simply bring your furnishings and make it your own-this is turnkey quality without the builder timeline. The heart of the home is a stunning gourmet kitchen featuring stacked perimeter cabinetry, crown molding, matte gold hardware, and a striking navy island with Level 3 Valence Pearl quartz and soft-close doors and drawers. Fully upgraded Samsung stainless steel appliance package includes a 5-element WiFi cooktop, microwave/oven combo, hood, dishwasher, and upgraded refrigerator. Level 4 wall tile extends to the ceiling, creating a true designer finish. A versatile in-law suite offers a private en-suite bath with dual access—one from inside the home and an additional exterior entrance—providing endless options for guests, multigenerational living, or home office flexibility. The primary retreat features tray ceilings, laminate flooring, and a spa-like bathroom with skylight, upgraded 3/8” shower enclosure with bench, linen closet, walk-in closet with door, and Level 4 wall tile to the ceiling with upgraded shower floor tile. Situated on a desirable corner lot, the home showcases Elevation B with Calico stone accents, a paved driveway, and inviting covered, paved lanai. Interior highlights include 9’4” ceilings, tray ceilings in the living room, hallway, and primary bedroom, Level 6 oversized 32”x32” ceramic tile throughout main living areas and baths, blinds throughout, and upgraded sliding glass doors plus expanded living room windows for added natural light. Additional thoughtful upgrades include pendant light pre-wires over the island, pre-plumb for a future water softener, a structural wall upgrade for a future summer kitchen on the lanai, and flood light pre-wire—making this home as functional as it is beautiful. Don't let this opportunity pass you by. Schedule your showing today!
Opis oryginalny z MLS (w języku angielskim).
Przypisanie do szkół pochodzi z danych oferty — należy je zweryfikować we własnym zakresie.
4836 SHADY PINES DRIVE, ST CLOUD, FL 34772 · Więcej ofert: St. Cloud
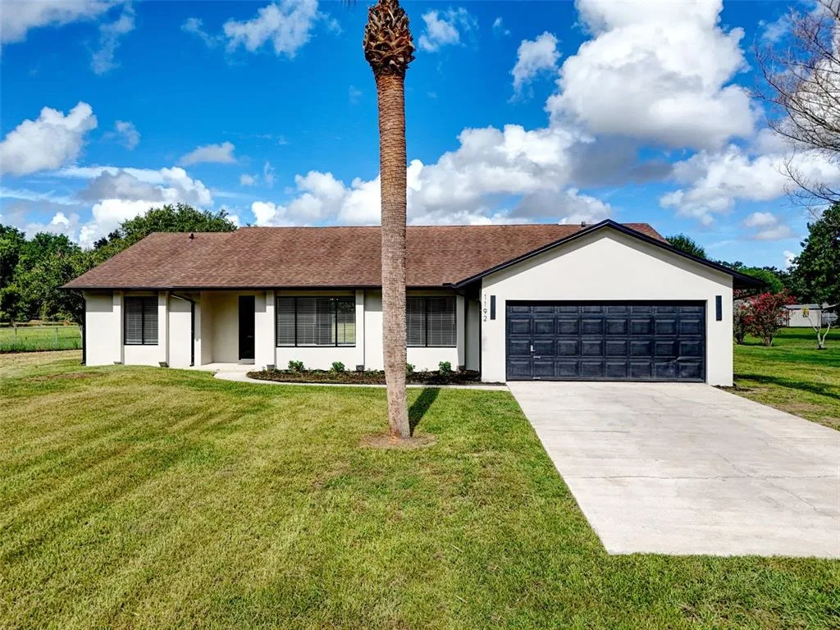
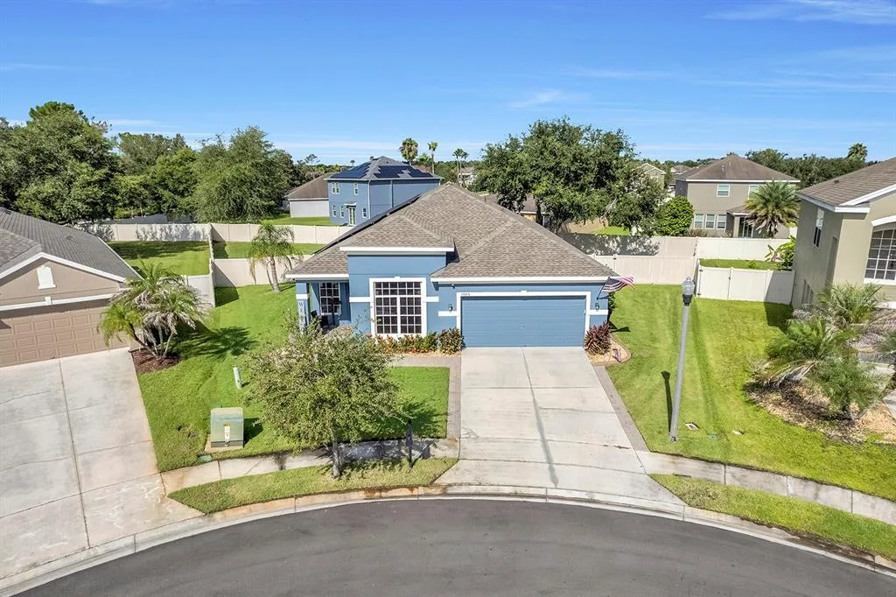
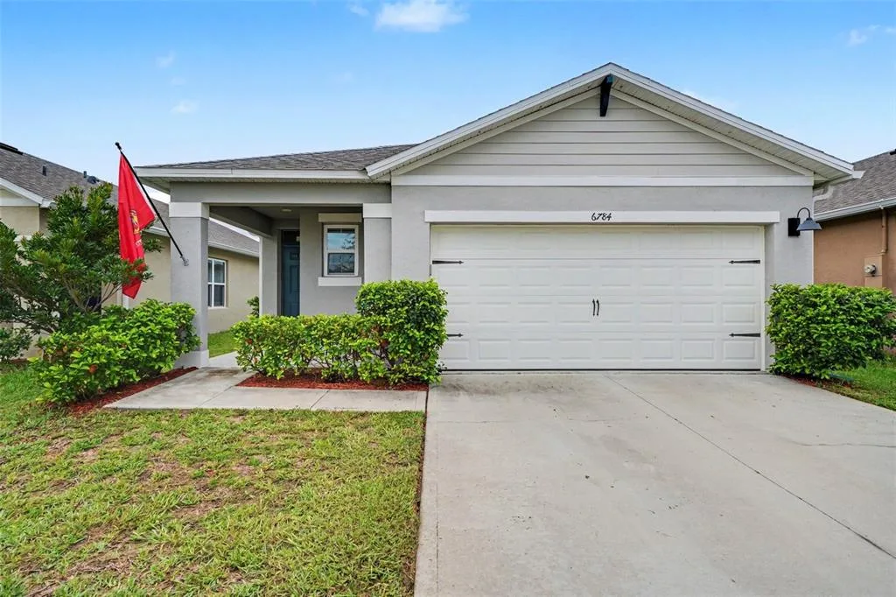
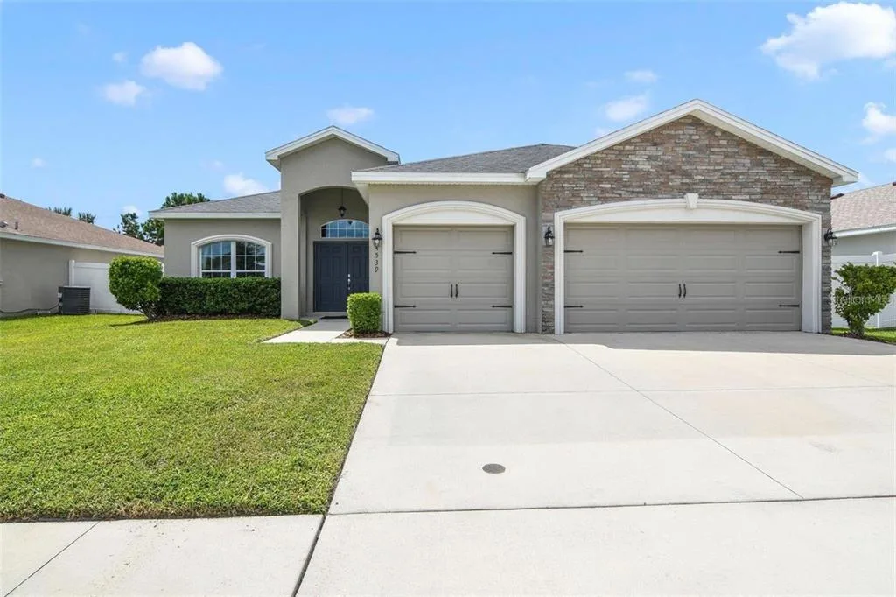
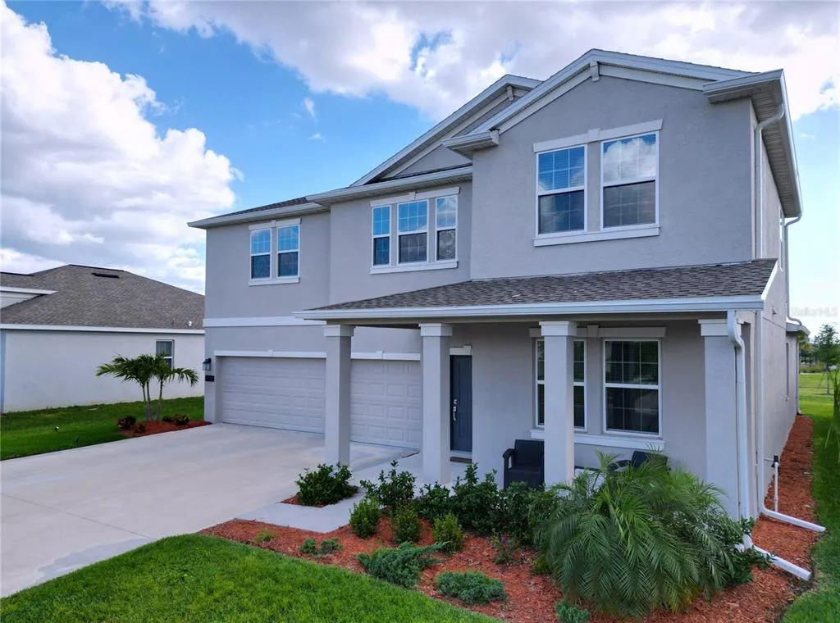
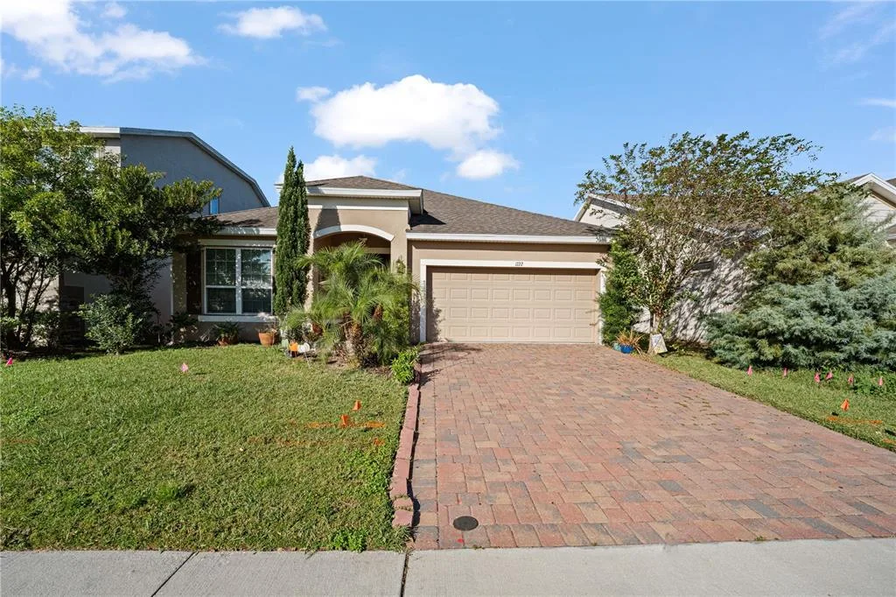
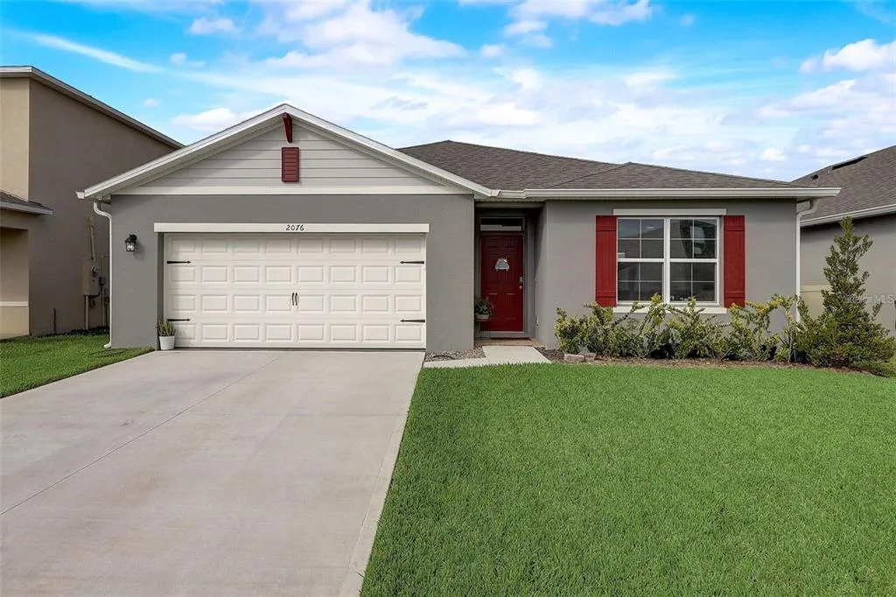
4836 SHADY PINES DRIVE to dom jednorodzinny na sprzedaż — ST CLOUD, FL 34772. Oferta na sprzedaż została wystawiona 30 stycznia 2026 przez NORTHGROUP REAL ESTATE, INC, a aktualna cena ofertowa to $484,999. Nieruchomość należy do okręgu szkolnego Osceola Public Schools. Szkoły w okolicy: St Cloud Elem, St. Cloud Middle (6-8) i St. Cloud High School. 4836 SHADY PINES DRIVE to dom jednorodzinny z 4 sypialniami, 3 łazienkami, 2,173 sq ft powierzchni (rok budowy: 2024).