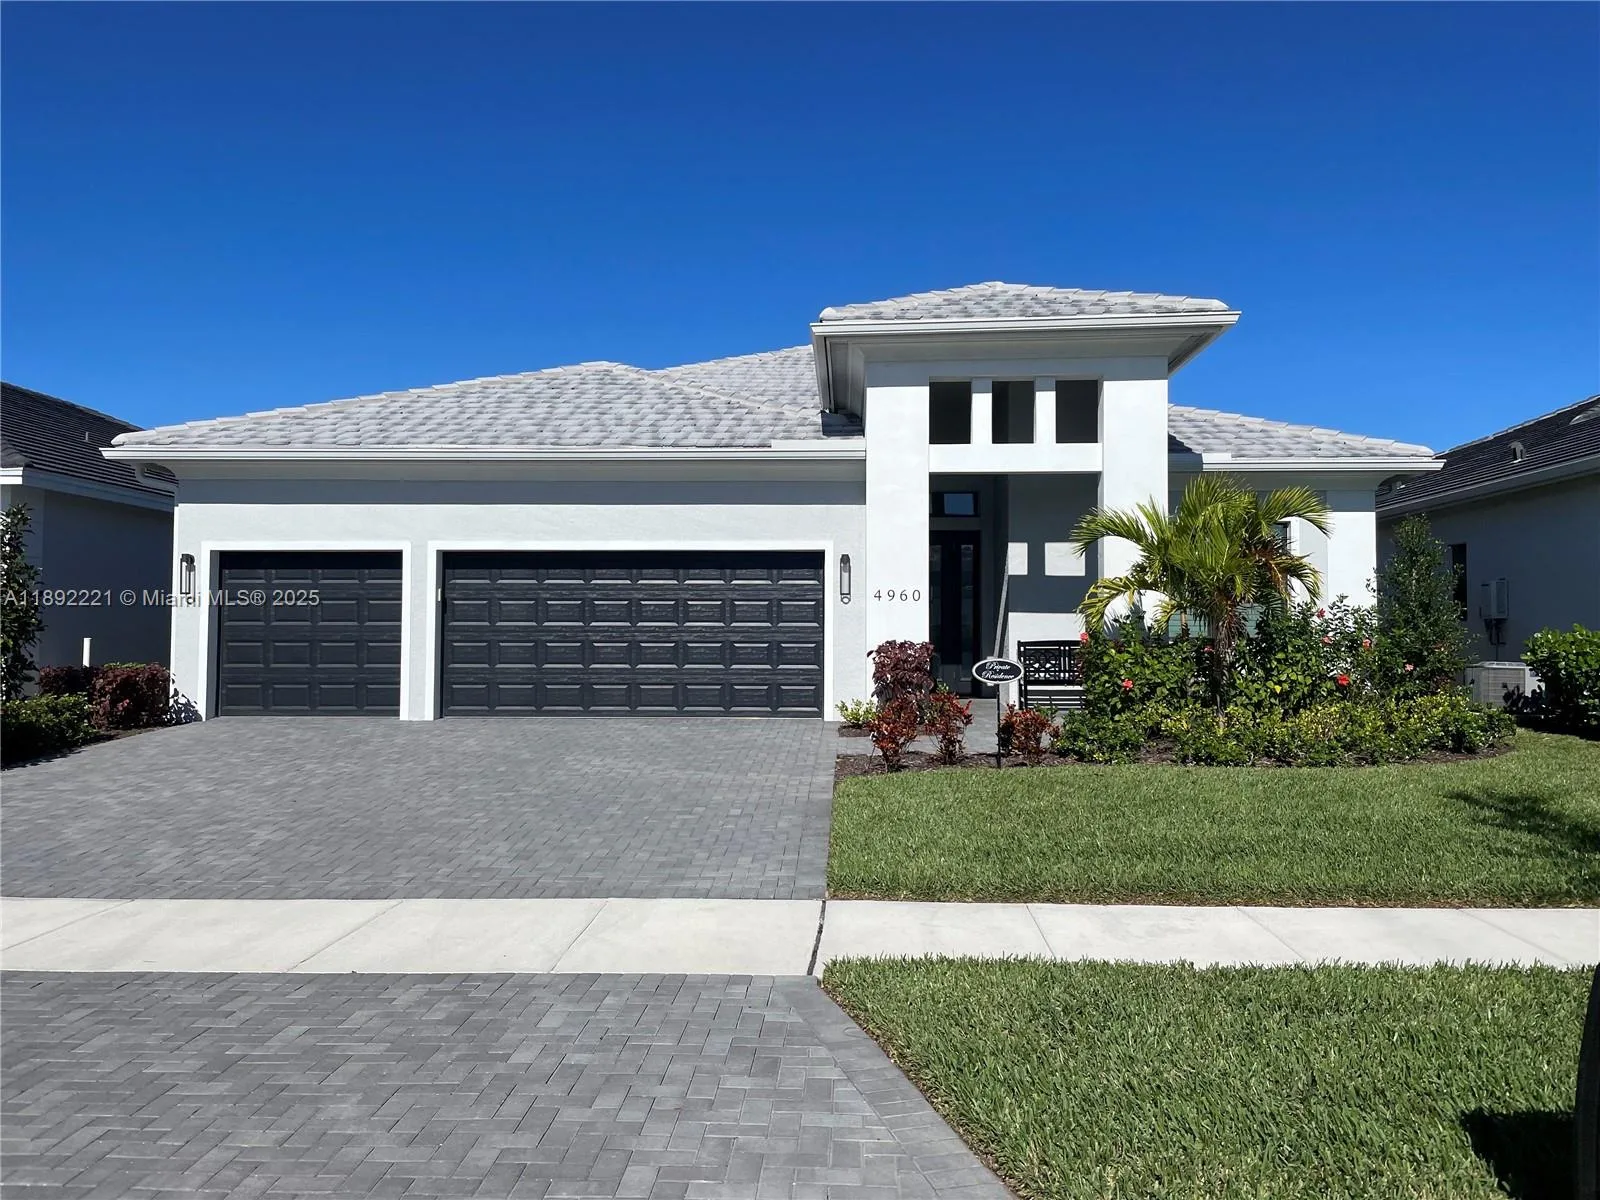
$895,000
3 syp. · 3 łaz. · 2,368 sq ft
4960 Surfside Circle, Bradenton, FL 34211
Cresswind
BRADENTON, FL 34211 · ROSEDALE ADD PH I
Welcome to luxury living in Rosedale Golf & Country Club! Perfectly positioned on a beautiful maintenance-free street in The Links, this impeccably updated 3-bedroom, 2.5-bath residence, with private den and unique butler's pantry, blends elegant designer finishes with thoughtful everyday functionality. From the moment you step inside, you’ll appreciate the stunning wood-look tile flooring, sophisticated details, and bright open living spaces crafted for both comfort and style. The heart of the home is the beautifully appointed kitchen featuring two-toned countertops of both quartz and Silestone countertops, a stylish designer backsplash, high end appliances, abundant cabinetry, and seamless flow into the dedicated dining space. Entertaining is effortless with the added convenience of a butler’s pantry nearby. Everyday living is elevated with a practical drop zone at the garage entry, half bath for guests and an oversized laundry room complete with cabinet storage, folding counter, and utility sink. The spacious primary suite is a true retreat, offering two large custom walk-in closets and a luxurious ensuite bathroom with a walk-in shower. A private den with a stylish built-in desk creates the perfect work-from-home space or cozy reading retreat. Designed to embrace Florida indoor-outdoor living, the home opens to a spectacular extended lanai overlooking tranquil pond views — the perfect backdrop for morning coffee or evening entertaining. Enjoy your own private oasis featuring a sparkling, heated salt water pool and spa, all thoughtfully designed to maximize relaxation and year round outdoor enjoyment. Additional upgrades provide exceptional peace of mind and value, including all hurricane-impact windows and doors with no shutters needed, a whole-home generator, brand-new hot water heater (2026), new gas pool heater (2025), and new A/C system (2025). Located within the highly sought-after community of The Links at Rosedale, this exceptional home offers refined Florida living with low-maintenance convenience in one of the area’s premier golf and country club communities. As a Links at Rosedale resident, you’ll enjoy an active country club lifestyle with a social membership that includes access to five Har-Tru tennis courts, a Junior-size Olympic swimming pool, a state-of-the-art wellness center, and a modern clubhouse offering a dining room, lounge, game room "19th hole" and bistro patio. With community fees covering two manned gates, cable and internet, dog parks, landscaping including reclaimed water, and much more, plus no CDD fees, you’ll relish low-maintenance living. Centrally located in Bradenton, you're just minutes from I-75, Lakewood Ranch, the UTC Mall, Gulf-coast beaches, and the Sarasota/Bradenton International Airport.
Opis oryginalny z MLS (w języku angielskim).
Przypisanie do szkół pochodzi z danych oferty — należy je zweryfikować we własnym zakresie.
4821 ROYAL DORNOCH CIRCLE, BRADENTON, FL 34211 · Więcej ofert: Bradenton


4821 ROYAL DORNOCH CIRCLE to dom jednorodzinny na sprzedaż — BRADENTON, FL 34211. Oferta na sprzedaż została wystawiona 19 maja 2026 przez COMPASS FLORIDA LLC, a aktualna cena ofertowa to $799,000. Nieruchomość należy do okręgu szkolnego Manatee Public Schools. Szkoły w okolicy: Braden River Elementary, Dr Mona Jain Middle i Lakewood Ranch High. 4821 ROYAL DORNOCH CIRCLE to dom jednorodzinny z 3 sypialniami, 3 łazienkami, 2,101 sq ft powierzchni (rok budowy: 2014).