$350,000
4 syp. · 4 łaz. ·
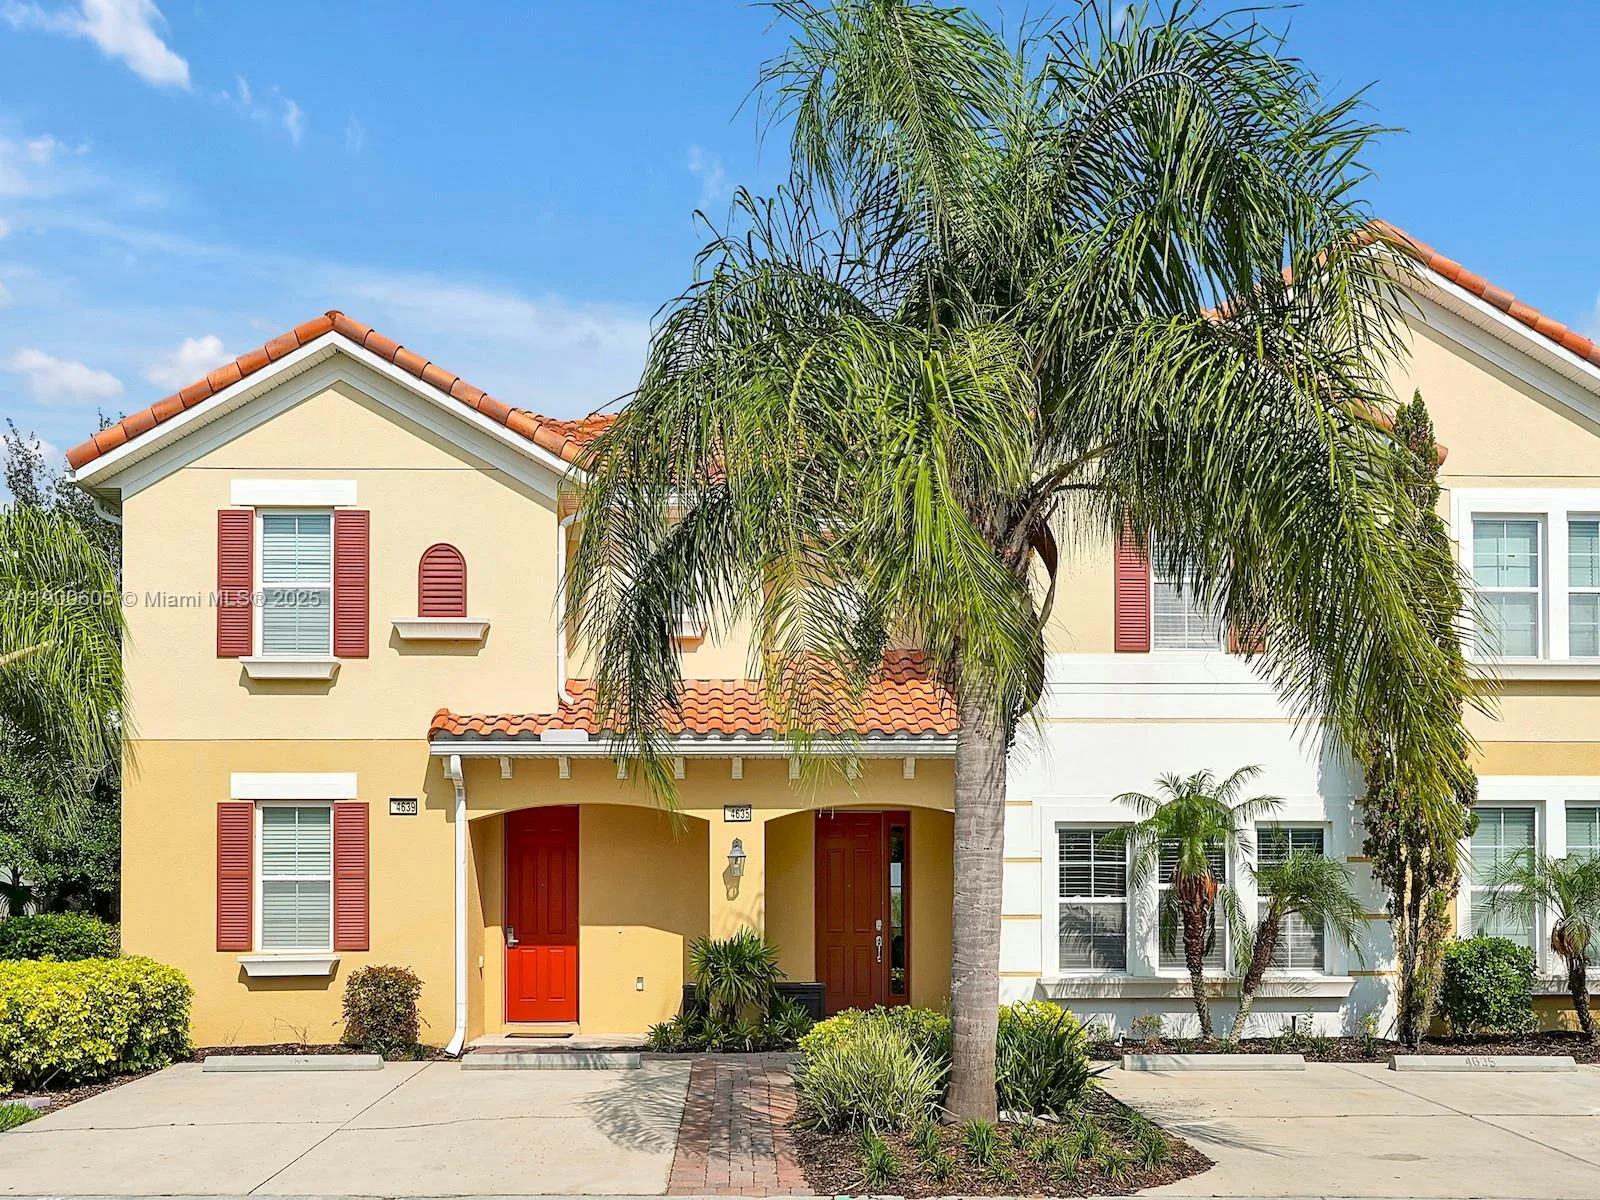
4635 TERRASONESTA DR, Davenport, FL 33837
OAKMONT TOWNHOMES
DAVENPORT, FL 33837 · OAKMONT TWNHMS PH 1
Welcome to 4746 Terrasonesta Drive in the highly desirable Solterra Resort! This beautifully maintained 4-bedroom, 3.5-bath townhome is being offered fully furnished and is move-in or rental ready from day one. The open-concept layout features a spacious kitchen with granite countertops, stainless steel appliances, and a comfortable living and dining area perfect for gathering with family and friends. Step outside to your private screened pool and patio, where you can relax and enjoy the Florida lifestyle with no rear neighbors for added privacy. This home has been thoughtfully upgraded for comfort and convenience. The HVAC system (A/C and heat) was replaced in May 2024, and the pool heater was replaced in March 2022. Both systems feature remote smart controls, allowing you to manage temperature settings from anywhere—an excellent benefit for homeowners and vacation rental owners alike. Located just minutes from Disney, world-class attractions, shopping, dining, and golf, this property offers exceptional flexibility as a primary residence, vacation home, or income-producing short-term rental. Residents and guests enjoy access to Solterra Resort's outstanding amenities, including a resort-style pool, lazy river, water slide, fitness center, tennis courts, clubhouse, playground, and more. Key Features: Fully furnished and turnkey Private screened pool No rear neighbors New HVAC system (May 2024) Pool heater replaced (March 2022) Remote smart controls for HVAC and pool heater Located in the sought-after Solterra Resort community Ideal for personal use, vacation home, or short-term rental investment Don't miss this opportunity to own a well-maintained, upgraded resort home in one of Central Florida's premier vacation communities.
Opis oryginalny z MLS (w języku angielskim).
4746 TERRASONESTA DRIVE, DAVENPORT, FL 33837 · Więcej ofert: Davenport
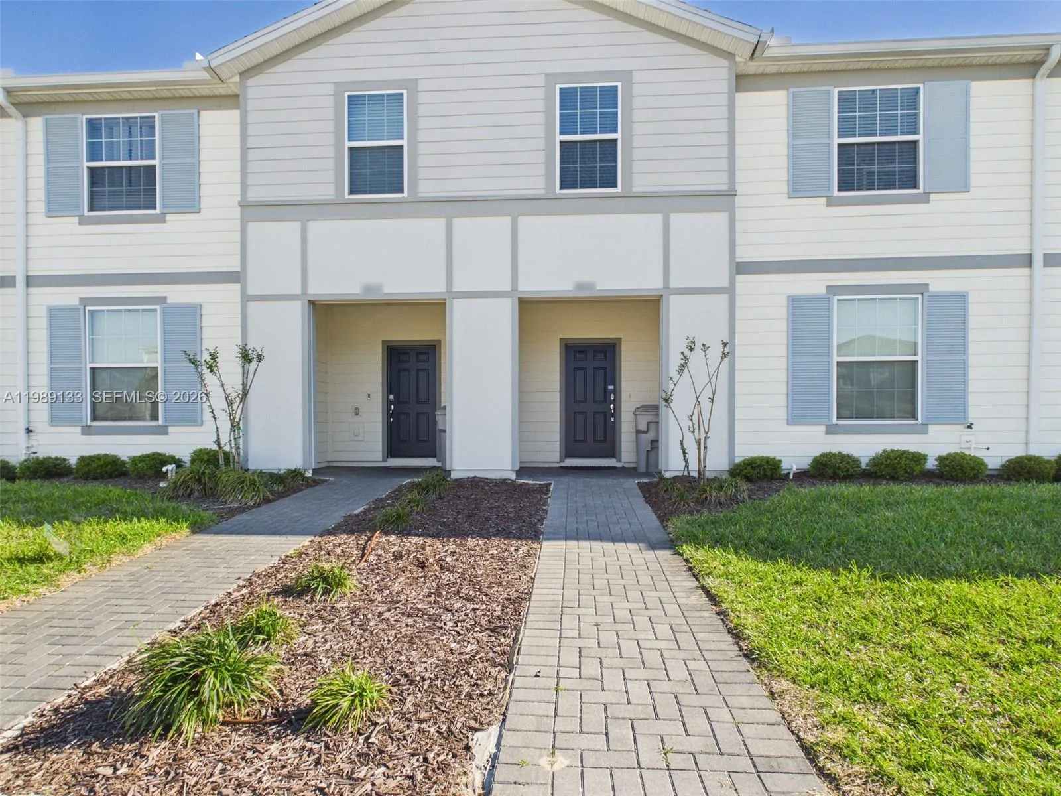
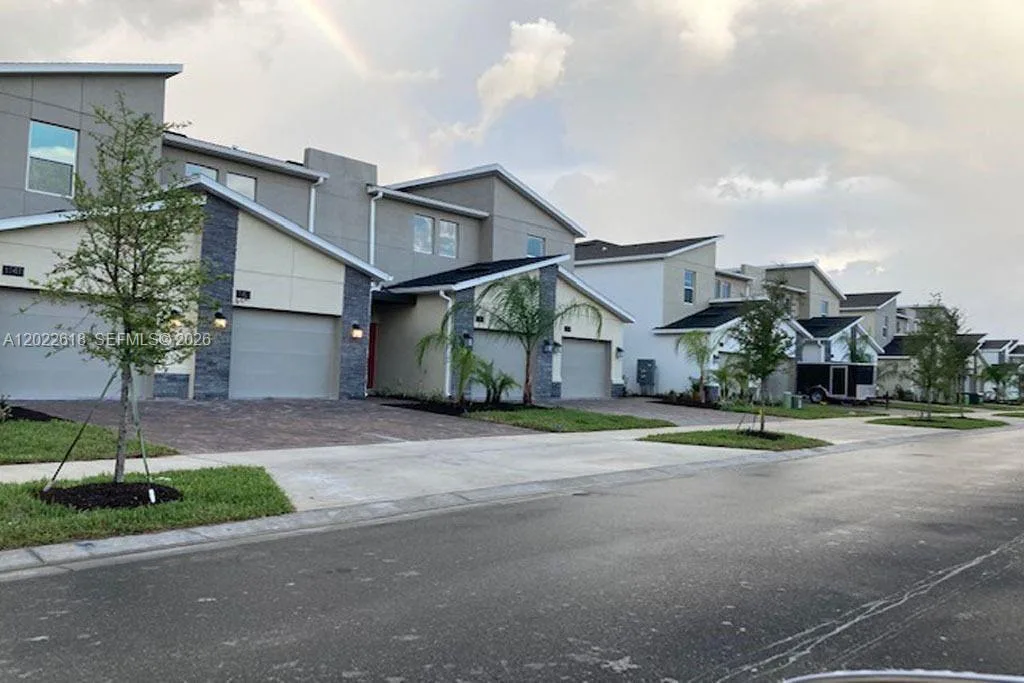
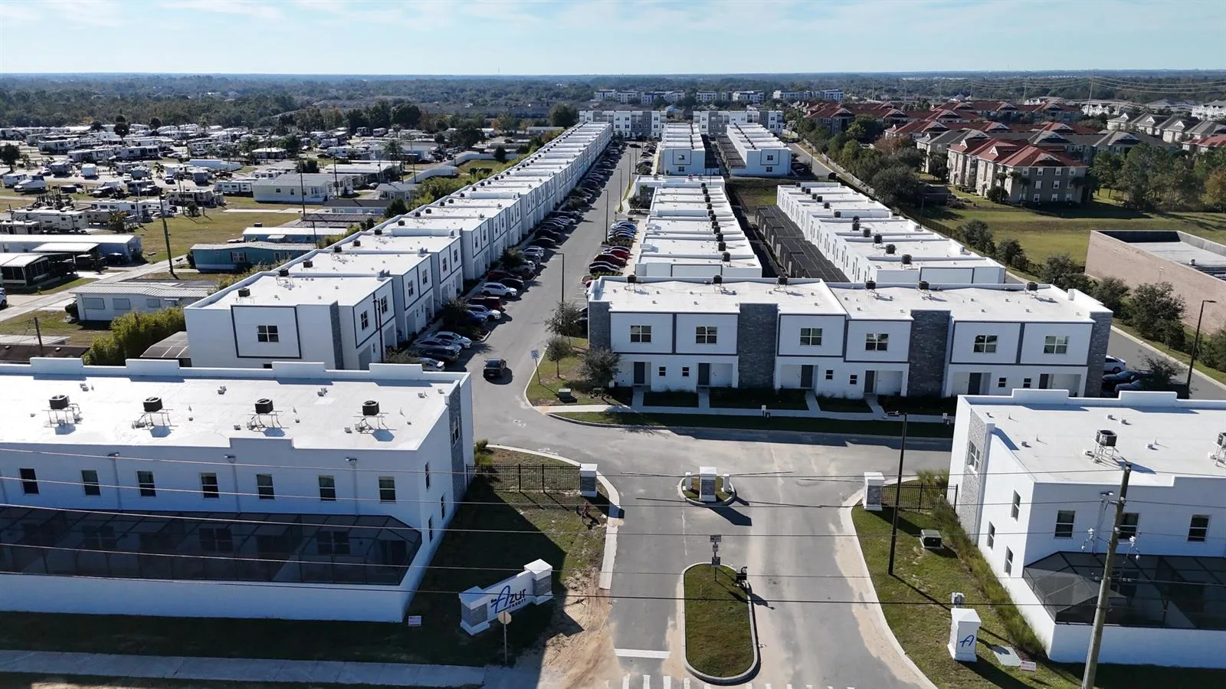
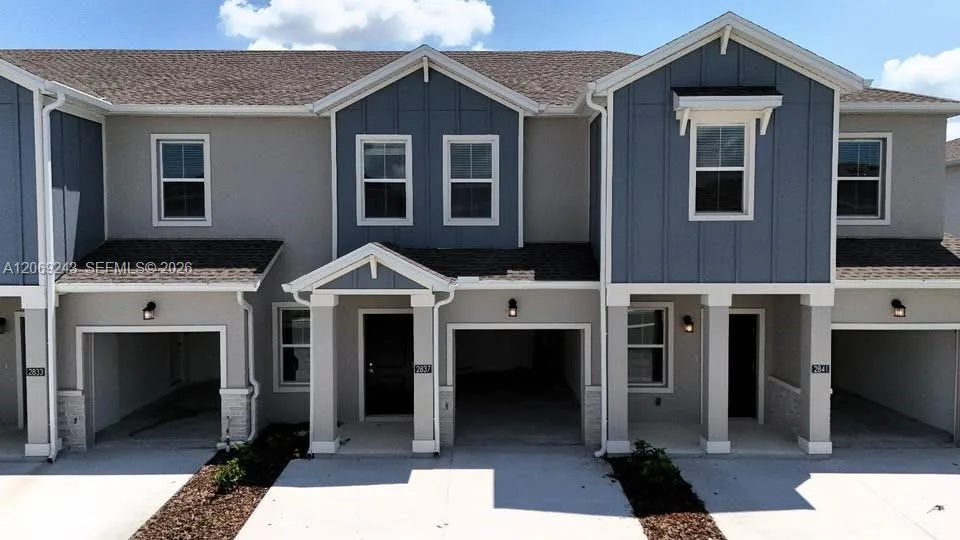
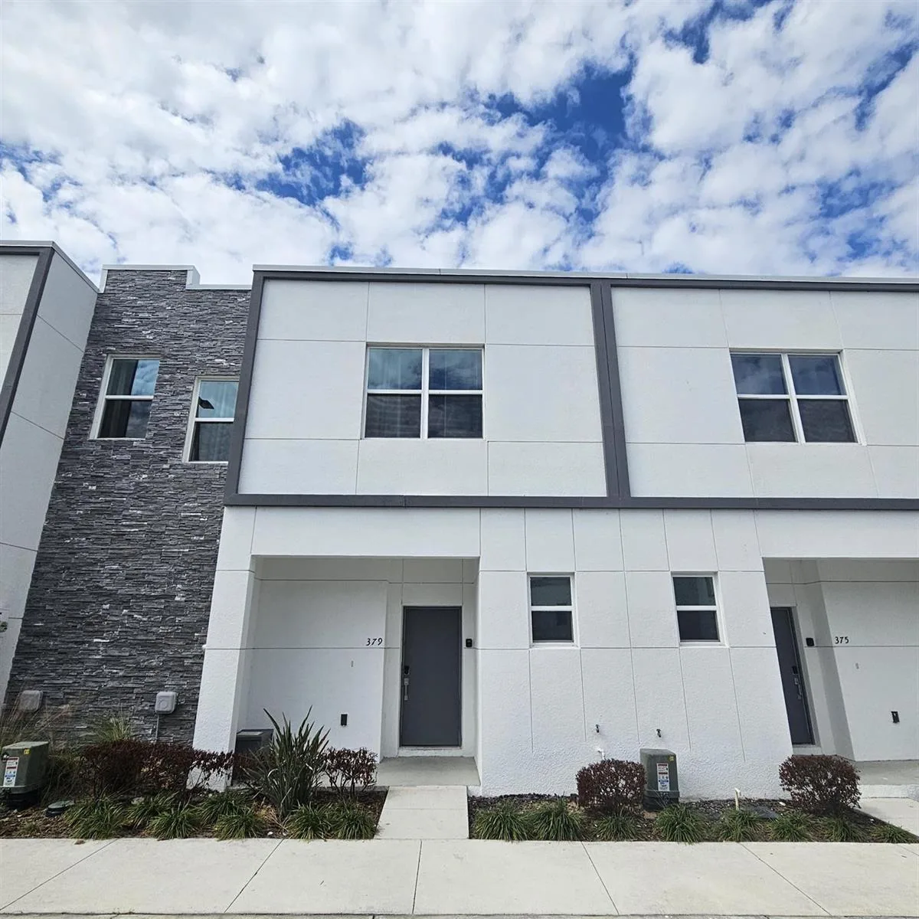


4746 TERRASONESTA DRIVE to dom szeregowy na sprzedaż — DAVENPORT, FL 33837. Oferta na sprzedaż została wystawiona 23 czerwca 2026 przez SAVVY AVENUE, LLC, a aktualna cena ofertowa to $399,990. Nieruchomość należy do okręgu szkolnego Polk Public Schools. 4746 TERRASONESTA DRIVE to dom szeregowy z 4 sypialniami, 4 łazienkami, 2,184 sq ft powierzchni (rok budowy: 2015).