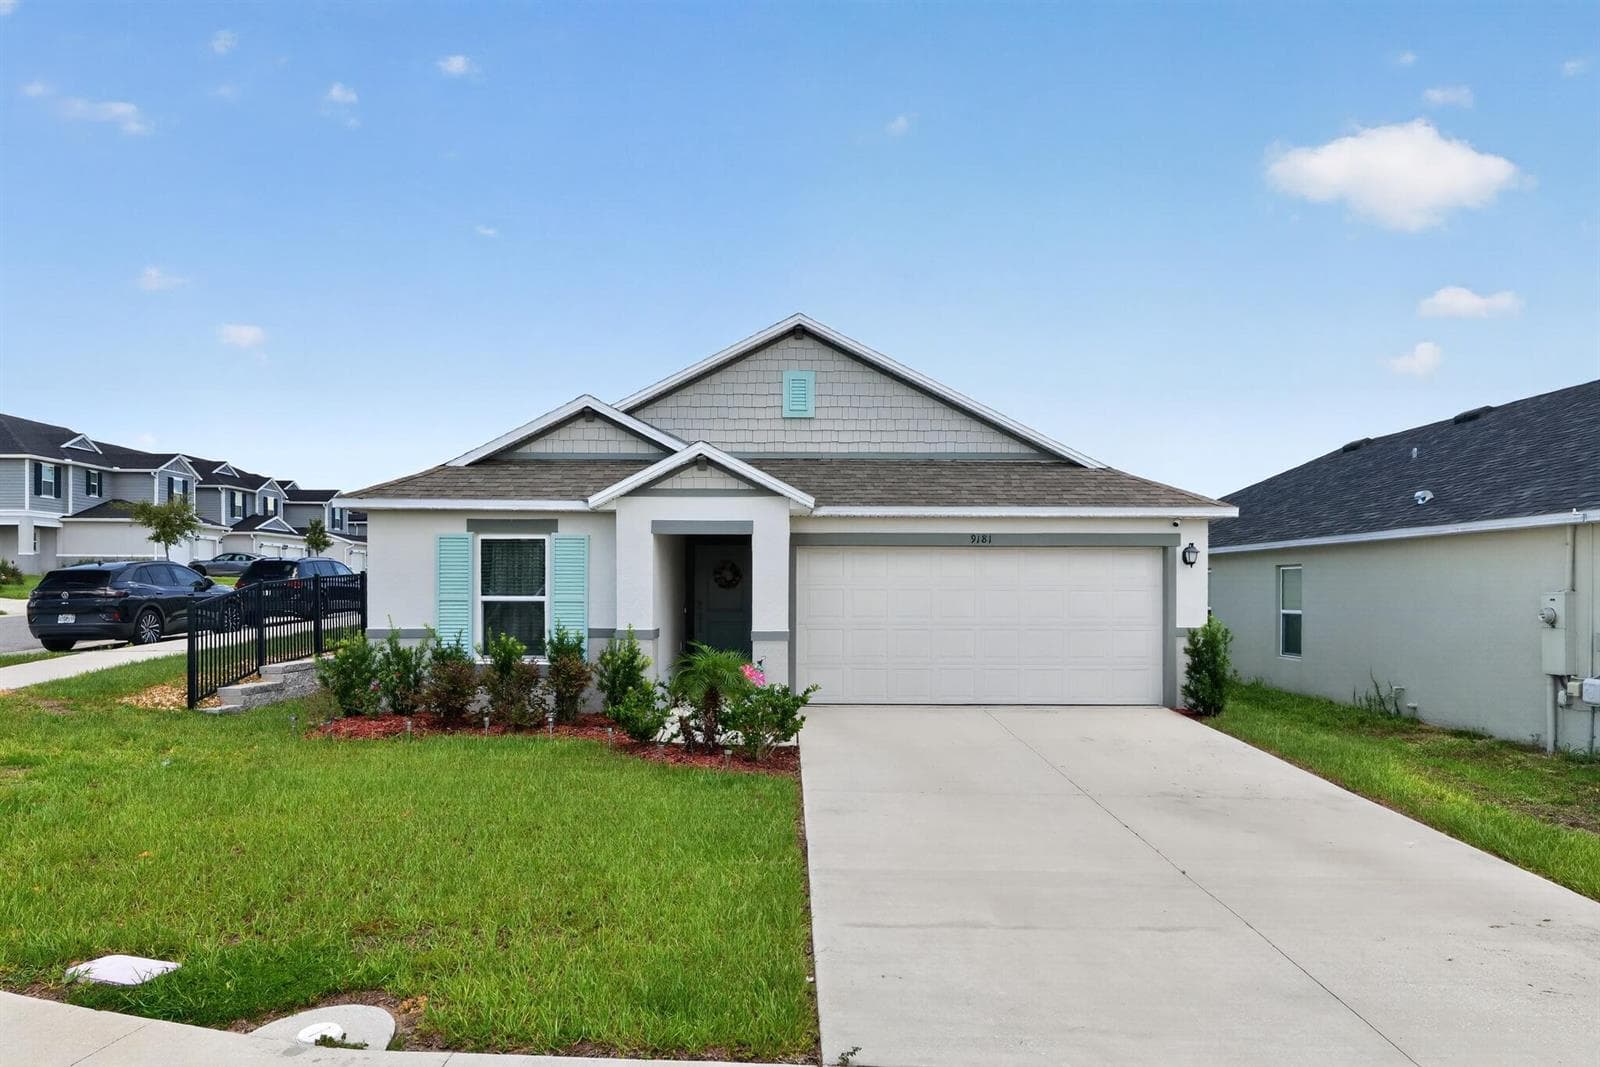
$449,900
4 syp. · 2 łaz. · 1,918 sq ft
9181 Oscraft Drive, Davenport, FL 33896
DAVENPORT, FL 33837 · HARTFORD TERRACE PHASE 1
Welcome home to Hartford Terrace in Davenport! A new community in the flourishing city of Davenport will feature a collection of single-family homes and townhomes with a variety of onsite amenities and a location near everything – shopping, dining, entertainment, schools, and major highways. Located just off Highway 27, Hartford Terrace offers Smart Home technology in all homes, a resort style community pool with cabana, a sports field, playground, dog stations, walking trails, and 1-Gig high speed internet and streaming TV included in the HOA. Step into the Yellowstone, where luxury and convenience seamlessly combine to create a truly elevated living experience. This remarkable 5-bedroom, 4.5-bathroom home with a 3-car tandem garage offers unparalleled craftsmanship and thoughtful design throughout. The open-concept layout flows effortlessly, creating an expansive, airy feel that exudes both sophistication and comfort. On the first floor, discover a private en suite bedroom with a walk-in closet and elegant quartz countertops—a perfect retreat for guests. The nearby open flex room, bathed in natural light, serves as an ideal space for relaxation or entertaining. At the heart of the home, the chef-inspired kitchen is a true masterpiece, featuring Elkins White cabinetry, striking quartz countertops, and a decorative tile backsplash. Whirlpool stainless steel appliances, including a refrigerator and microwave vented to the exterior, make cooking a pleasure. The kitchen seamlessly connects to the café and gathering room, where a pocket sliding glass door opens to the covered lanai, enhancing the flow of indoor-outdoor living. The first floor also offers a convenient powder room, perfect for guests. Upstairs, the luxurious owner’s suite is a private sanctuary, featuring a spacious walk-in closet and a spa-like en suite bathroom with quartz-topped dual vanity sinks and a glass enclosed shower. The loft area provides the perfect space to unwind, while three additional bedrooms and two bathrooms (one of which is an en suite) complete the upper level. For added convenience, a thoughtfully located laundry room that simplifies everyday tasks. Designed with high-end finishes, this home includes beautiful luxury vinyl plank flooring throughout the entire first floor, while plush Shaw carpet adds warmth and comfort in the bedrooms, loft, and staircase and tile spans the bathroom and laundry room floor. Smart home features, such as a smart thermostat, video doorbell, and LED downlights, enhance the modern convenience of the home. Plus, with a washer, dryer, and blinds already included, this home is ready for you to move in and enjoy. Schedule a tour today to experience the perfect fusion of luxury, style, and convenience.
Opis oryginalny z MLS (w języku angielskim).
Przypisanie do szkół pochodzi z danych oferty — należy je zweryfikować we własnym zakresie.
4746 HARRINGTON FIELDS DRIVE, DAVENPORT, FL 33837 · Więcej ofert: Davenport

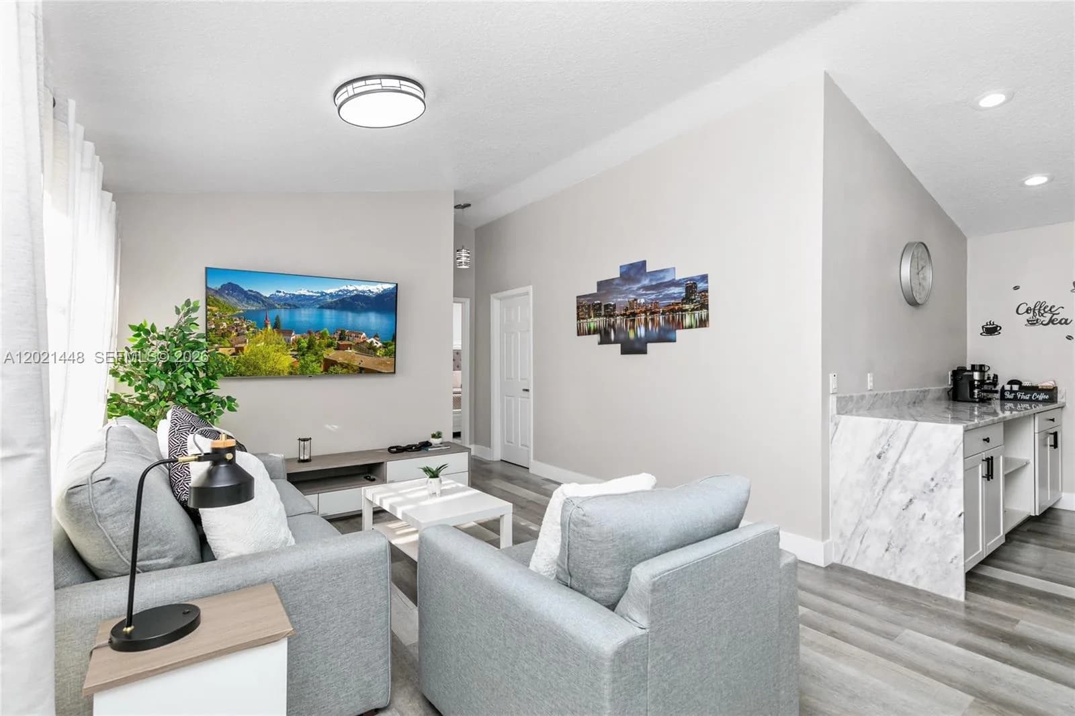
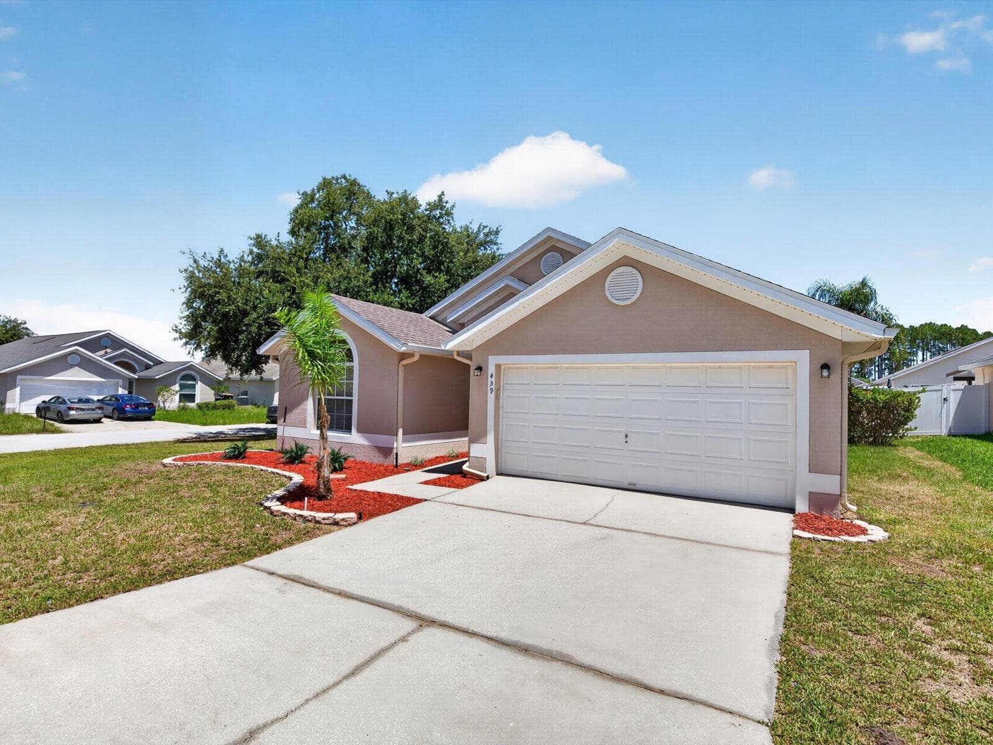
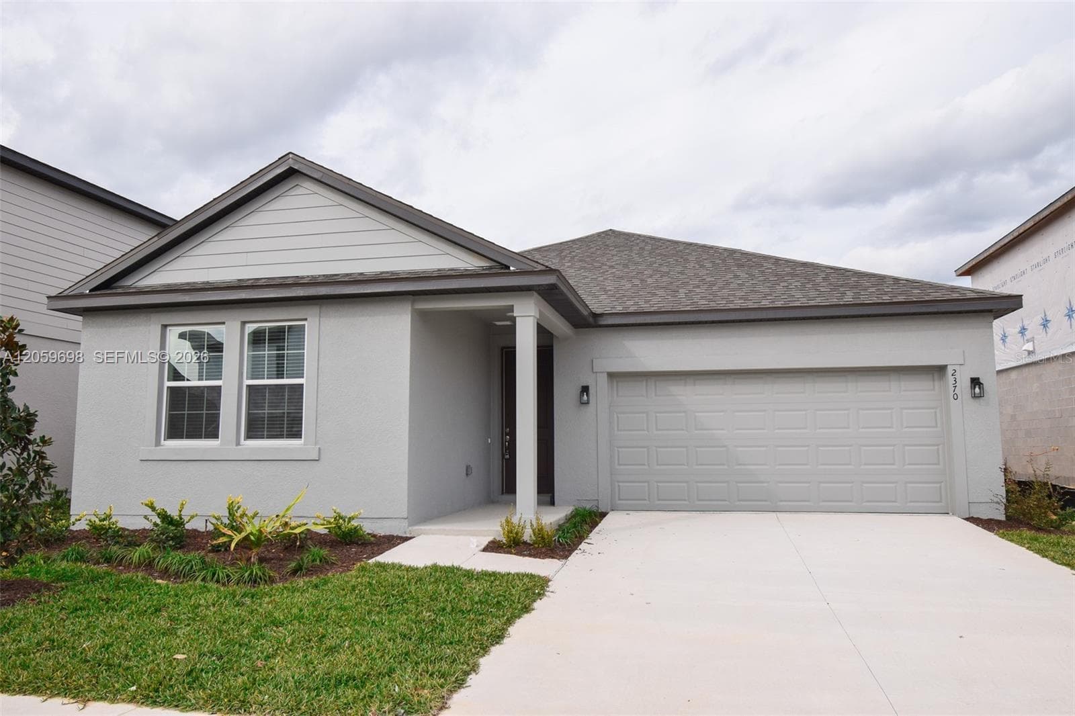

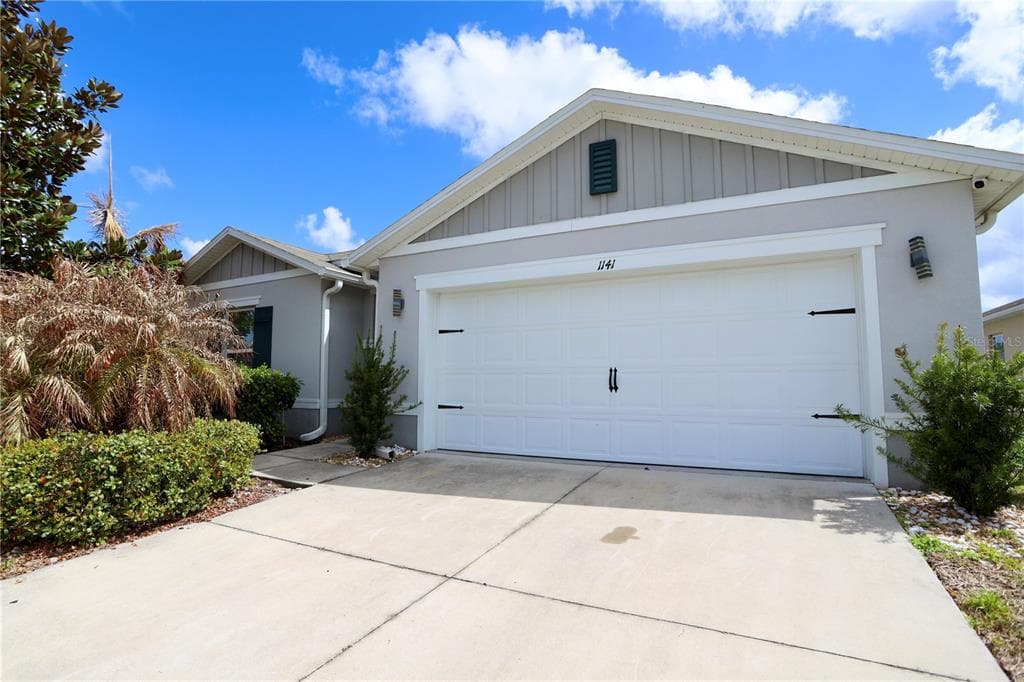
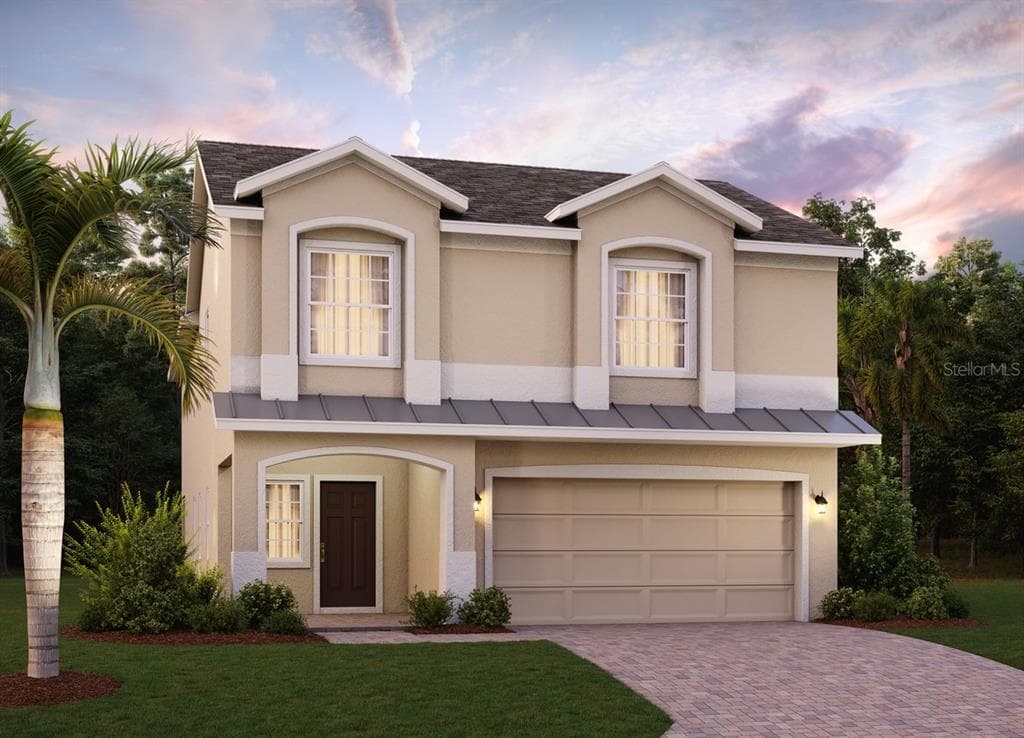
4746 HARRINGTON FIELDS DRIVE to dom jednorodzinny na sprzedaż — DAVENPORT, FL 33837. Oferta na sprzedaż została wystawiona 7 maja 2026 przez PULTE REALTY OF NORTH FLORIDA LLC, a aktualna cena ofertowa to $514,500. Nieruchomość należy do okręgu szkolnego Polk Public Schools. Szkoły w okolicy: Horizons Elementary, Boone Middle i Haines City Senior High. 4746 HARRINGTON FIELDS DRIVE to dom jednorodzinny z 5 sypialniami, 5 łazienkami, 3,416 sq ft powierzchni (rok budowy: 2026).