
$189,750
2 syp. · 3 łaz. · 1,280 sq ft
4717 Chatterton Way, Riverview, FL 33578
MAGNOLIA PARK CENTRAL
RIVERVIEW, FL 33578 · MAGNOLIA PARK CENTRAL PH B
Recently adjusted and repositioned for today’s market, this move-in ready corner-unit townhome in the desirable Magnolia Park community offers a combination of interior updates, community-wide improvements, and overall condition that sets it apart. The community has recently undergone major exterior enhancements, including new roofing, new siding, and fresh exterior paint—providing long-term value, improved curb appeal, and added peace of mind for homeowners. Inside, the home features fresh interior paint and a well-maintained layout with durable flooring throughout, including tile, laminate, and engineered wood. The open-concept first floor offers high ceilings and a functional design, with a kitchen that includes granite countertops, solid wood cabinetry, and a center island that flows seamlessly into the living and dining areas. Upstairs, the primary suite includes a walk-in closet and private bath, while the second bedroom offers flexibility for guests, office space, or additional living needs. A convenient half bath is located on the main level. A standout feature is the front balcony, providing a usable outdoor space rarely found in similar units within the community. Additional highlights include a tankless water heater for improved energy efficiency and everyday convenience. Magnolia Park offers a low-maintenance lifestyle with access to community amenities including pools, playgrounds, and green spaces, all conveniently located near major roadways, shopping, and dining. Available for immediate occupancy, this property presents a strong opportunity for buyers seeking a well-maintained home in an established community with recent improvements already completed. *** Seller concession available. Buyer's closing cost credit are negotiable depending on the offer amount. ***
Opis oryginalny z MLS (w języku angielskim).
4630 CHATTERTON WAY, RIVERVIEW, FL 33578 · Więcej ofert: Riverview
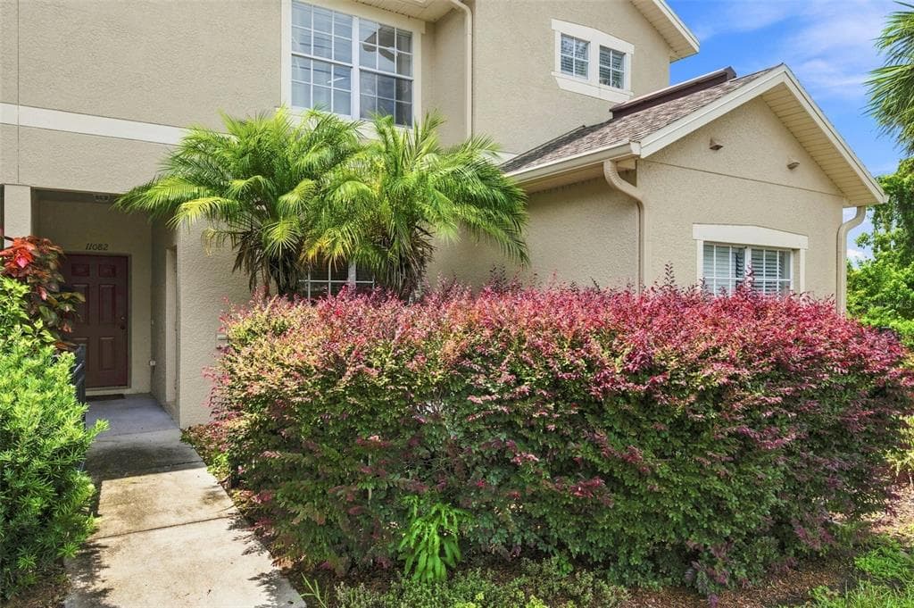
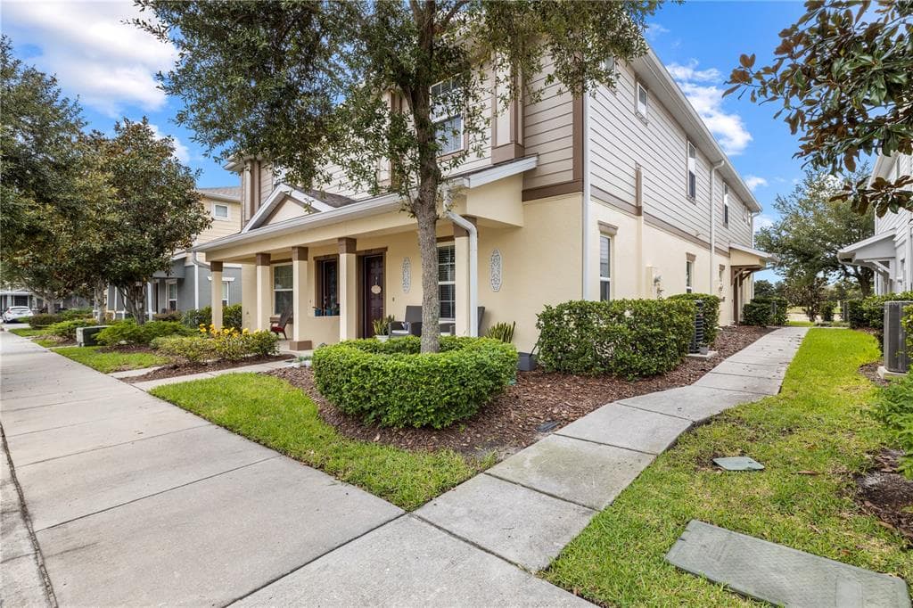
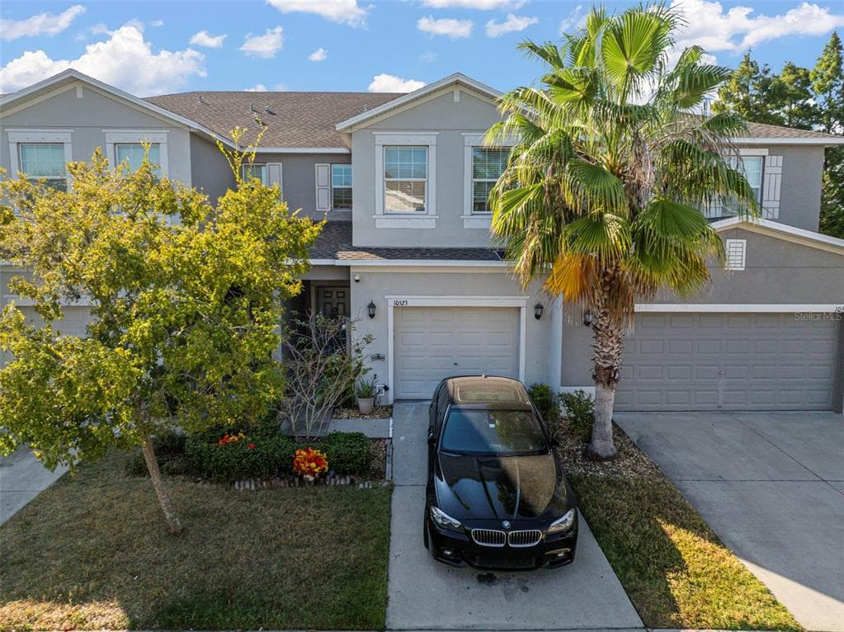
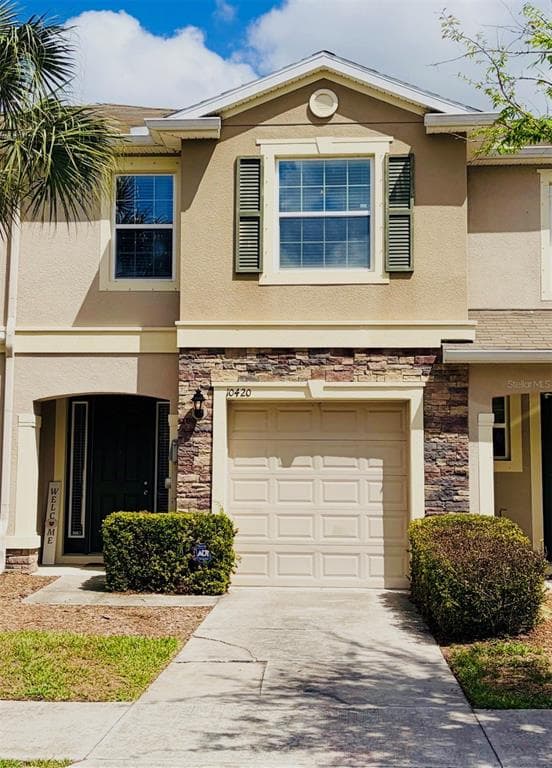
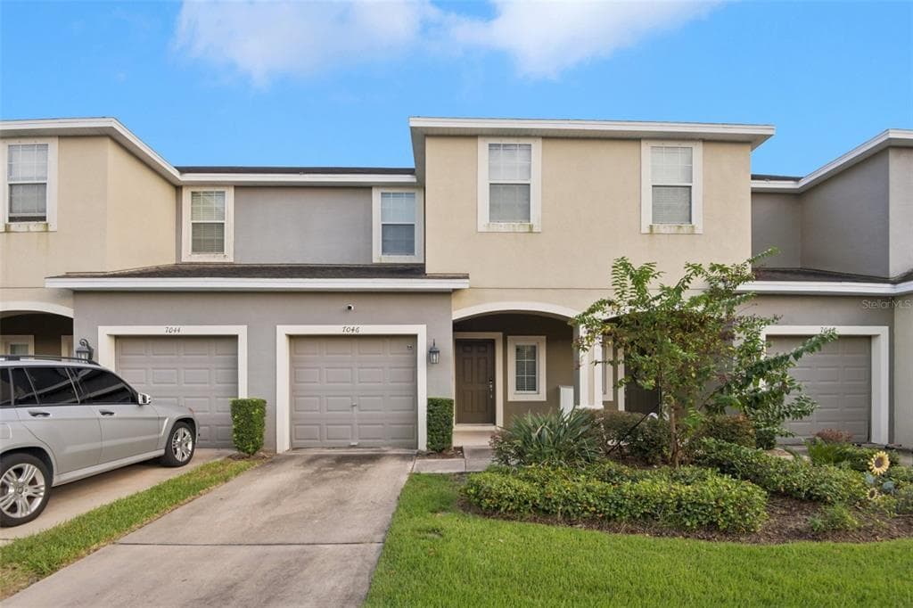
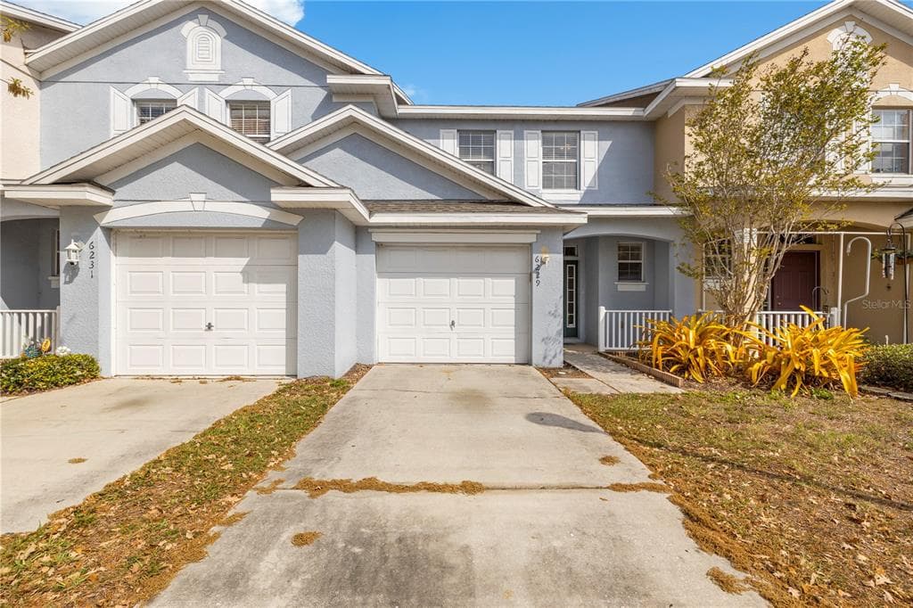
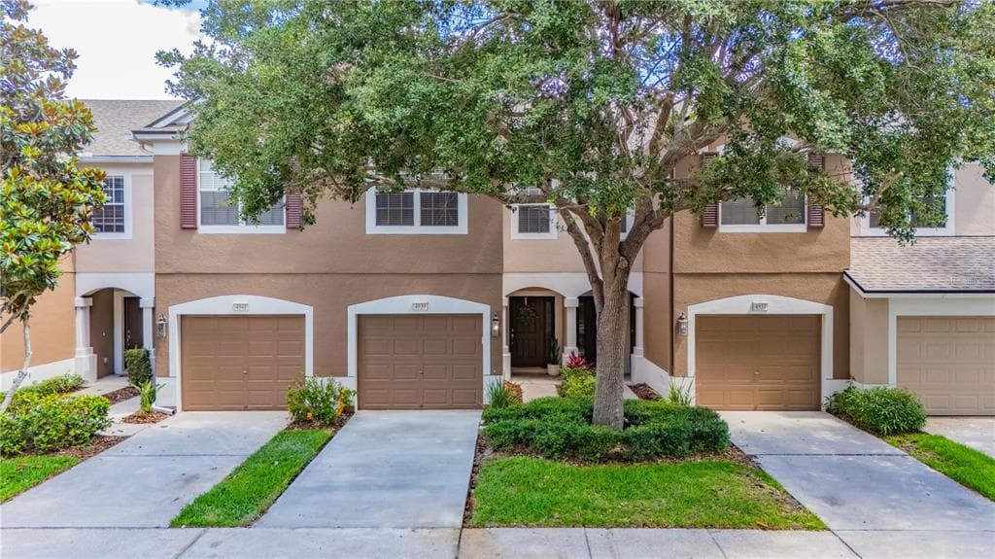
4630 CHATTERTON WAY to dom szeregowy na sprzedaż — RIVERVIEW, FL 33578. Oferta na sprzedaż została wystawiona 9 stycznia 2026 przez EXP REALTY LLC, a aktualna cena ofertowa to $223,500. Nieruchomość należy do okręgu szkolnego Hillsborough Public Schools. 4630 CHATTERTON WAY to dom szeregowy z 2 sypialniami, 3 łazienkami, 1,280 sq ft powierzchni (rok budowy: 2011).