
$425,000
4 syp. · 2 łaz. · 1,240 sq ft
1606 S 45 Street, Tampa, FL 33619
TAMPA, FL 33619 · CAUSEWAY BLVD SUB 2
This beautifully renovated, turn-key furnished 3-bedroom home is just waiting for you to call it home! Enjoy peace of mind with the big-ticket items complete, including- metal roof(2020), brand-new septic tank with new leach field and new lift station (2025), water heater (2024), and newer A/C system (2019). With PUBLIC WATER service, maintenance is worry-free. At 1,494 sq ft this home lives large with a generously sized living area, a family room, and three large bedrooms, 2 with generous walk-in closets. The living area wraps around a beautiful, open concept kitchen. Discover stunning new flooring, millwork, shaker cabinets, sleek quartz counters, custom tile work, SS appliances, and fresh paint. Enjoy a dedicated laundry room with washer/dryer. Need more? This home is furnished and in a prime location for AirBnb income or to escape the harsh north winter. Take advantage of unincorporated Hillsborough County and no deed restrictions! Additionally, this home sit on over 1/4 acre and is renovated top to bottom, there is not one thing left to do except move in. Take in your large lot from one of two screened lanais. This stylish single-family home blends modern amenities with suburban charm. You will appreciate being just 10 minutes from Amalie Arena, the Convention Center, and downtown Tampa. Enjoy vibrant nightlife and gourmet dining options just 10 minutes away in Ybor City. Parking is available on both sides of the property, including a convenient covered area in the backyard, perfect for additional vehicles, trailers, or toys. Quick access to the Selmon Expressway makes commuting to St Pete easy, and it's a breeze to get to I-4 or I-75. Perfectly positioned, this home provides exceptional value with an unbeatable location.
Opis oryginalny z MLS (w języku angielskim).
Przypisanie do szkół pochodzi z danych oferty — należy je zweryfikować we własnym zakresie.
4509 26TH AVENUE S, TAMPA, FL 33619 · Więcej ofert: Tampa
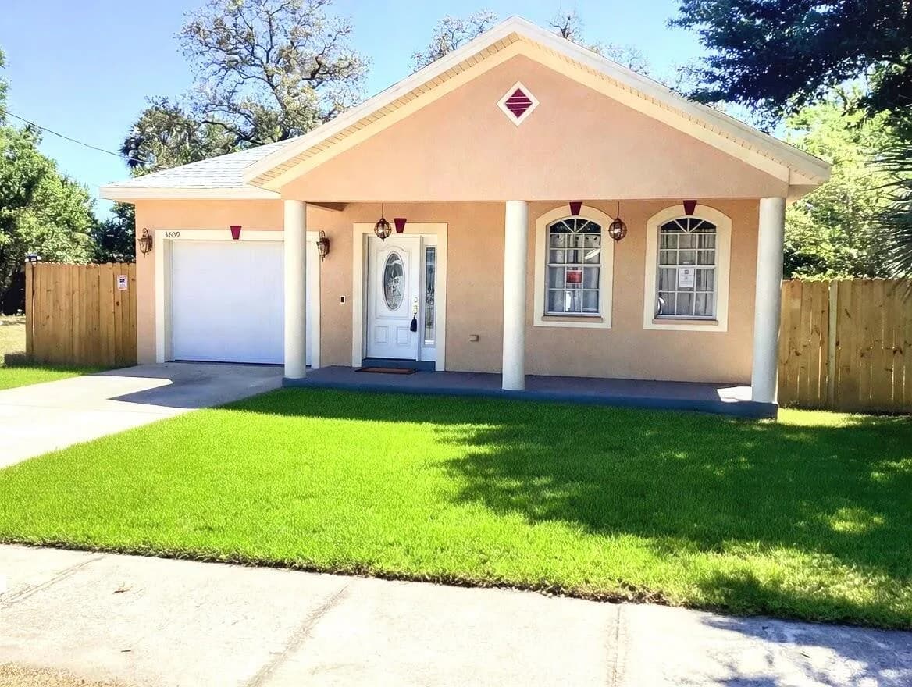
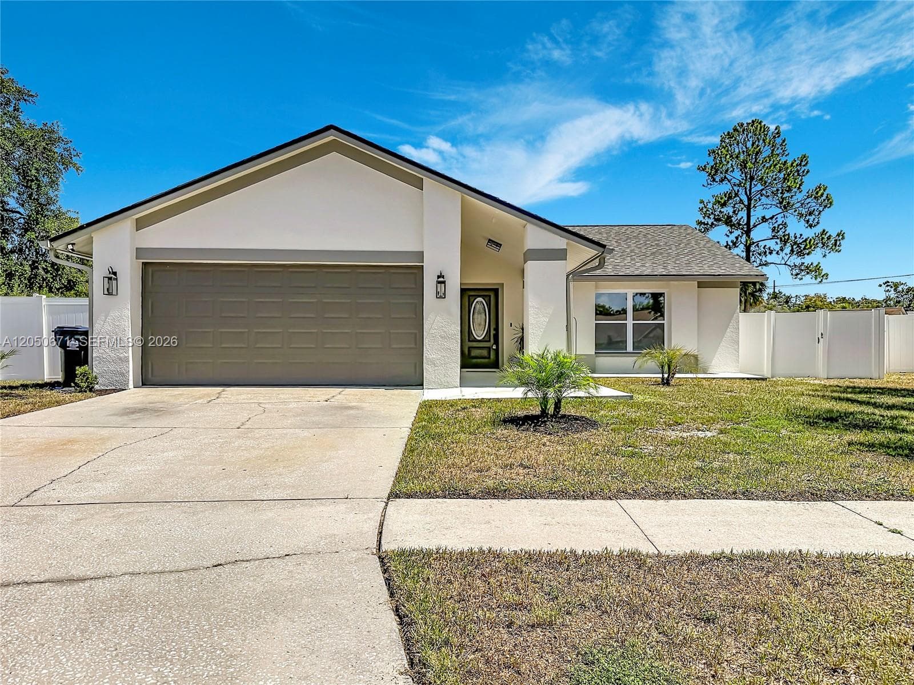
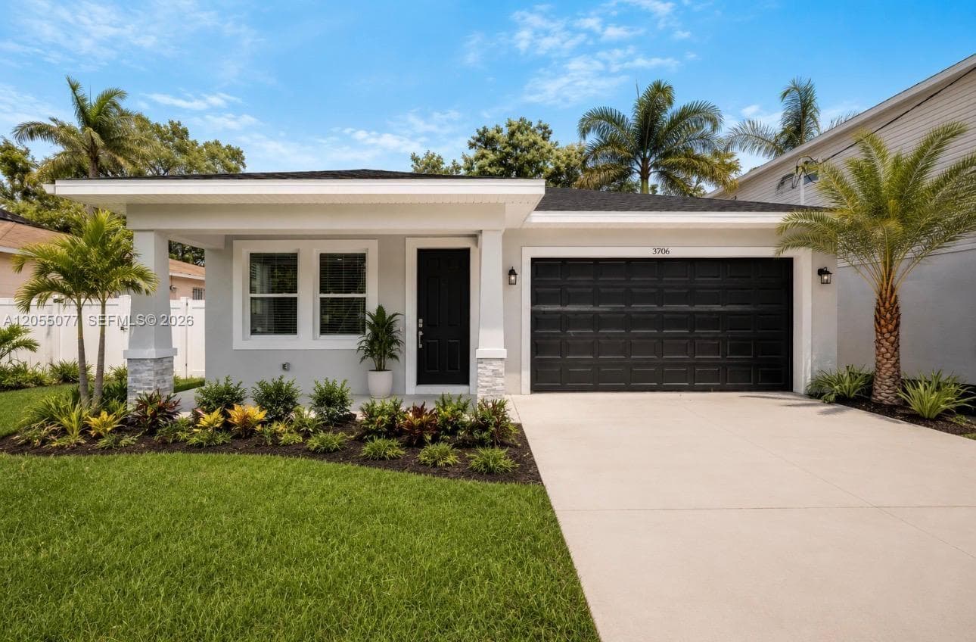
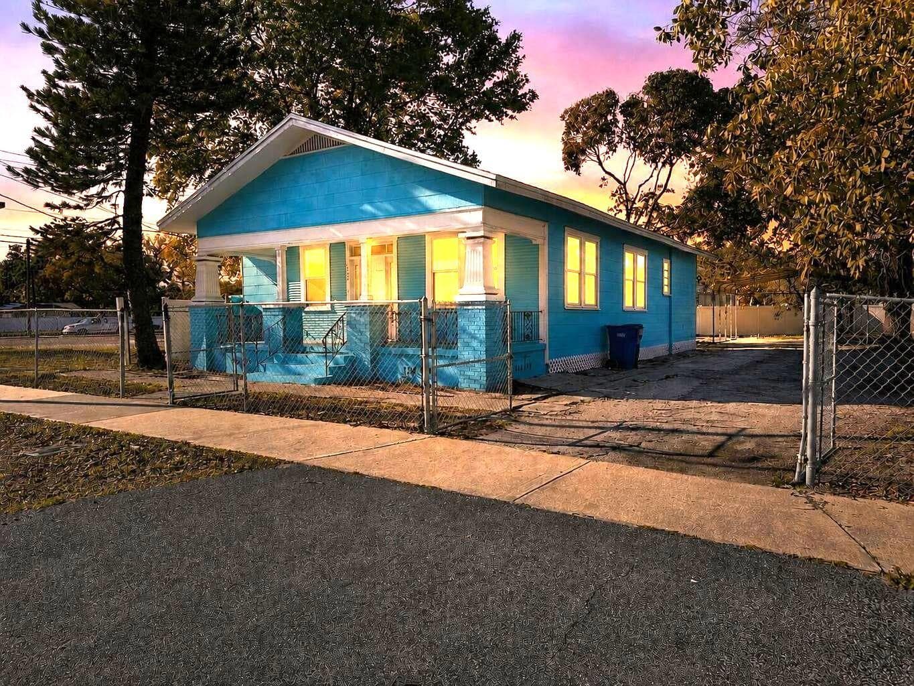

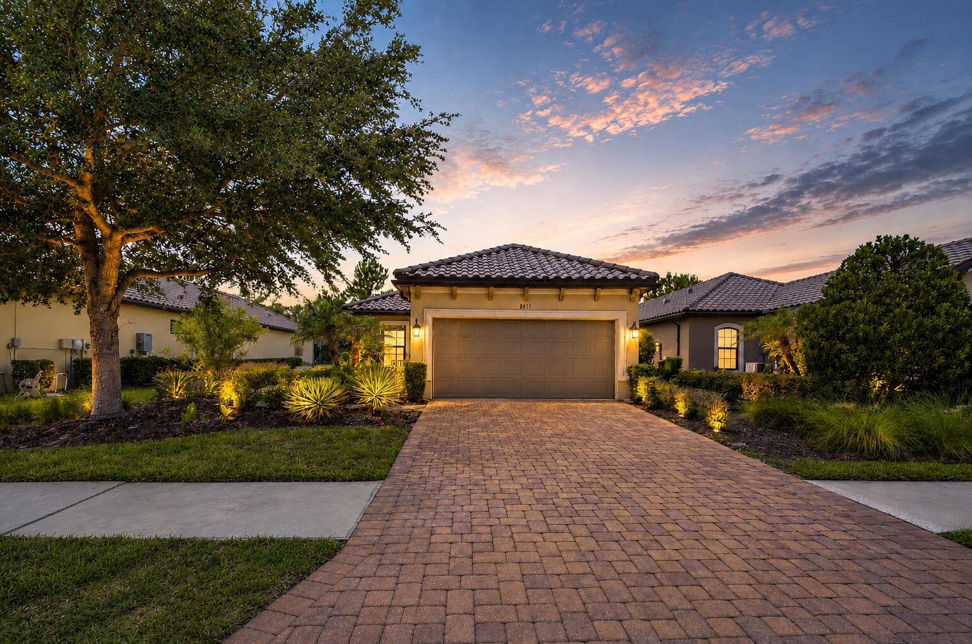
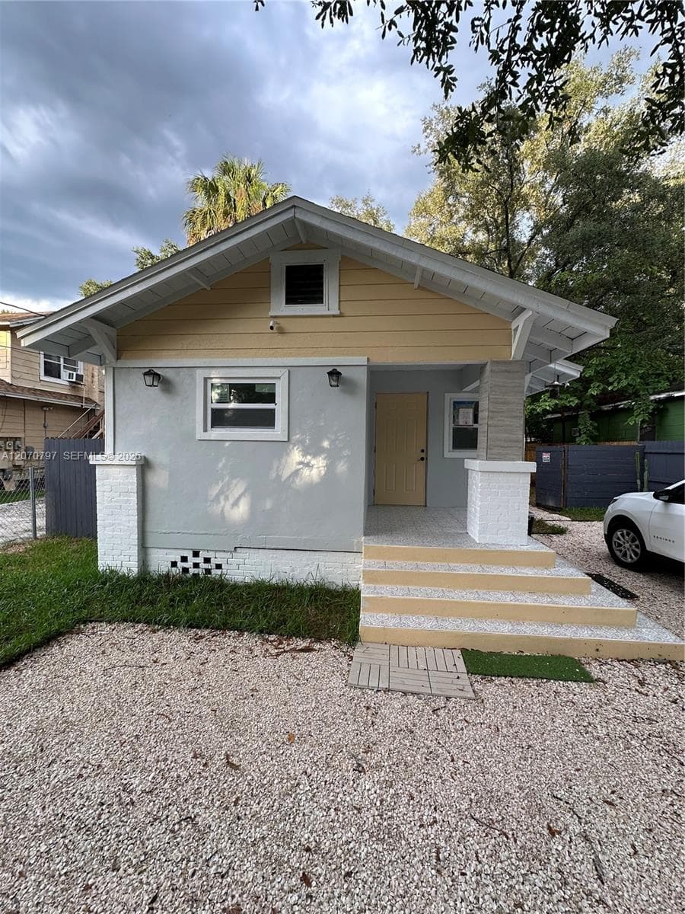
4509 26TH AVENUE S to dom jednorodzinny na sprzedaż — TAMPA, FL 33619. Oferta na sprzedaż została wystawiona 28 maja 2026 przez GULF SHORES REALTY ERA POWERED LLC, a aktualna cena ofertowa to $525,000. Nieruchomość należy do okręgu szkolnego Hillsborough Public Schools. Szkoły w okolicy: Palm River-HB, Giunta Middle-HB i Blake-HB. 4509 26TH AVENUE S to dom jednorodzinny z 3 sypialniami, 1 łazienką, 1,494 sq ft powierzchni (rok budowy: 1959).